Back on the market due to no fault of the seller - buyers finance fell through
Welcome to 7007 Crackerberry Drive — Bright, Stylish, and Ready to Steal Your Heart.
Step inside and feel right at home. This beautiful Moseley retreat blends timeless charm with modern comfort, creating a space that feels as easygoing as it is elegant. From the moment you walk through the front door, sunlight pours in, hardwood floors gleam, and every detail seems to invite you to stay awhile.
Whether you’re starting your day with coffee in the sunlit morning room or wrapping up the week with friends gathered around the dining table, this home was made for life’s little moments. Work-from-home days feel inspired in the private office with French doors, and evenings flow effortlessly from the open kitchen into the cozy family room—perfect for cooking, connecting, and creating memories.
When the weather’s nice (and even when it’s not), your backyard oasis is waiting. Enjoy dinner under the pergola, weekend barbecues on the deck, or quiet nights under the stars. And for a modern touch, the convenient EV charging station keeps life moving with ease.
7007 Crackerberry Drive isn’t just a place to live—it’s a place to love living. Imagine the laughter, the gatherings, the peaceful mornings, and all the new stories waiting to be written here.
Come see it for yourself, and picture your next chapter beginning right here at home.
Sold for $535,000
$535,000
7007 Crackerberry Dr, Moseley, VA 23120
4beds
2,688sqft
Single Family Residence
Built in 2013
10,445 Square Feet Lot
$549,400 Zestimate®
$199/sqft
$3,103 Estimated rent
Home value
$549,400
$516,000 - $588,000
$3,103/mo
Zestimate® history
Owner options
List your home for rent
$3,103/mo
Rent Zestimate®
Find your next renter with Zillow Rental Manager. Plus, with online applications, you can quickly screen prospective tenants – for free.
$3,103/mo
Rent Zestimate®
Refinance and save
$3,509/mo
Est. payment
Refinancing to a lower rate could help reduce your monthly payments and save thousands over the life of the loan.
$3,509/mo
Est. payment
Explore your selling options
Work with a Zillow partner agent
Leverage their expertise and Zillow's premium Showcase listings to get your home seen by more buyers.
Get startedList with your own agent
Get your home in front of millions of buyers by listing it on Zillow.
Learn how to do itSell it yourself
Take full control of how buyers see your home on Zillow by listing For Sale by Owner (FSBO).
List your homeWhat's special
Zillow last checked:
Listing updated:
Listed by:
Blake Edwards bryan.waters@redfin.com,
Redfin Corporation
Bought with:
Dennis Ross, 0225265339
Real Broker LLC
Source: CVRMLS,MLS#: 2530153 Originating MLS: Central Virginia Regional MLS
Originating MLS: Central Virginia Regional MLSFacts & features
Interior
Bedrooms & bathrooms
- Bedrooms: 4
- Bathrooms: 3
- Full bathrooms: 2
- 1/2 bathrooms: 1
Primary bedroom
- Level: Second
- Dimensions: 15.3 x 21.2
Bedroom 2
- Level: Second
- Dimensions: 11.11 x 16.4
Bedroom 3
- Level: Second
- Dimensions: 12.6 x 11.9
Bedroom 4
- Level: Second
- Dimensions: 13.9 x 11.11
Dining room
- Level: First
- Dimensions: 11.10 x 11.0
Foyer
- Level: First
- Dimensions: 21.4 x 4.11
Other
- Description: Tub & Shower
- Level: Second
Half bath
- Level: First
Kitchen
- Level: First
- Dimensions: 16.9 x 12.11
Laundry
- Level: Second
- Dimensions: 5.1 x 7.0
Living room
- Level: First
- Dimensions: 15.3 x 19.7
Office
- Level: First
- Dimensions: 11.10 x 10.6
Sitting room
- Level: First
- Dimensions: 9.7 x 15.2
Heating
- Forced Air, Natural Gas
Cooling
- Electric
Appliances
- Included: Dryer, Dishwasher, Gas Cooking, Disposal, Gas Water Heater, Microwave, Refrigerator, Stove, Washer
Features
- Ceiling Fan(s), Separate/Formal Dining Room, Double Vanity, Eat-in Kitchen, French Door(s)/Atrium Door(s), Fireplace, Granite Counters, High Ceilings, Kitchen Island, Bath in Primary Bedroom, Pantry, Recessed Lighting, Walk-In Closet(s)
- Flooring: Ceramic Tile, Partially Carpeted, Wood
- Doors: French Doors
- Basement: Crawl Space
- Attic: Pull Down Stairs
- Number of fireplaces: 1
- Fireplace features: Gas, Stone
Interior area
- Total interior livable area: 2,688 sqft
- Finished area above ground: 2,688
- Finished area below ground: 0
Property
Parking
- Total spaces: 2
- Parking features: Attached, Direct Access, Driveway, Garage, Garage Door Opener, Paved, Electric Vehicle Charging Station(s)
- Attached garage spaces: 2
- Has uncovered spaces: Yes
Features
- Levels: Two
- Stories: 2
- Patio & porch: Patio, Deck, Porch
- Exterior features: Deck, Lighting, Porch, Paved Driveway
- Pool features: Pool, Community
- Fencing: Back Yard,Fenced,Privacy
Lot
- Size: 10,445 Square Feet
Details
- Parcel number: 707671462400000
- Zoning description: R9
Construction
Type & style
- Home type: SingleFamily
- Architectural style: Two Story,Transitional
- Property subtype: Single Family Residence
Materials
- Frame, Stone, Vinyl Siding
- Roof: Composition,Shingle
Condition
- Resale
- New construction: No
- Year built: 2013
Utilities & green energy
- Sewer: Public Sewer
- Water: Public
Community & HOA
Community
- Features: Basketball Court, Common Grounds/Area, Golf, Home Owners Association, Playground, Park, Pool, Putting Green, Sports Field, Tennis Court(s), Trails/Paths
- Security: Security System
- Subdivision: Magnolia Green
HOA
- Has HOA: Yes
- Amenities included: Landscaping, Management
- Services included: Association Management, Common Areas, Pool(s), Recreation Facilities, Snow Removal, Trash
- HOA fee: $313 quarterly
Location
- Region: Moseley
Financial & listing details
- Price per square foot: $199/sqft
- Tax assessed value: $501,700
- Annual tax amount: $4,442
- Date on market: 12/31/2025
- Ownership: Individuals
- Ownership type: Sole Proprietor
Price history
| Date | Event | Price |
|---|---|---|
| 1/14/2026 | Sold | $535,000$199/sqft |
Source:  CVRMLS #2530153 Report a problem CVRMLS #2530153 Report a problem | ||
| 12/26/2025 | Pending sale | $535,000$199/sqft |
Source: CVRMLS #2530153 Report a problem | ||
| 12/2/2025 | Listed for sale | $535,000$199/sqft |
Source: CVRMLS #2530153 Report a problem | ||
| 10/31/2025 | Pending sale | $535,000$199/sqft |
Source: CVRMLS #2530153 Report a problem | ||
| 10/30/2025 | Price change | $535,000-2.7%$199/sqft |
Source: CVRMLS #2530153 Report a problem | ||
| 9/5/2025 | Price change | $549,950-1.8%$205/sqft |
Source: CVRMLS #2522256 Report a problem | ||
| 8/13/2025 | Listed for sale | $559,950+17.5%$208/sqft |
Source: CVRMLS #2522256 Report a problem | ||
| 10/14/2021 | Sold | $476,500+1.4%$177/sqft |
Source: CVRMLS #2126174 Report a problem | ||
| 9/7/2021 | Pending sale | $469,900$175/sqft |
Source: CVRMLS #2126174 Report a problem | ||
| 9/4/2021 | Listed for sale | $469,900$175/sqft |
Source: CVRMLS #2126174 Report a problem | ||
| 8/25/2021 | Pending sale | $469,900$175/sqft |
Source: CVRMLS #2126174 Report a problem | ||
| 8/24/2021 | Listed for sale | $469,900+40.5%$175/sqft |
Source: CVRMLS #2126174 Report a problem | ||
| 10/29/2013 | Sold | $334,370+166.6%$124/sqft |
Source: CVRMLS #1315145 Report a problem | ||
| 8/5/2013 | Sold | $125,440-58.2%$47/sqft |
Source: Public Record Report a problem | ||
| 6/10/2013 | Listed for sale | $299,990$112/sqft |
Source: RE/MAX COMMONWEALTH #1315145 Report a problem | ||
Public tax history
| Year | Property taxes | Tax assessment |
|---|---|---|
| 2025 | $4,465 +0.5% | $501,700 +1.6% |
| 2024 | $4,442 +0.9% | $493,600 +2% |
| 2023 | $4,403 +13.2% | $483,800 +14.5% |
| 2022 | $3,888 +7.4% | $422,600 +10.9% |
| 2021 | $3,620 +3% | $381,000 +3% |
| 2020 | $3,513 +5.2% | $369,800 +5.2% |
| 2019 | $3,339 -16% | $351,500 |
| 2018 | $3,977 +23.6% | $351,500 +3.6% |
| 2017 | $3,218 | $339,200 +1.6% |
| 2016 | $3,218 +0.7% | $333,900 +0.7% |
| 2015 | $3,195 +10.2% | $331,500 +10.8% |
| 2014 | $2,898 | $299,300 +398.8% |
| 2013 | -- | $60,000 |
| 2012 | -- | -- |
Find assessor info on the county website
Neighborhood: 23120
Nearby homes
- $613,0004 bd2 ba3.2k sqft7013 Crackerberry Dr, Moseley, VA 23120Off Market
- $--10,454 Square Feet7000 Wild Senna Trl, Moseley, VA 23120Off Market
- $605,0004 bd3 ba3.5k sqft7006 Wild Senna Trl, Moseley, VA 23120Off Market
- $719,7005 bd5 ba4.4k sqft7012 Wild Senna Trl, Moseley, VA 23120Off Market
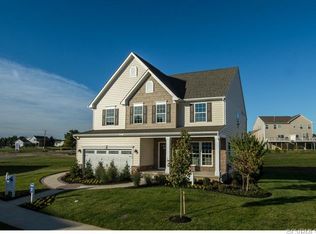
- $550,6003 bd2 ba2.3k sqft7019 Crackerberry Dr, Moseley, VA 23120Off Market
- $582,0004 bd3 ba2.8k sqft7006 Crackerberry Dr, Moseley, VA 23120Sold
- $665,4005 bd4 ba4.1k sqft17012 Honeybush Ln, Moseley, VA 23120Off Market
- $607,0005 bd3 ba3.1k sqft7012 Crackerberry Dr, Moseley, VA 23120Off Market
Nearby schools
GreatSchools rating
- 10/10Moseley ElementaryGrades: K-5Distance: 1.5 mi
- 8/10Tomahawk Creek Middle SchoolGrades: 6-8Distance: 5.4 mi
- 8/10Cosby High SchoolGrades: 9-12Distance: 1.3 mi
Schools provided by the listing agent
- Elementary: Moseley
- Middle: Deep Creek
- High: Cosby
Source: CVRMLS. This data may not be complete. We recommend contacting the local school district to confirm school assignments for this home.
Get a cash offer in 3 minutes
Find out how much your home could sell for in as little as 3 minutes with a no-obligation cash offer.
Estimated market value
$549,400
Get a cash offer in 3 minutes
Find out how much your home could sell for in as little as 3 minutes with a no-obligation cash offer.
Estimated market value
$549,400
- Virginia
- Chesterfield County
- Moseley
- 23120
- 7007 Crackerberry Dr
Nearby cities
Nearby zip codes
Other Moseley Topics
