Skip main navigation
For sale
  • Price cut: $9.1K (7/1)
    $459,900

    7007 Dover Ave, North Beach, MD 20714

    3beds
    2,200sqft
    : 
    Loading
    Get pre-qualified
    Single Family Residence
    Built in 1945
    7,500 Square Feet Lot
    $454,100 Zestimate®
    $209/sqft
    $-- HOA

    What's special

    Cozy gas fireplaceStriking spiral staircaseTimeless curb appealHandmade doorsSoaring vaulted ceilingsRich wood flooringWarm and inviting interior
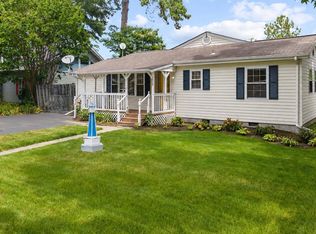
    Perfectly positioned in the heart of Rose Haven, this rarely available Cape Cod, offers more than just a home, it offers a lifestyle centered around the water. Located just steps from Herrington Harbour, you’ll enjoy beautiful harbor views and the everyday luxury of coastal living, where the sights and sounds of the water become part of your daily rhythm. Whether it’s sipping your morning coffee while watching boats pass, enjoying gentle bay breezes, or taking in vibrant sunsets over the harbor, this home delivers a truly special connection to its surroundings. It’s a setting that naturally encourages a relaxed pace and a genuinely happy, water-oriented way of life. Thoughtfully maintained, featuring a new roof, windows, and siding, providing peace of mind and timeless curb appeal. Take in harbor views from the front yard. Inside, and step inside to find a warm and inviting interior anchored by a cozy gas fireplace, perfect for year-round comfort, along with a tankless water heater for modern efficiency. The standout sun-filled addition impresses with soaring vaulted ceilings and a striking spiral staircase leading to a versatile loft, ideal for a home office, reading nook, or creative retreat, all enhanced by natural light. Craftsmanship shines throughout, making this home a true showcase for anyone who appreciates fine woodworking. Custom details include handcrafted kitchen cabinetry, hand made doors, a built-in executive desk with bookcases, shelving, trim, handmade staircase detail, and rich wood flooring, all meticulously designed and executed. Step outside to a spacious deck designed to take full advantage of the coastal atmosphere, perfect for entertaining, relaxing, or unwinding in the new 2023 hot tub under the open sky. The backyard also features a large dedicated woodshop, offering endless possibilities for hobbyists or artisans. Living in Rose Haven means fully embracing a waterfront lifestyle. With Herrington Harbour just steps away, you’ll have easy access to waterfront dining, and scenic shoreline enjoyment. Residents can choose to have the opportunity to join the Herrington Harbour pool, adding another layer of enjoyment for warm summer days spent poolside with family and friends. This is a rare opportunity to own a home where exceptional craftsmanship, comfort, and sweeping harbor views come together to create an unparalleled coastal living experience.
    57 days
    |
    2,014
    |
    107
    |

    Zillow last checked:

    Listing updated:

    Listed by:

    Emily McGann 410-688-3634,

    Compass 4103059518,

    Co-Listing Agent: Benjamin D Mcgann 410-404-4591,

    Compass

    Source: Bright MLS,MLS#: MDAA2146582MLS Logo

      Facts & features

      Interior

      Bedrooms & bathrooms
      • Bedrooms: 3
      • Bathrooms: 2
      • Full bathrooms: 2
      • Main level bathrooms: 2
      • Main level bedrooms: 1
      Rooms
      • Room types: Dining Room, Bedroom 2, Kitchen, Family Room, Bedroom 1, Sun/Florida Room, Great Room, Laundry, Loft, Bathroom 1, Bathroom 2
      Bedroom 1
      • Level: Main
      Bedroom 1
      • Level: Upper
      Bedroom 2
      • Level: Upper
      Bathroom 1
      • Level: Main
      Bathroom 2
      • Level: Main
      Dining room
      • Level: Main
      Family room
      • Level: Main
      Great room
      • Level: Main
      Kitchen
      • Level: Main
      Laundry
      • Level: Main
      Loft
      • Level: Main
      Mud room
      • Level: Main
      Other
      • Level: Main
      Heating
      • Other, Oil, Electric
      Cooling
      • Multi Units, Electric
      Appliances
      • Included: Dishwasher, Dryer, Refrigerator, Cooktop, Oven, Washer, Tankless Water Heater, Water Heater
      • Laundry: Laundry Room, Mud Room
      Features
      • Built-in Features, Entry Level Bedroom, Spiral Staircase
      • Flooring: Wood
      • Windows: Skylight(s)
      • Has basement: No
      • Number of fireplaces: 1
      Interior area
      • Total structure area: 2,200
      • Total interior livable area: 2,200 sqft
      • Finished area above ground: 2,200
      • Finished area below ground: 0

      Property

      Parking
      • Parking features: Driveway
      • Has uncovered spaces: Yes
      Accessibility
      • Accessibility features: Other
      Features
      • Levels: Two
      • Stories: 2
      • Pool features: None
      • Waterfront features: Bay
      Lot
      • Size: 7,500 Square Feet
      Details
      • Additional structures: Above Grade, Below Grade
      • Parcel number: 020869201018120
      • Zoning: R5
      • Special conditions: Standard

      Construction

      Type & style
      • Home type: SingleFamily
      • Architectural style: Cape Cod
      • Property subtype: Single Family Residence
      Materials
      • Vinyl Siding
      • Foundation: Crawl Space
      • Roof: Architectural Shingle
      Condition
      • New construction: No
      • Year built: 1945

      Utilities & green energy

      • Sewer: Public Sewer
      • Water: Public

      Community & HOA

      Community
      • Subdivision: Rose Haven
      HOA
      • Has HOA: No
      Location
      • Region: North Beach

      Financial & listing details

      • Price per square foot: $209/sqft
      • Tax assessed value: $320,000
      • Annual tax amount: $3,662
      • Date on market: 5/24/2026
      • Listing agreement: Exclusive Right To Sell
      • Inclusions: Hot Tub (see Inclusions Sheet)
      • Exclusions: See Exclusions Sheet
      • Ownership: Fee Simple

        Estimated market value

        $454,100

        $431,000 - $477,000

        $2,810/mo

        Price history

        DateEventPrice
        7/1/2026Price change$459,900-1.9%$209/sqft
        Source: Bright MLS #MDAA2146582 Report a problem
        6/3/2026Price change$469,000-1.1%$213/sqft
        Source: Bright MLS #MDAA2146582 Report a problem
        5/24/2026Listed for sale$474,000+1.1%$215/sqft
        Source: Bright MLS #MDAA2146582 Report a problem
        5/1/2026Listing removed$469,000$213/sqft
        Source: Bright MLS #MDAA2142266 Report a problem
        4/18/2026Contingent$469,000$213/sqft
        Source: Bright MLS #MDAA2142266 Report a problem
        4/15/2026Listed for sale$469,000+0.9%$213/sqft
        Source: Bright MLS #MDAA2142266 Report a problem
        11/23/2025Listing removed$465,000$211/sqft
        Source: Bright MLS #MDAA2129912 Report a problem
        11/5/2025Price change$465,000-0.9%$211/sqft
        Source: Bright MLS #MDAA2129912 Report a problem
        10/28/2025Listed for sale$469,000-0.2%$213/sqft
        Source: Bright MLS #MDAA2129912 Report a problem
        10/27/2025Listing removed$470,000$214/sqft
        Source: Bright MLS #MDAA2122516 Report a problem
        9/27/2025Price change$470,000-3.1%$214/sqft
        Source: Bright MLS #MDAA2122516 Report a problem
        9/18/2025Price change$485,000-0.8%$220/sqft
        Source: Bright MLS #MDAA2122516 Report a problem
        9/10/2025Price change$489,000-2.2%$222/sqft
        Source: Bright MLS #MDAA2122516 Report a problem
        8/19/2025Listed for sale$499,999$227/sqft
        Source: Bright MLS #MDAA2122516 Report a problem

        Public tax history

        YearProperty taxesTax assessment
        2025$2,585 -21.2%$320,000 +6.8%
        2024$3,282 +7.6%$299,700 +7.3%
        2023$3,051 +8.7%$279,400 +4%
        2022$2,807 +4.2%$268,600 +4.2%
        2021$2,694 +4.3%$257,800 +4.4%
        2020$2,584 +4%$247,000
        2019$2,485 +7.6%$247,000 +8.5%
        2018$2,309 +240.8%$227,733 +4.4%
        2017$678 $218,100
        2016$678 $218,100
        2015$678 $218,100 -5%
        2014$678 $229,600
        2013-- $229,600
        2012-- $229,600 -2.7%
        2011-- $236,030
        2010-- $236,030
        2009-- $236,030 -13.7%
        2008-- $273,370 +15.2%
        2007-- $237,290 +17.9%
        2006-- $201,210 +21.8%
        2005-- $165,130 +7.9%
        2004-- $153,000 +8.6%
        2003-- $140,870 +9.4%
        2002-- $128,740 +8.6%
        2001-- $118,562
        Find assessor info on the county website

        Monthly payment

        Est. payment

        Payment breakdown

        Explore the cost of this home by adjusting the details. Changes won't be saved.
        All calculations are estimates and provided by Zillow, Inc. for informational purposes only. Actual amounts may vary.
        HOA fees may include property taxes on listings classified as Co-Ops. Contact the listing agent and/or owner for fee details.
        Mortgage interest rates are dependent on a number of factors, including credit score, down payment, and repayment length. Interest rate data provided by Zillow Group Marketplace, Inc. as of 1/1/1970 from various mortgage lenders with which we have lead or other similar arrangements; the Estimated Payment is an average of those rates.
        See how much you could borrow to make a competitive offer.

        Climate risks

        Neighborhood: 20714

        Getting around

        17 / 100
        Car-Dependent
        37 / 100
        Somewhat Bikeable

        Nearby schools

        GreatSchools rating
        Schools provided by the listing agent
        • District: Anne Arundel County Public Schools

        Source: Bright MLS. This data may not be complete. We recommend contacting the local school district to confirm school assignments for this home.

        A local agent can set up tours, give advice and negotiate with sellers.

        Browse local experts

        Similar homes