Skip main navigation
Sold for $970,000
  • $970,000

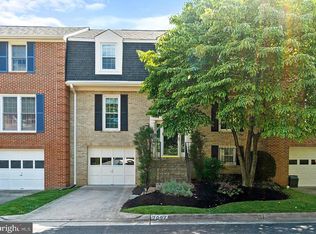
    7007 Dunningham Pl #4, Mc Lean, VA 22101

    3beds
    1,690sqft
    Townhouse
    Built in 1986
    -- sqft lot
    $1,045,900 Zestimate®
    $574/sqft
    $3,997 Estimated rent

    Home value

    $1,045,900

    $994,000 - $1.10M

    $3,997/mo

    Zestimate® history
    Loading
    Loading...

    Owner options

    List your home for rent

    $3,997/mo

    Rent Zestimate®

    Find your next renter with Zillow Rental Manager. Plus, with online applications, you can quickly screen prospective tenants – for free.

    Learn more

    $3,997/mo

    Rent Zestimate®

    Refinance and save

    $5,918/mo

    Est. payment

    Refinancing to a lower rate could help reduce your monthly payments and save thousands over the life of the loan.

    See today's rates

    $5,918/mo

    Est. payment

    Explore your selling options

    Work with a Zillow partner agent

    Leverage their expertise and Zillow's premium Showcase listings to get your home seen by more buyers.

    Get started

    List with your own agent

    Get your home in front of millions of buyers by listing it on Zillow.

    Learn how to do it

    Sell it yourself

    Take full control of how buyers see your home on Zillow by listing For Sale by Owner (FSBO).

    List your home

    What's special

    Attached garageDouble vanityGe washerFresh paintTennis courtsGranite countertopsAdditional powder room
    Nestled in the heart of downtown McLean, this stunning 3-story townhome offers unparalleled centrality, a stone's throw away from outstanding restaurants and shopping and just down the road from McLean High School and Lewinsville Park, featuring the McLean Farmer’s Market, turf soccer fields, tennis courts and the public gardens. Recently adorned with fresh paint in 2022, this residence boasts an inviting main level with hardwood flooring, a generously sized living room, a refined formal dining room, and a convenient powder room. The tastefully renovated kitchen was just completed in 2019 and features granite countertops, stainless steel appliances, and a breakfast bar. Ascend to the upper level to find a primary bedroom suite and an ensuite bathroom renovated in 2020, showcasing premium tile, a double vanity, and an elegant glass shower. Two additional bedrooms and a meticulously renovated full bathroom complete this level. The lower level presents a spacious den with a wood-burning fireplace, GE washer and dryer, an additional powder room, and seamless walk-out access to the outdoors. With so many updates, an attached garage, an inviting patio and a newly installed turf back yard, this residence offers both relaxation and modern downtown living at its finest.

    Zillow last checked:

    Listing updated:

    Listed by:

    Scott Shawkey 703-408-5103,

    Keller Williams Realty

    Bought with:

    Navid Torkzadeh, 0225232690

    Curatus Realty

    Source: Bright MLS,MLS#: VAFX2142444MLS Logo

    Facts & features

    Interior

    Bedrooms & bathrooms
    • Bedrooms: 3
    • Bathrooms: 4
    • Full bathrooms: 2
    • 1/2 bathrooms: 2
    • Main level bathrooms: 1
    Basement
    • Area: 0
    Heating
    • Heat Pump, Electric
    Cooling
    • Central Air, Electric
    Appliances
    • Included: Electric Water Heater
    Features
    • Basement: Finished,Walk-Out Access
    • Has fireplace: No
    Interior area
    • Total structure area: 1,690
    • Total interior livable area: 1,690 sqft
    • Finished area above ground: 1,690

    Property

    Parking
    • Total spaces: 1
    • Parking features: Garage Faces Front, Attached
    • Attached garage spaces: 1
    Accessibility
    • Accessibility features: None
    Features
    • Levels: Three
    • Stories: 3
    • Pool features: None
    • Fencing: Full,Wood
    Details
    • Additional structures: Above Grade, Below Grade
    • Parcel number: 0304 45 0004
    • Zoning: 180
    • Special conditions: Standard

    Construction

    Type & style
    • Home type: Townhouse
    • Architectural style: Colonial
    • Property subtype: Townhouse
    Materials
    • Block, Combination
    • Foundation: Concrete Perimeter
    Condition
    • New construction: No
    • Year built: 1986

    Utilities & green energy

    • Sewer: Public Sewer
    • Water: Public

    Community & neighborhood

    Location
    • Region: Mc Lean
    • Subdivision: Dunningham South

    HOA & financial

    HOA
    • Has HOA: Yes
    • Amenities included: None
    • Services included: Common Area Maintenance, Road Maintenance
    Other fees
    • Condo and coop fee: $375 monthly

    Other

    Other facts
    • Listing agreement: Exclusive Right To Sell
    • Ownership: Condominium

    Price history

    DateEventPrice
    10/5/2023Sold$970,000-2%$574/sqft
    Source: Bright MLS #VAFX2142444 Report a problem
    9/13/2023Contingent$990,000$586/sqft
    Source: Bright MLS #VAFX2142444 Report a problem
    9/8/2023Price change$990,000-2.8%$586/sqft
    Source: Bright MLS #VAFX2142444 Report a problem
    8/29/2023Price change$1,018,000-3%$602/sqft
    Source: Bright MLS #VAFX2142444 Report a problem
    8/10/2023Listed for sale$1,050,000+10.5%$621/sqft
    Source: Bright MLS #VAFX2142444 Report a problem
    3/28/2022Sold$950,000+75.9%$562/sqft
    Source: Public Record Report a problem
    6/25/2010Sold$540,000+61.2%$320/sqft
    Source: Public Record Report a problem
    10/18/2002Sold$335,000$198/sqft
    Source: Public Record Report a problem

    Public tax history

    YearProperty taxesTax assessment
    2025$10,972 +0.8%$930,660 +1%
    2024$10,887 +17.4%$921,450 +14.5%
    2023$9,271 +6.8%$805,110 +8.1%
    2022$8,684 $744,440
    2021-- $744,440 +12%
    2020$8,019 $664,680
    2019$8,019 +9%$664,680 +9%
    2018$7,357 +1.9%$609,800
    2017$7,220 +2.2%$609,800 +2%
    2016$7,063 +3.7%$597,840
    2015$6,809 +12.2%$597,840 +12%
    2014$6,067 $533,790 +9%
    2013-- $489,720
    2012-- $489,720
    2011-- $489,720 +22%
    2010-- $401,410
    2009-- $401,410 -10%
    2008-- $446,010 -4.9%
    2007-- $468,800 +51.7%
    2003-- $309,020 +5%
    2002-- $294,305

    Find assessor info on the county website

    Neighborhood: 22101

    Nearby schools

    GreatSchools rating
    Schools provided by the listing agent
    • Elementary: Kent Gardens
    • Middle: Longfellow
    • High: Mclean
    • District: Fairfax County Public Schools

    Source: Bright MLS. This data may not be complete. We recommend contacting the local school district to confirm school assignments for this home.

    Get a cash offer in 3 minutes
    Find out how much your home could sell for in as little as 3 minutes with a no-obligation cash offer.
    Estimated market value
    $1,045,900
    Get a cash offer in 3 minutes
    Find out how much your home could sell for in as little as 3 minutes with a no-obligation cash offer.
    Estimated market value
    $1,045,900