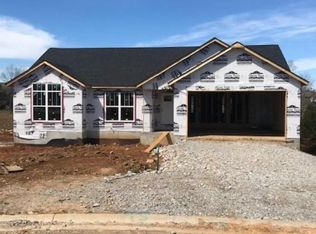
BRAND NEW QUALITY CONSTRUCTION by Witten Builders! AWARD WINNING Floyd Central Schools! FANTASTIC LOCATION! Tucked away in the BEAUTIFUL existing Brookstone Neighborhood, ONLY 22 lots on QUIET Cul de sac. Brookstone is USDA Eligible 100% financing w/ZERO DOWN PAYMENT! Easy access to NEW 200 Acre Nature Preserve w/4.2 Miles Walking Trails. The JEFFERSON PLAN w/FINISHED WALKOUT offers beautiful INTERIOR and EXTERIOR finishes. Hardie, Stone Front, COVERED FRONT PORCH. CUSTOM Features, OPEN Split Plan. Luxury Vinyl Plank-Lrg Liv Rm, Dining and Kitchen. GRANITE Kitchen, PANTRY, Stainless, ISLAND Bar w/Seating. Laundry Mud w/Window. Beds 2/3 share Full Hall Bath w/Granite. VERY Lrg Private Master Suite, fits KING SIZED FURNITURE! Granite Dbl Vanity, LRG 6 ft Custom Tile Shower, Lrg WIC. Lower Level FINISHED WALKOUT, OPEN Rec/Entertainment Space, 4th Bed, 3rd Full Bath w/LVP and Granite. Lots of STORAGE and UTILITY GARAGE! All Witten Homes offer 2-10 Warranty at closing, Delta Fixtures throughout, INSULATED GARAGE Doors and are ENERGY STAR RATED! Buy NOW to make selections; estimated completion Nov. 2023. Close to schools, Highlander Pointe, HYR Ball Park and only 15 Min to Downtown Louisville! Sq ft & rm sz approx.
Sold for $429,900
$429,900
7007 Dylan Circle Lot 421, Georgetown, IN 47122
4beds
2,500sqft
Single Family Residence
Built in 2023
0.33 Acres Lot
$445,600 Zestimate®
$172/sqft
$2,664 Estimated rent
Home value
$445,600
$423,000 - $468,000
$2,664/mo
Zestimate® history
Owner options
List your home for rent
$2,664/mo
Rent Zestimate®
Find your next renter with Zillow Rental Manager. Plus, with online applications, you can quickly screen prospective tenants – for free.
$2,664/mo
Rent Zestimate®
Refinance and save
$2,791/mo
Est. payment
Refinancing to a lower rate could help reduce your monthly payments and save thousands over the life of the loan.
$2,791/mo
Est. payment
Explore your selling options
Work with a Zillow partner agent
Leverage their expertise and Zillow's premium Showcase listings to get your home seen by more buyers.
Get startedList with your own agent
Get your home in front of millions of buyers by listing it on Zillow.
Learn how to do itSell it yourself
Take full control of how buyers see your home on Zillow by listing For Sale by Owner (FSBO).
List your homeWhat's special
Finished walkoutUtility garageKing sized furnitureQuiet cul de sacLots of storageStone frontClose to schools
Zillow last checked:
Listing updated:
Listed by:
David B Bauer,
Schuler Bauer Real Estate Services ERA Powered (N,
Dayna Ashley,
Schuler Bauer Real Estate Services ERA Powered (N
Bought with:
Christina McKim, RB15000022
Ward Realty Services
Source: SIRA,MLS#: 202307124 Originating MLS: Southern Indiana REALTORS Association
Originating MLS: Southern Indiana REALTORS AssociationFacts & features
Interior
Bedrooms & bathrooms
- Bedrooms: 4
- Bathrooms: 3
- Full bathrooms: 3
Rooms
- Room types: Family Room
Bedroom
- Description: Flooring: Carpet
- Level: First
- Dimensions: 11 x 12
Bedroom
- Description: Flooring: Carpet
- Level: First
- Dimensions: 10 x 12
Bedroom
- Description: Egress,Flooring: Carpet
- Level: Lower
- Dimensions: 12 x 13
Primary bathroom
- Description: LRG w/Tray ceiling, Lrg WIC,Flooring: Carpet
- Level: First
- Dimensions: 13 x 16
Dining room
- Description: Eat-in Open,Flooring: Luxury Vinyl Plank
- Level: First
- Dimensions: 10 x 11
Other
- Description: Tile Shower, Granite,Flooring: Tile
- Level: First
Other
- Description: Granite,Flooring: Luxury Vinyl Plank
- Level: First
Other
- Description: Granite Tub/shower,Flooring: Luxury Vinyl Plank
- Level: Lower
Kitchen
- Description: Granite, Island, Pantry,Flooring: Luxury Vinyl Plank
- Level: First
- Dimensions: 12 x 15
Living room
- Description: Open Plan,Flooring: Luxury Vinyl Plank
- Level: First
- Dimensions: 14 x 16
Other
- Description: Great room. Lrg Open space, Walkout,Flooring: Carpet
- Level: Lower
- Dimensions: 16 x 33
Other
- Description: Mud area off garage w/Drop zone cubbies,Flooring: Luxury Vinyl Plank
- Level: First
Other
- Description: Utility Garage
- Level: Lower
Heating
- Heat Pump
Cooling
- Central Air
Appliances
- Included: Dishwasher, Disposal, Microwave, Oven, Range
- Laundry: Main Level, Laundry Room
Features
- Breakfast Bar, Ceramic Bath, Ceiling Fan(s), Entrance Foyer, Eat-in Kitchen, Game Room, Kitchen Island, Bath in Primary Bedroom, Main Level Primary, Mud Room, Open Floorplan, Pantry, Storage, Separate Shower, Cable TV, Utility Room, Vaulted Ceiling(s), Walk-In Closet(s)
- Windows: Thermal Windows
- Basement: Full,Finished,Partially Finished,Walk-Out Access
- Has fireplace: No
Interior area
- Total structure area: 2,500
- Total interior livable area: 2,500 sqft
- Finished area above ground: 1,600
- Finished area below ground: 900
Property
Parking
- Total spaces: 2
- Parking features: Attached, Garage Faces Front, Garage, Garage Door Opener
- Attached garage spaces: 2
Features
- Levels: One
- Stories: 1
- Patio & porch: Covered, Deck, Patio, Porch
- Exterior features: Deck, Landscaping, Porch, Patio
- Has view: Yes
- View description: Park/Greenbelt, Scenic
Lot
- Size: 0.33 Acres
- Features: Cul-De-Sac, Dead End
Details
- Parcel number: 220203400049079003
- Zoning: Residential
- Zoning description: Residential
Construction
Type & style
- Home type: SingleFamily
- Architectural style: One Story
- Property subtype: Single Family Residence
Materials
- Hardboard, Stone, Frame, HardiPlank Type, Vinyl Siding
- Foundation: Poured
- Roof: Shingle
Condition
- New construction: Yes
- Year built: 2023
Details
- Builder model: The Jefferson
- Builder name: Witten Builders LLC
- Warranty included: Yes
Utilities & green energy
- Sewer: Public Sewer
- Water: Connected, Public
Community & HOA
Community
- Features: Sidewalks
- Subdivision: Brookstone
HOA
- Has HOA: Yes
- HOA fee: $100 annually
Location
- Region: Georgetown
Financial & listing details
- Price per square foot: $172/sqft
- Date on market: 4/21/2023
- Cumulative days on market: 235 days
- Listing terms: Cash,Conventional,FHA,VA Loan
- Road surface type: Paved
Price history
| Date | Event | Price |
|---|---|---|
| 12/12/2023 | Sold | $429,900$172/sqft |
Source:  SIRA #202307124 Report a problem SIRA #202307124 Report a problem | ||
| 11/13/2023 | Pending sale | $429,900$172/sqft |
Source: SIRA #202307124 Report a problem | ||
| 4/21/2023 | Listed for sale | $429,900$172/sqft |
Source: SIRA #202307124 Report a problem | ||
Public tax history
Tax history is unavailable.
Neighborhood: 47122
Nearby homes
- $386,8003 bd2 ba1.2k sqft7007 Dylan Cir, Georgetown, IN 47122Off Market
- $700-- bd-- ba-- sqft7009 Dylan Cir, Georgetown, IN 47122Off Market
- $366,1004 bd3 ba1.2k sqft7005 Dylan Cir, Georgetown, IN 47122Off Market
- $358,2003 bd2 ba1.5k sqft6010 Brookline Trl, Georgetown, IN 47122Off Market
- $380,0005 bd3 ba2.5k sqft6006 Brookline Trl, Georgetown, IN 47122Sold
- $387,6003 bd2 ba1.5k sqft6004 Brookline Trl, Georgetown, IN 47122Off Market
- $700-- bd-- ba-- sqft7021 Dylan Cir, Georgetown, IN 47122Off Market
- $700-- bd-- ba-- sqft7019 Dylan Cir, Georgetown, IN 47122Off Market
- $389,9003 bd2 ba1.5k sqft7018 Dylan Cir LOT 408, Georgetown, IN 47122New Construction
Nearby schools
GreatSchools rating
- 7/10Georgetown Elementary SchoolGrades: PK-4Distance: 1.2 mi
- 9/10Highland Hills Middle SchoolGrades: 5-8Distance: 2.4 mi
- 10/10Floyd Central High SchoolGrades: 9-12Distance: 3 mi
Sell for more on Zillow
Get a Zillow Showcase℠ listing at no additional cost and you could sell for .
$445,600
2% more
+$8,912
With Zillow Showcase(estimated)
$454,512
Sell for more on Zillow
Get a Zillow Showcase℠ listing at no additional cost and you could sell for .
$445,600
2% more
+$8,912
With Zillow Showcase(estimated)
$454,512
- Indiana
- Floyd County
- Georgetown
- 47122
- 7007 Dylan Circle Lot 421
