Stunning and spacious home backing to open space in the desirable Quebec Riverdale community! A wonderful covered front
porch welcomes you into the main level of this home that boasts soaring vaulted ceilings and abundant natural light
through many windows. A formal living room at the front of the home leads into the formal dining area ensuring plenty of
space for entertaining. A sunny front office space is found through French doors and is the perfect spot for an art studio or
at home office. Continue down the hall and find the open concept main living space where the kitchen, family room, and
dining nook seamlessly create a large living space. The kitchen boasts stainless steel appliances, a kitchen island with sink
and seating, and a full-size pantry. Cozy up in the family room next to the gas fireplace on chilly nights, and enjoy easy
indoor-outdoor living through sliding glass doors off the dining nook to the upper level deck for dining al fresco on summer
evenings. The primary bedroom retreat is on the main level and features beautiful vaulted ceilings and a private five-piece
en-suite bathroom with barn door entry. An additional bedroom, bathroom, and laundry room with garage access complete
the main level. Discover even more square footage in the expansive finished basement! Endless possibilities await with a
large media room that leads into a spacious bonus room with a fireplace, and walk-out access to the lower level deck. Two
additional conforming bedrooms, one non-conforming bedroom, and a bathroom complete the basement level. You can
enjoy your outdoor oasis no matter the weather with a sunny second level deck and a partially covered lower level deck.
The fenced in backyard features lush landscaping and views of open space and a greenbelt just beyond the yard. Enjoy
your private oasis while still being just minutes away from all of life's conveniences including shopping, parks, schools, and more!
Sold for $640,000
$640,000
7007 E 131st Drive, Thornton, CO 80602
5beds
4,298sqft
Single Family Residence
Built in 2005
8,400 Square Feet Lot
$627,600 Zestimate®
$149/sqft
$3,412 Estimated rent
Home value
$627,600
$584,000 - $672,000
$3,412/mo
Zestimate® history
Owner options
List your home for rent
$3,412/mo
Rent Zestimate®
Find your next renter with Zillow Rental Manager. Plus, with online applications, you can quickly screen prospective tenants – for free.
$3,412/mo
Rent Zestimate®
Refinance and save
$3,943/mo
Est. payment
Refinancing to a lower rate could help reduce your monthly payments and save thousands over the life of the loan.
$3,943/mo
Est. payment
Explore your selling options
Work with a Zillow partner agent
Leverage their expertise and Zillow's premium Showcase listings to get your home seen by more buyers.
Get startedList with your own agent
Get your home in front of millions of buyers by listing it on Zillow.
Learn how to do itSell it yourself
Take full control of how buyers see your home on Zillow by listing For Sale by Owner (FSBO).
List your homeWhat's special
Gas fireplaceFenced in backyardViews of open spaceExpansive finished basementUpper level deckPrimary bedroom retreatSoaring vaulted ceilings
Zillow last checked:
Listing updated:
Listed by:
The Munoz Group 720-987-4258 cynthia.munoz@redfin.com,
Redfin Corporation
Bought with:
James McGaugh, 40037345
McGaugh
Source: REcolorado as distributed by MLS GRID,MLS#: 6144274
Facts & features
Interior
Bedrooms & bathrooms
- Bedrooms: 5
- Bathrooms: 3
- Full bathrooms: 1
- 3/4 bathrooms: 2
- Main level bathrooms: 2
- Main level bedrooms: 2
Bedroom
- Description: Closet, Wood Flooring
- Level: Main
- Area: 120 Square Feet
- Dimensions: 10 x 12
Bedroom
- Description: Egress Window, Closet, Wood Flooring
- Level: Basement
- Area: 104 Square Feet
- Dimensions: 13 x 8
Bedroom
- Description: Non Conforming Bedroom, Built In Storage, Carpet Flooring
- Level: Basement
- Area: 195 Square Feet
- Dimensions: 15 x 13
Bedroom
- Description: Egress Window, Closet, Carpet Flooring
- Level: Basement
- Area: 198 Square Feet
- Dimensions: 22 x 9
Bathroom
- Description: Sink With Vanity, Walk-In Shower, Tile Flooring
- Level: Main
- Area: 98 Square Feet
- Dimensions: 14 x 7
Bathroom
- Description: Sink With Vanity, Walk-In Shower, Wood Flooring
- Level: Basement
- Area: 63 Square Feet
- Dimensions: 7 x 9
Other
- Description: Vaulted Ceilings, En-Suite Bathroom, Ceiling Fan, Wood Flooring
- Level: Main
- Area: 256 Square Feet
- Dimensions: 16 x 16
Other
- Description: Barn Door Entry, Dual Sinks With Vanity, Walk-In Shower, Tub, Walk-In Closet, Tile Flooring
- Level: Main
- Area: 96 Square Feet
- Dimensions: 12 x 8
Bonus room
- Description: Walk-Out Access To Patio, Carpet Flooring
- Level: Basement
- Area: 264 Square Feet
- Dimensions: 12 x 22
Dining room
- Description: Vaulted Ceilings, Wood Flooring
- Level: Main
- Area: 90 Square Feet
- Dimensions: 9 x 10
Family room
- Description: Vaulted Ceilings, Gas Fireplace, Ceiling Fan, Wood Flooring
- Level: Main
- Area: 338 Square Feet
- Dimensions: 26 x 13
Kitchen
- Description: Vaulted Ceilings, Kitchen Island, Pantry, Dining Nook, Wood Flooring
- Level: Main
- Area: 144 Square Feet
- Dimensions: 12 x 12
Laundry
- Description: Laundry Hookups, Storage, Access To Garage, Wood Flooring
- Level: Main
- Area: 40 Square Feet
- Dimensions: 5 x 8
Living room
- Description: Vaulted Ceilings, Ceiling Fan, Wood Flooring
- Level: Main
- Area: 308 Square Feet
- Dimensions: 14 x 22
Media room
- Description: Carpet Flooring
- Level: Basement
- Area: 378 Square Feet
- Dimensions: 18 x 21
Office
- Description: French Door Entry, Closet, Wood Flooring
- Level: Main
- Area: 110 Square Feet
- Dimensions: 11 x 10
Heating
- Forced Air, Natural Gas
Cooling
- Central Air
Appliances
- Included: Cooktop
Features
- Ceiling Fan(s), Kitchen Island, Laminate Counters, Open Floorplan, Pantry, Radon Mitigation System, Smart Thermostat, Smoke Free, Vaulted Ceiling(s), Walk-In Closet(s), Wired for Data
- Flooring: Carpet, Tile, Wood
- Windows: Double Pane Windows
- Basement: Full,Interior Entry,Sump Pump,Walk-Out Access
- Number of fireplaces: 1
- Fireplace features: Family Room, Gas, Gas Log, Kitchen
Interior area
- Total structure area: 4,298
- Total interior livable area: 4,298 sqft
- Finished area above ground: 2,149
- Finished area below ground: 1,826
Property
Parking
- Total spaces: 5
- Parking features: Concrete, Dry Walled, Lighted, Tandem
- Attached garage spaces: 3
- Details: Off Street Spaces: 2
Features
- Levels: One
- Stories: 1
- Patio & porch: Covered, Deck, Front Porch
- Exterior features: Fire Pit, Garden, Private Yard
- Fencing: Full
- Has view: Yes
- View description: Meadow
Lot
- Size: 8,400 Square Feet
- Features: Borders Public Land, Meadow, Near Public Transit, Open Space, Sprinklers In Front, Sprinklers In Rear
Details
- Parcel number: R0151667
- Special conditions: Standard
- Other equipment: Satellite Dish
Construction
Type & style
- Home type: SingleFamily
- Property subtype: Single Family Residence
Materials
- Concrete, Frame, Stone, Wood Siding
- Roof: Composition
Condition
- Year built: 2005
Utilities & green energy
- Sewer: Public Sewer
- Water: Public
- Utilities for property: Cable Available, Electricity Connected, Internet Access (Wired), Natural Gas Connected, Phone Available
Green energy
- Energy efficient items: Appliances, HVAC, Insulation, Lighting, Thermostat, Water Heater
Community & HOA
Community
- Security: Carbon Monoxide Detector(s), Radon Detector, Smart Cameras, Smart Locks, Smoke Detector(s), Video Doorbell
- Subdivision: Quebec Riverdale
HOA
- Has HOA: Yes
- Services included: Snow Removal
- HOA fee: $95 monthly
- HOA name: Quebec Run Homeowners Association
- HOA phone: 303-952-4004
Location
- Region: Thornton
Financial & listing details
- Price per square foot: $149/sqft
- Tax assessed value: $670,000
- Annual tax amount: $3,427
- Date on market: 9/12/2025
- Listing terms: Cash,Conventional,FHA,VA Loan
- Exclusions: Sellers Personal Property, Washer, Dryer
- Ownership: Individual
- Electric utility on property: Yes
Price history
| Date | Event | Price |
|---|---|---|
| 11/5/2025 | Sold | $640,000-1.5%$149/sqft |
Source:  REcolorado as distributed by MLS GRID #6144274 Report a problem REcolorado as distributed by MLS GRID #6144274 Report a problem | ||
| 10/8/2025 | Pending sale | $650,000$151/sqft |
Source: REcolorado as distributed by MLS GRID #6144274 Report a problem | ||
| 10/2/2025 | Price change | $650,000-3.7%$151/sqft |
Source: REcolorado as distributed by MLS GRID #6144274 Report a problem | ||
| 9/12/2025 | Listed for sale | $675,000+8%$157/sqft |
Source: REcolorado as distributed by MLS GRID #6144274 Report a problem | ||
| 6/8/2021 | Sold | $625,000+48.8%$145/sqft |
Source: Public Record Report a problem | ||
| 3/9/2015 | Sold | $420,000-1.2%$98/sqft |
Source: Public Record Report a problem | ||
| 12/1/2014 | Sold | $425,000+1.2%$99/sqft |
Source: Agent Provided Report a problem | ||
| 11/6/2014 | Listed for sale | $420,000$98/sqft |
Source: Innovative Real Estate #9873822 Report a problem | ||
| 9/25/2014 | Listing removed | $420,000$98/sqft |
Source: Innovative Real Estate #9873822 Report a problem | ||
| 9/12/2014 | Listed for sale | $420,000+28.4%$98/sqft |
Source: Innovative Real Estate #9873822 Report a problem | ||
| 7/25/2005 | Sold | $327,180$76/sqft |
Source: Public Record Report a problem | ||
Public tax history
| Year | Property taxes | Tax assessment |
|---|---|---|
| 2025 | $4,308 +0.5% | $41,880 -12.5% |
| 2024 | $4,287 +25.1% | $47,890 |
| 2023 | $3,427 +29.6% | $47,890 +37.1% |
| 2022 | $2,645 | $34,940 -2.8% |
| 2021 | -- | $35,950 -1.6% |
| 2020 | $2,645 | $36,540 -0.1% |
| 2019 | $2,645 +6.4% | $36,590 +5.7% |
| 2018 | $2,486 | $34,620 |
| 2017 | $2,486 | $34,620 +32% |
| 2016 | -- | $26,220 |
| 2015 | $1,659 | $26,220 +2.2% |
| 2014 | -- | $25,650 |
| 2013 | -- | $25,650 -0.4% |
| 2012 | -- | $25,750 |
| 2011 | -- | $25,750 -1.9% |
| 2010 | -- | $26,240 +4.2% |
| 2009 | -- | $25,190 +2.9% |
| 2008 | -- | $24,480 |
| 2007 | -- | $24,480 +9.2% |
| 2006 | -- | $22,410 +197.6% |
| 2005 | -- | $7,530 +228.8% |
| 2004 | -- | $2,290 |
Find assessor info on the county website
Neighborhood: Quebec Run
Nearby homes
- $646,2003 bd2 ba4.4k sqft6993 E 131st Dr, Thornton, CO 80602Off Market
- $701,0004 bd3 ba3.2k sqft7065 E 131st Dr, Thornton, CO 80602Off Market
- $720,5004 bd4 ba4.5k sqft6961 E 131st Dr, Thornton, CO 80602Off Market

- $589,0003 bd2 ba3.5k sqft6980 E 131st Dr, Thornton, CO 80602Sold
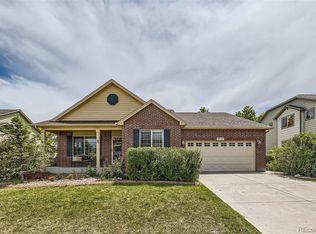
- $578,9003 bd2 ba2.3k sqft7002 E 131st Dr, Thornton, CO 80602Off Market
- $694,3003 bd3 ba4.6k sqft7097 E 131st Dr, Thornton, CO 80602Off Market
- $641,6003 bd3 ba3k sqft7058 E 131st Dr, Thornton, CO 80602Off Market
- $612,0003 bd2 ba4.2k sqft6939 E 131st Dr, Thornton, CO 80602Off Market
Nearby schools
GreatSchools rating
- 5/10West Ridge Elementary SchoolGrades: PK-5Distance: 0.3 mi
- 4/10Rodger Quist Middle SchoolGrades: 6-8Distance: 1.1 mi
- 5/10Riverdale Ridge High SchoolGrades: 9-12Distance: 1.3 mi
Schools provided by the listing agent
- Elementary: West Ridge
- Middle: Roger Quist
- High: Riverdale Ridge
- District: School District 27-J
Source: REcolorado as distributed by MLS GRID. This data may not be complete. We recommend contacting the local school district to confirm school assignments for this home.
Get a cash offer in 3 minutes
Find out how much your home could sell for in as little as 3 minutes with a no-obligation cash offer.
Estimated market value
$627,600
Get a cash offer in 3 minutes
Find out how much your home could sell for in as little as 3 minutes with a no-obligation cash offer.
Estimated market value
$627,600
- Colorado
- Adams County
- Thornton
- 80602
- Quebec Run
- 7007 E 131st Drive
Nearby cities
Nearby neighborhoods
Nearby zip codes
Other Thornton Topics
