Skip main navigation
Sold
  • $559,500

    7007 E Westfield Blvd, Indianapolis, IN 46220

    3beds
    5,390sqft
    Residential, Single Family Residence
    Built in 1951
    0.59 Acres Lot
    $559,500 Zestimate®
    $104/sqft
    $3,690 Estimated rent

    Home value

    $559,500

    $459,000 - $683,000

    $3,690/mo

    Zestimate® history
    Loading
    Loading...

    Owner options

    List your home for rent

    $3,690/mo

    Rent Zestimate®

    Find your next renter with Zillow Rental Manager. Plus, with online applications, you can quickly screen prospective tenants – for free.

    Learn more

    $3,690/mo

    Rent Zestimate®

    Refinance and save

    $2,813/mo

    Est. payment

    Refinancing to a lower rate could help reduce your monthly payments and save thousands over the life of the loan.

    See today's rates

    $2,813/mo

    Est. payment

    Explore your selling options

    Work with a Zillow partner agent

    Leverage their expertise and Zillow's premium Showcase listings to get your home seen by more buyers.

    Get started

    List with your own agent

    Get your home in front of millions of buyers by listing it on Zillow.

    Learn how to do it

    Sell it yourself

    Take full control of how buyers see your home on Zillow by listing For Sale by Owner (FSBO).

    List your home

    What's special

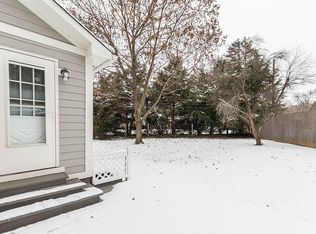
    Spacious cape cod within walking distance to Monon Trail & Broad Ripple. An open floor plan on the main level w/ vaulted ceilings to a loft w/ wet bar. Updated kitchen w/ granite & s/s appliances. Master suite w/ a 11x9 custom closet! Full bsmt w/ tons of potential living space plus storage. HUGE 1,750 sq ft garage for 4+ vehicles. Finished living area above garage w/ full bath & kitchenette. Plenty of space to add a 4th bedroom. House faces a quiet dead end street. New AC '16 & furnace '12.

    This property is off market, which means it's not currently listed for sale or rent on Zillow. This may be different from what's available on other websites or public sources.

    Zillow last checked:

    Listing updated:

    Listed by:

    Lisa McCord 317-775-2234,

    Carpenter, REALTORS®

    Bought with:

    David Martin

    F.C. Tucker Company

    Source: MIBOR as distributed by MLS GRID,MLS#: 21452468MLS Logo

    Facts & features

    Interior

    Bedrooms & bathrooms
    • Bedrooms: 3
    • Bathrooms: 3
    • Full bathrooms: 3
    • Main level bathrooms: 1
    • Main level bedrooms: 2
    Primary bedroom
    • Level: Upper
    • Area: 289 Square Feet
    • Dimensions: 17x17
    Bedroom 2
    • Features: Hardwood
    • Level: Main
    • Area: 210 Square Feet
    • Dimensions: 15x14
    Bedroom 3
    • Features: Hardwood
    • Level: Main
    • Area: 196 Square Feet
    • Dimensions: 14x14
    Bonus room
    • Features: Vinyl
    • Level: Upper
    • Area: 264 Square Feet
    • Dimensions: 22x12
    Dining room
    • Features: Vinyl
    • Level: Main
    • Area: 165 Square Feet
    • Dimensions: 15x11
    Family room
    • Features: Vinyl
    • Level: Main
    • Area: 285 Square Feet
    • Dimensions: 19x15
    Kitchen
    • Features: Vinyl
    • Level: Main
    • Area: 150 Square Feet
    • Dimensions: 15x10
    Loft
    • Level: Upper
    • Area: 324 Square Feet
    • Dimensions: 27x12
    Office
    • Level: Upper
    • Area: 340 Square Feet
    • Dimensions: 20x17
    Heating
    • Forced Air
    Cooling
    • Has cooling: Yes
    Appliances
    • Included: Dishwasher, Disposal, MicroHood, Electric Oven, Trash Compactor, Gas Water Heater, Water Softener Owned
    • Laundry: Upper Level
    Features
    • Attic Access, Vaulted Ceiling(s), Walk-In Closet(s), Wet Bar, Breakfast Bar, In-Law Floorplan, Smart Thermostat
    • Windows: Windows Vinyl, WoodWorkStain/Painted
    • Basement: Full,Daylight
    • Attic: Access Only
    • Number of fireplaces: 1
    • Fireplace features: Family Room, Gas Starter, Living Room, Wood Burning
    Interior area
    • Total structure area: 5,390
    • Total interior livable area: 5,390 sqft
    • Finished area below ground: 0

    Property

    Parking
    • Total spaces: 3
    • Parking features: Asphalt, Attached, Garage Door Opener, Heated, Storage, Workshop in Garage, Tandem
    • Attached garage spaces: 3
    • Details: Garage Parking Other(Keyless Entry)
    Features
    • Levels: Two
    • Stories: 2
    • Patio & porch: Deck, Covered
    • Exterior features: Fire Pit
    • Fencing: Partial
    Lot
    • Size: 0.59 Acres
    • Features: Corner Lot, Cul-De-Sac, Curbs, Mature Trees
    Details
    • Additional structures: Barn Mini
    • Parcel number: 490336116018000800
    • Special conditions: Broker Owned,Sales Disclosure Supplements

    Construction

    Type & style
    • Home type: SingleFamily
    • Architectural style: Cape Cod
    • Property subtype: Residential, Single Family Residence
    Materials
    • Brick, Wood Siding
    • Foundation: Block
    Condition
    • New construction: No
    • Year built: 1951

    Utilities & green energy

    • Water: Municipal/City

    Community & HOA

    Community
    • Security: Carbon Monoxide Detector(s), Security Alarm Paid
    • Subdivision: No Subdivision
    HOA
    • Has HOA: No
    Location
    • Region: Indianapolis

    Financial & listing details

    • Price per square foot: $104/sqft
    • Annual tax amount: $2,976
    • Date on market: 1/12/2021
    • Cumulative days on market: 186 days
    • Listing terms: Conventional,FHA

    Price history

    DateEventPrice
    6/22/2017Sold$365,000$68/sqft
    Source: MIBOR as distributed by MLS GRID #21452468 Report a problem

    Public tax history

    Tax history is unavailable.

    Neighborhood: North Central

    Nearby schools

    GreatSchools rating
    Get a cash offer in 3 minutes
    Find out how much your home could sell for in as little as 3 minutes with a no-obligation cash offer.
    Estimated market value
    $559,500
    Get a cash offer in 3 minutes
    Find out how much your home could sell for in as little as 3 minutes with a no-obligation cash offer.
    Estimated market value
    $559,500