SUBSTAINCIAL PRICE REDUCTION and a $5,000 FLOORING ALLOWANCE PROVIDED TOO BUYER AT CLOSING! Discover this Spacious 4 Bedroom located in one of the area's most established, centrally located neighborhoods. The Inviting Eat-In Kitchen is Perfect for Everyday Meals and Gatherings, while the Cozy Hearth Room/Family Room with it's Wood Burning Fireplace creates a Warm Welcoming Atmosphere. Designed with Versatility in mind, this home offers Multiple Living Spaces that can easily adapt to your lifestyle. Perfect for Entertaining, Relaxing, or Working from home! Step outside to a backyard designed for both Comfort and Entertainment. A Spacious Patio strung with Ambient String Lights sets the scene for Evening Gatherings, while the Large Above Ground Pool and Play Set provide Endless Opportunities for Leisure! The Wood Privacy Fence Surrounds the yard, offering both Seclusion and a Sense of Retreat right at home! With it's Prime Location and Thoughtful Features, this home is a Rare Find you won't want to miss! The seller is providing a 14 month Home Warranty through Home Warranty Inc. for added Peace of Mind. The sellers had made many improvements in the past 3 years to include: Mini-Split with Heat and AC, Recreation Room was Refinished, Fresh Paint, Ship Lap, Recessed Lights in Living/Family room, Primary Closet Added, In-Soffit Christmas Lighting, Outdoor Soffit Lighting, Privacy Fence, Play Set, Backyard Drainage, Backyard Spotlights, Carpet at the top of the stairs, New Range, New Front Door, Freshly Painted Shutters, Above Ground Pool with Pump, String Lights in Patio Area.
Closed
$230,426
7007 Forestwood Dr, Fort Wayne, IN 46815
4beds
2,282sqft
Single Family Residence
Built in 1966
0.3 Acres Lot
$235,300 Zestimate®
$--/sqft
$2,003 Estimated rent
Home value
$235,300
$214,000 - $259,000
$2,003/mo
Zestimate® history
Owner options
List your home for rent
$2,003/mo
Rent Zestimate®
Find your next renter with Zillow Rental Manager. Plus, with online applications, you can quickly screen prospective tenants – for free.
$2,003/mo
Rent Zestimate®
Refinance and save
$1,503/mo
Est. payment
Refinancing to a lower rate could help reduce your monthly payments and save thousands over the life of the loan.
$1,503/mo
Est. payment
Explore your selling options
Work with a Zillow partner agent
Leverage their expertise and Zillow's premium Showcase listings to get your home seen by more buyers.
Get startedList with your own agent
Get your home in front of millions of buyers by listing it on Zillow.
Learn how to do itSell it yourself
Take full control of how buyers see your home on Zillow by listing For Sale by Owner (FSBO).
List your homeWhat's special
Wood burning fireplaceWood privacy fenceSpacious patioLarge above ground poolPlay setAmbient string lightsMultiple living spaces
Zillow last checked:
Listing updated:
Listed by:
Amy Long 260-466-5959,
Wyatt Group Realtors
Bought with:
Logan Conley, RB23000922
Coldwell Banker Real Estate Group
Source: IRMLS,MLS#: 202536684
Facts & features
Interior
Bedrooms & bathrooms
- Bedrooms: 4
- Bathrooms: 2
- Full bathrooms: 2
Bedroom 1
- Level: Upper
Bedroom 2
- Level: Upper
Dining room
- Level: Main
- Area: 120
- Dimensions: 10 x 12
Family room
- Level: Main
- Area: 240
- Dimensions: 12 x 20
Kitchen
- Level: Main
- Area: 140
- Dimensions: 10 x 14
Living room
- Level: Main
- Area: 240
- Dimensions: 16 x 15
Heating
- Natural Gas, Hot Water
Cooling
- Multi Units
Appliances
- Included: Dishwasher, Refrigerator, Washer, Gas Cooktop, Dryer-Electric, Gas Range
Features
- Has basement: No
- Number of fireplaces: 1
- Fireplace features: Family Room, Wood Burning
Interior area
- Total structure area: 2,282
- Total interior livable area: 2,282 sqft
- Finished area above ground: 2,282
- Finished area below ground: 0
Property
Parking
- Total spaces: 2
- Parking features: Attached
- Attached garage spaces: 2
Features
- Levels: Two
- Stories: 2
Lot
- Size: 0.3 Acres
- Dimensions: 100 x 300
- Features: Level, Few Trees
Details
- Parcel number: 020834181017.000072
Construction
Type & style
- Home type: SingleFamily
- Property subtype: Single Family Residence
Materials
- Brick, Vinyl Siding, Wood Siding
- Foundation: Slab
Condition
- New construction: No
- Year built: 1966
Utilities & green energy
- Sewer: City
- Water: City
Community & HOA
Community
- Subdivision: Lake Forest
Location
- Region: Fort Wayne
Financial & listing details
- Tax assessed value: $252,900
- Annual tax amount: $2,674
- Date on market: 9/11/2025
Price history
| Date | Event | Price |
|---|---|---|
| 12/19/2025 | Sold | $230,426+0.2% |
Source:  IRMLS #202536684 Report a problem IRMLS #202536684 Report a problem | ||
| 11/26/2025 | Pending sale | $230,000 |
Source: IRMLS #202536684 Report a problem | ||
| 11/15/2025 | Price change | $230,000-6.5% |
Source: IRMLS #202536684 Report a problem | ||
| 10/22/2025 | Listed for sale | $245,900-3.5% |
Source: IRMLS #202536684 Report a problem | ||
| 10/14/2025 | Listing removed | $254,900 |
Source: IRMLS #202536684 Report a problem | ||
| 10/1/2025 | Pending sale | $254,900 |
Source: IRMLS #202536684 Report a problem | ||
| 9/27/2025 | Price change | $254,900-1.9% |
Source: IRMLS #202536684 Report a problem | ||
| 9/12/2025 | Price change | $259,900+44.5% |
Source: IRMLS #202536684 Report a problem | ||
| 7/17/2022 | Pending sale | $179,900 |
Source: IRMLS #202228988 Report a problem | ||
| 7/14/2022 | Listed for sale | $179,900 |
Source: IRMLS #202228988 Report a problem | ||
Public tax history
| Year | Property taxes | Tax assessment |
|---|---|---|
| 2025 | $2,669 +15.5% | $252,900 +8.2% |
| 2024 | $2,311 +5.7% | $233,700 +13.3% |
| 2023 | $2,186 +19.8% | $206,200 +5.6% |
| 2022 | $1,825 +8.4% | $195,200 +18.6% |
| 2021 | $1,683 +6.4% | $164,600 +5.9% |
| 2020 | $1,582 +6.7% | $155,400 +5.7% |
| 2019 | $1,483 +10.5% | $147,000 +7.4% |
| 2018 | $1,342 -0.5% | $136,900 +10.9% |
| 2017 | $1,348 +10.7% | $123,500 -1.6% |
| 2016 | $1,218 +4.7% | $125,500 +10.8% |
| 2014 | $1,163 +1.6% | $113,300 +1.5% |
| 2013 | $1,144 -2.1% | $111,600 -4.5% |
| 2011 | $1,169 | $116,900 +0.9% |
| 2010 | -- | $115,900 -11.5% |
| 2007 | -- | $131,000 +29.7% |
| 2005 | -- | $101,000 |
| 2004 | -- | $101,000 +68.1% |
| 2001 | -- | $60,100 +199.9% |
| 1999 | -- | $20,040 |
Find assessor info on the county website
Neighborhood: Lake Forest
Nearby homes
- $243,7004 bd2 ba1.7k sqft6925 Forestwood Dr, Fort Wayne, IN 46815Off Market
- $282,4004 bd2 ba2.2k sqft7008 Forestwood Dr, Fort Wayne, IN 46815Off Market

- $276,2004 bd2 ba2.2k sqft2209 Lakeland Ln, Fort Wayne, IN 46815Off Market

- $247,0004 bd3 ba1.6k sqft2219 Lakeland Ln, Fort Wayne, IN 46815Sold
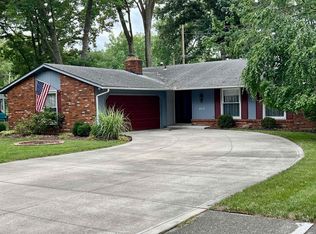
- $303,7006 bd4 ba3.3k sqft7008 Forest View Dr, Fort Wayne, IN 46815Off Market
- $302,7004 bd2 ba2.1k sqft6915 Forestwood Dr, Fort Wayne, IN 46815Off Market
- $274,0004 bd2 ba2.1k sqft6926 Forestwood Dr, Fort Wayne, IN 46815Off Market
- $240,5003 bd1 ba1.4k sqft7016 Forestwood Dr, Fort Wayne, IN 46815Off Market
Nearby schools
GreatSchools rating
- 3/10J Wilbur Haley Elementary SchoolGrades: PK-5Distance: 0.5 mi
- 6/10Blackhawk Middle SchoolGrades: 6-8Distance: 0.4 mi
- 7/10R Nelson Snider High SchoolGrades: 9-12Distance: 1.6 mi
Schools provided by the listing agent
- Elementary: Haley
- Middle: Blackhawk
- High: Snider
- District: Fort Wayne Community
Source: IRMLS. This data may not be complete. We recommend contacting the local school district to confirm school assignments for this home.


Get pre-qualified for a loan
At Zillow Home Loans, we can pre-qualify you in as little as 5 minutes with no impact to your credit score.An equal housing lender. NMLS #10287.
Sell for more on Zillow
Get a Zillow Showcase℠ listing at no additional cost and you could sell for .
$235,300
2% more
+$4,706
With Zillow Showcase(estimated)
$240,006
- Indiana
- Allen County
- Fort Wayne
- 46815
- Lake Forest
- 7007 Forestwood Dr
Nearby cities
Nearby neighborhoods
Nearby zip codes
Other Fort Wayne Topics
