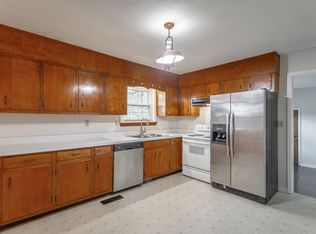
Welcome home to Genoa Drive where the perfect family home awaits! With 4 spacious bedrooms, 3 full bathrooms, 3+ separate living areas and 2-car garage this home is sure to please. Drive up and notice the beautiful painted brick exterior and added accent details. The covered front porch is the perfect spot to relax in spring. Though the double front doors you're greeted by a grand foyer with beautiful terrazzo tile floors and high ceilings. To the right enter into the formal living room with expansive windows and gleaming solid hardwood floors. This space could be split and offer a formal dining area where the grand piano is currently situated. Through the living area you'll find the large kitchen open to the den. With beautiful two-toned cabinets, eat-in seating, wall oven and extended counter & cabinet space, this kitchen is dreamy. Enjoy evenings cooking in the kitchen while family sits in the den cozied around the gas-log fireplace. This space offers the open-concept layout while offering additional living space beyond the kitchen in the sunroom. Perfect for a home office or playroom, this extended space offers the warm homey feel with the exposed brick while staying bright and airy with the surrounding windows overlooking the backyard oasis. Step out to the back porch where you can enjoy the privacy trees, low-maintenance lawn, fire-pit area, pergola hangout and even a balcony off the primary suite. Back inside three of the bedrooms are situated just 4 steps up on the second level. At the end of the hall is the primary suite that offers solid hardwood flooring, lots of natural light and sliding glass door access to the back patio & yard. There is even an ensuite bathroom and spacious walk-in closet. This level features an additional 2 spacious bedrooms with solid hardwood flooring, large closets and an easily accessible hall bathroom. The basement features a lovely in-law suite that is complete with its own kitchenette, w/d hookup living space, storage room, bedroom & full bathroom. This home really has it all. Call to schedule a private tour today!
Sold for $460,000
$460,000
7007 Genoa Dr, Chattanooga, TN 37421
4beds
3,397sqft
Single Family Residence
Built in 1964
0.51 Acres Lot
$478,000 Zestimate®
$135/sqft
$3,133 Estimated rent
Home value
$478,000
$445,000 - $516,000
$3,133/mo
Zestimate® history
Owner options
List your home for rent
$3,133/mo
Rent Zestimate®
Find your next renter with Zillow Rental Manager. Plus, with online applications, you can quickly screen prospective tenants – for free.
$3,133/mo
Rent Zestimate®
Refinance and save
$2,890/mo
Est. payment
Refinancing to a lower rate could help reduce your monthly payments and save thousands over the life of the loan.
$2,890/mo
Est. payment
Explore your selling options
Work with a Zillow partner agent
Leverage their expertise and Zillow's premium Showcase listings to get your home seen by more buyers.
Get startedList with your own agent
Get your home in front of millions of buyers by listing it on Zillow.
Learn how to do itSell it yourself
Take full control of how buyers see your home on Zillow by listing For Sale by Owner (FSBO).
List your homeWhat's special
Privacy treesGas-log fireplaceIn-law suiteBack porchFire-pit areaSpacious walk-in closetCovered front porch
Zillow last checked:
Listing updated:
Listed by:
Wendy Dixon 423-883-0654,
Keller Williams Realty
Bought with:
Wendy Dixon, 308654
Keller Williams Realty
Source: Greater Chattanooga Realtors,MLS#: 1511541
Facts & features
Interior
Bedrooms & bathrooms
- Bedrooms: 4
- Bathrooms: 3
- Full bathrooms: 3
Primary bedroom
- Level: Second
Bedroom
- Level: Second
Bedroom
- Level: Second
Bedroom
- Level: Basement
Bathroom
- Level: Second
Bathroom
- Level: Second
Bathroom
- Level: Basement
Den
- Description: W/Fireplace
- Level: Basement
Dining room
- Description: Piano Room
- Level: First
Family room
- Description: Fireplace
- Level: First
Kitchen
- Description: Eat in area
- Level: First
Kitchen
- Description: Not a full kitchen-
- Level: Basement
Living room
- Level: First
Sunroom
- Description: Window Seat
- Level: First
Heating
- Central, Electric
Cooling
- Central Air, Electric
Appliances
- Included: Dishwasher, Electric Cooktop, Water Heater, Wall Oven
- Laundry: Electric Dryer Hookup, Main Level, Other, Washer Hookup
Features
- Ceiling Fan(s), Eat-in Kitchen, In-Law Floorplan, Open Floorplan, Pantry, Walk-In Closet(s), Tub/shower Combo
- Flooring: Carpet, Hardwood, Linoleum, Tile
- Windows: Insulated Windows
- Basement: Finished,Partial
- Number of fireplaces: 2
- Fireplace features: Den, Family Room, Gas Starter, Gas Log, Wood Burning
Interior area
- Total structure area: 3,397
- Total interior livable area: 3,397 sqft
- Finished area above ground: 2,506
- Finished area below ground: 891
Property
Parking
- Total spaces: 2
- Parking features: Driveway, Garage, Garage Door Opener
- Attached garage spaces: 2
Features
- Levels: Tri-Level
- Stories: 2
- Patio & porch: Deck, Patio, Porch, Rear Porch, Porch - Covered
- Exterior features: Balcony, Courtyard, Lighting, Private Entrance, Rain Gutters, Uncovered Courtyard
- Pool features: None
Lot
- Size: 0.51 Acres
- Dimensions: 110 x 211.9
- Features: Gentle Sloping, Sloped, Wooded
Details
- Additional structures: Gazebo
- Parcel number: 148m B 017
- Special conditions: Standard
Construction
Type & style
- Home type: SingleFamily
- Architectural style: Split Level
- Property subtype: Single Family Residence
Materials
- Brick
- Foundation: Block, Brick/Mortar
- Roof: Asphalt,Shingle
Condition
- New construction: No
- Year built: 1964
Utilities & green energy
- Sewer: Public Sewer
- Water: Public
- Utilities for property: Cable Available, Electricity Connected, Phone Available, Sewer Connected, Water Connected
Community & HOA
Community
- Features: None
- Subdivision: Bella Vista Acres
HOA
- Has HOA: No
Location
- Region: Chattanooga
Financial & listing details
- Price per square foot: $135/sqft
- Tax assessed value: $420,300
- Annual tax amount: $2,948
- Date on market: 4/22/2025
- Listing terms: Cash,Conventional,FHA,VA Loan
- Road surface type: Asphalt
Price history
| Date | Event | Price |
|---|---|---|
| 6/10/2025 | Sold | $460,000$135/sqft |
Source: Greater Chattanooga Realtors #1511541 Report a problem | ||
| 6/5/2025 | Pending sale | $460,000$135/sqft |
Source: Greater Chattanooga Realtors #1511541 Report a problem | ||
| 5/9/2025 | Contingent | $460,000$135/sqft |
Source: Greater Chattanooga Realtors #1511541 Report a problem | ||
| 5/6/2025 | Price change | $460,000-3.2%$135/sqft |
Source: Greater Chattanooga Realtors #1511541 Report a problem | ||
| 4/22/2025 | Listed for sale | $475,000+140.5%$140/sqft |
Source: Greater Chattanooga Realtors #1511541 Report a problem | ||
| 4/29/2016 | Sold | $197,500-0.8%$58/sqft |
Source: Greater Chattanooga Realtors #1242754 Report a problem | ||
| 3/23/2016 | Pending sale | $199,000$59/sqft |
Source: Keller Williams - Chattanooga - East Brainerd #1242754 Report a problem | ||
| 3/18/2016 | Listed for sale | $199,000$59/sqft |
Source: Keller Williams - Chattanooga - East Brainerd #1242754 Report a problem | ||
Public tax history
| Year | Property taxes | Tax assessment |
|---|---|---|
| 2025 | $1,593 +8.3% | $105,075 +59.9% |
| 2024 | $1,470 | $65,700 |
| 2023 | $1,470 | $65,700 |
| 2022 | $1,470 | $65,700 |
| 2021 | $1,470 +7.2% | $65,700 +32.5% |
| 2020 | $1,371 | $49,575 |
| 2019 | $1,371 | $49,575 |
| 2018 | $1,371 -47.8% | $49,575 |
| 2017 | $2,626 +4% | $49,575 |
| 2016 | $2,525 | -- |
| 2015 | $2,525 | $47,500 |
| 2014 | $2,525 -2.3% | -- |
| 2013 | $2,585 | $47,500 -6.8% |
| 2012 | $2,585 | $50,950 |
| 2011 | $2,585 | $50,950 |
| 2010 | $2,585 +7.9% | $50,950 |
| 2009 | $2,397 | $50,950 +13.8% |
| 2008 | -- | $44,775 |
| 2007 | -- | $44,775 |
| 2006 | -- | $44,775 |
| 2005 | -- | $44,775 +10.1% |
| 2004 | -- | $40,675 |
| 2003 | -- | $40,675 |
| 2002 | -- | $40,675 |
| 2001 | -- | $40,675 +19.5% |
| 2000 | -- | $34,050 |
Find assessor info on the county website
Neighborhood: Concord Heights
Nearby homes
- $336,700-- bd2 ba2.2k sqft7009 Genoa Dr, Chattanooga, TN 37421Off Market
- $315,5003 bd2 ba1.6k sqft7005 Genoa Dr, Chattanooga, TN 37421Off Market
- $321,300-- bd2 ba2.3k sqft7011 Genoa Dr, Chattanooga, TN 37421Off Market
- $430,2004 bd3 ba2.8k sqft7003 Genoa Dr, Chattanooga, TN 37421Off Market
- $334,900-- bd3 ba2.1k sqft7014 Igou Gap Rd, Chattanooga, TN 37421Off Market
- $203,700-- bd2 ba1.3k sqft1842 N Concord Rd, Chattanooga, TN 37421Off Market
- $309,600-- bd2 ba1.7k sqft7016 Igou Gap Rd, Chattanooga, TN 37421Off Market
- $417,700-- bd2 ba3.1k sqft7008 Genoa Dr, Chattanooga, TN 37421Off Market
Nearby schools
GreatSchools rating
- 4/10East Brainerd Elementary SchoolGrades: PK-5Distance: 1.2 mi
- 7/10Ooltewah Middle SchoolGrades: 6-8Distance: 6.3 mi
- 5/10Ooltewah High SchoolGrades: 9-12Distance: 7.5 mi
Schools provided by the listing agent
- Elementary: East Brainerd Elementary
- Middle: Ooltewah Middle
- High: Ooltewah
Source: Greater Chattanooga Realtors. This data may not be complete. We recommend contacting the local school district to confirm school assignments for this home.
Get a cash offer in 3 minutes
Find out how much your home could sell for in as little as 3 minutes with a no-obligation cash offer.
Estimated market value
$478,000
Get a cash offer in 3 minutes
Find out how much your home could sell for in as little as 3 minutes with a no-obligation cash offer.
Estimated market value
$478,000
