Introducing the Tillman, a spacious home that offers both comfort and style. With 5 bedrooms, 3 bathrooms, and a 2-car garage, this home is perfect for families looking for ample space and modern living.
Upon entering the Tillman, you'll be greeted by a large, welcoming dining room that seamlessly flows into the expansive kitchen. The kitchen features a generous center island, ideal for meal prep or casual dining, and opens to a spacious family room, creating the perfect space for entertaining. A conveniently located powder room is just off the main hallway, adding to the home's functionality.
The first floor also boasts a luxurious primary suite, providing a private retreat with a massive walk-in closet, a large double vanity, and a private water closet for ultimate convenience and privacy.
Upstairs, you'll find four additional bedrooms, three of which include walk-in closets, offering plenty of storage. The second floor also features two bathrooms and a large loft area that could serve as a separate lounge, playroom, or additional living space. For added convenience, the laundry room is located on this level.
The Tillman is designed to meet the needs of modern families, combining practical features with stylish design. Whether you're enjoying the spacious kitchen, relaxing in the cozy family room, or retreating to the private primary suite, this home offers everything you need and more.everything you need to live, work, and play in comfort.
Sold for $534,990
$534,990
7007 Greenholm Pl, Richmond, VA 23234
5beds
3,226sqft
Single Family Residence
Built in 2025
-- sqft lot
$551,200 Zestimate®
$166/sqft
$3,584 Estimated rent
Home value
$551,200
$513,000 - $590,000
$3,584/mo
Zestimate® history
Owner options
List your home for rent
$3,584/mo
Rent Zestimate®
Find your next renter with Zillow Rental Manager. Plus, with online applications, you can quickly screen prospective tenants – for free.
$3,584/mo
Rent Zestimate®
Refinance and save
$3,404/mo
Est. payment
Refinancing to a lower rate could help reduce your monthly payments and save thousands over the life of the loan.
$3,404/mo
Est. payment
Explore your selling options
Work with a Zillow partner agent
Leverage their expertise and Zillow's premium Showcase listings to get your home seen by more buyers.
Get startedList with your own agent
Get your home in front of millions of buyers by listing it on Zillow.
Learn how to do itSell it yourself
Take full control of how buyers see your home on Zillow by listing For Sale by Owner (FSBO).
List your homeWhat's special
Cozy family roomLarge loft areaPrivate water closetLarge double vanityLarge welcoming dining roomTwo bathroomsSpacious kitchen
Zillow last checked:
Listing updated:
Listed by:
Victoria Clark 804-510-9139,
D R Horton Realty of Virginia,
Bought with:
Melanie Sutherland, 0225209607
The Rick Cox Realty Group
Source: CVRMLS,MLS#: 2517303 Originating MLS: Central Virginia Regional MLS
Originating MLS: Central Virginia Regional MLSFacts & features
Interior
Bedrooms & bathrooms
- Bedrooms: 5
- Bathrooms: 4
- Full bathrooms: 3
- 1/2 bathrooms: 1
Other
- Description: Tub & Shower
- Level: First
Other
- Description: Tub & Shower
- Level: Second
Half bath
- Level: First
Heating
- Electric, Zoned
Cooling
- Central Air
Appliances
- Included: Dishwasher, Gas Cooking, Microwave, Refrigerator
- Laundry: Washer Hookup, Dryer Hookup
Features
- Bedroom on Main Level, Dining Area, Double Vanity, Eat-in Kitchen, Granite Counters, High Ceilings, Kitchen Island, Loft, Bath in Primary Bedroom, Main Level Primary, Pantry, Walk-In Closet(s)
- Flooring: Partially Carpeted, Vinyl
- Has basement: No
- Attic: Access Only
Interior area
- Total interior livable area: 3,226 sqft
- Finished area above ground: 3,226
- Finished area below ground: 0
Property
Parking
- Total spaces: 2
- Parking features: Attached, Driveway, Garage, Paved, Garage Faces Rear, Garage Faces Side
- Attached garage spaces: 2
- Has uncovered spaces: Yes
Features
- Levels: Two
- Stories: 2
- Patio & porch: Stoop
- Exterior features: Paved Driveway
- Pool features: Community, None
- Fencing: None
Lot
- Features: Cul-De-Sac
Details
- Parcel number: 767677754100000
- Special conditions: Corporate Listing
Construction
Type & style
- Home type: SingleFamily
- Architectural style: Craftsman,Two Story
- Property subtype: Single Family Residence
Materials
- Drywall, Frame, Vinyl Siding, Wood Siding
- Foundation: Slab
- Roof: Shingle
Condition
- New Construction,Under Construction
- New construction: Yes
- Year built: 2025
Utilities & green energy
- Sewer: Public Sewer
- Water: Public
Community & HOA
Community
- Features: Home Owners Association
- Security: Smoke Detector(s)
- Subdivision: Watermark
HOA
- Has HOA: Yes
- Services included: Association Management, Clubhouse, Common Areas, Pool(s), Recreation Facilities
- HOA fee: $180 quarterly
Location
- Region: Richmond
Financial & listing details
- Price per square foot: $166/sqft
- Date on market: 12/13/2025
- Ownership: Corporate
- Ownership type: Corporation
Price history
| Date | Event | Price |
|---|---|---|
| 11/19/2025 | Sold | $534,990$166/sqft |
Source:  CVRMLS #2517303 Report a problem CVRMLS #2517303 Report a problem | ||
| 7/28/2025 | Pending sale | $534,990$166/sqft |
Source: CVRMLS #2517303 Report a problem | ||
| 7/16/2025 | Price change | $534,990+0.6%$166/sqft |
Source: CVRMLS #2517303 Report a problem | ||
| 6/26/2025 | Price change | $531,990+0.6%$165/sqft |
Source:  DR Horton Report a problem DR Horton Report a problem | ||
| 6/21/2025 | Price change | $528,990+0.6%$164/sqft |
Source: DR Horton Report a problem | ||
| 6/19/2025 | Listed for sale | $525,990$163/sqft |
Source: CVRMLS #2517303 Report a problem | ||
Public tax history
Tax history is unavailable.
Neighborhood: 23234
Nearby homes
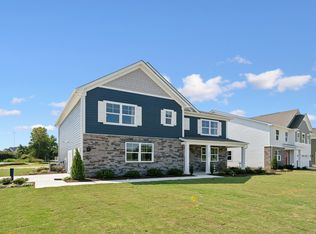
- $550,0005 bd3 ba2.5k sqft7001 Greenholm Pl, Richmond, VA 23234Off Market
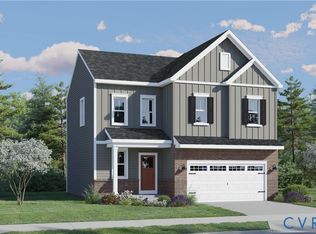
- $502,0904 bd3 ba1.7k sqft7018 Sanguine Mews, Ampthill, VA 23234New Construction
- $507,0403 bd2 ba1.8k sqft7031 Sanguine Mews, Ampthill, VA 23234New Construction

- $535,0905 bd3 ba2.2k sqft7025 Sanguine Mews, Ampthill, VA 23234New Construction

- $547,5005 bd4 ba3.2k sqft6207 Whisperwood Dr, North Chesterfield, VA 23234Off Market
- $525,0404 bd3 ba2k sqft7019 Sanguine Mews, Ampthill, VA 23234New Construction
- $531,5004 bd3 ba2.8k sqft7006 Greenholm Pl, North Chesterfield, VA 23234Off Market
- $524,8004 bd3 ba2.6k sqft6213 Whisperwood Dr, North Chesterfield, VA 23234Off Market
- $517,7004 bd3 ba2.8k sqft6201 Whisperwood Dr, North Chesterfield, VA 23234Off Market
Nearby schools
GreatSchools rating
- 3/10Hopkins Road Elementary SchoolGrades: PK-5Distance: 2.7 mi
- 1/10Falling Creek Middle SchoolGrades: 6-8Distance: 3.8 mi
- 3/10Lloyd C Bird High SchoolGrades: 9-12Distance: 2.5 mi
Schools provided by the listing agent
- Elementary: Hopkins
- Middle: Falling Creek
- High: Bird
Source: CVRMLS. This data may not be complete. We recommend contacting the local school district to confirm school assignments for this home.
Get a cash offer in 3 minutes
Find out how much your home could sell for in as little as 3 minutes with a no-obligation cash offer.
Estimated market value
$551,200
Get a cash offer in 3 minutes
Find out how much your home could sell for in as little as 3 minutes with a no-obligation cash offer.
Estimated market value
$551,200
- Virginia
- Chesterfield County
- Chesterfield
- 23234
- 7007 Greenholm Pl
Nearby cities
Nearby zip codes
Other Chesterfield Topics
