This custom Georgian in the heart of Westham exudes sophistication. The elegant foyer leads to the expansive living & dining areas w/ 9ft ceilings & HW floors. Entertain in the oversized family room, complete w/ a cozy gas FP & surround sound, flowing into the remodeled kitchen by KDH. This culinary haven boasts two islands, sinks, & wet bar, complemented by inlaid cabinets & stone tops, including a striking black marble island. Enjoy casual meals in the breakfast nook or retreat to the dedicated office. The 1st fl also offers a convenient bedroom w/ en-suite, while the 2nd fl is a sanctuary unto itself. Here, the massive primary suite awaits, featuring custom walk-in closets & spa-like bath w/ jet tub & walk-in shower. 3 add'l BR, all w/ en-suites, ensure comfort & privacy. Dedicated laundry, 2nd fl landing, gym, rec room, walk-in attic, & plantation shutters add to the allure. W/ upgraded sound & security, coded locks, & 3+ car garage, this residence offers convenience & peace of mind. For the ultimate entertainment experience, indulge in the movie theater above the garage, w/ half bath, & kitchenette. This home is more than a residence; it's a lifestyle of luxury & comfort.
Sold for $2,800,000
Street View
$2,800,000
7007 Lakewood Dr, Henrico, VA 23229
5beds
7,280sqft
Single Family Residence
Built in 2019
0.74 Acres Lot
$2,879,100 Zestimate®
$385/sqft
$6,157 Estimated rent
Home value
$2,879,100
$2.65M - $3.14M
$6,157/mo
Zestimate® history
Owner options
List your home for rent
$6,157/mo
Rent Zestimate®
Find your next renter with Zillow Rental Manager. Plus, with online applications, you can quickly screen prospective tenants – for free.
$6,157/mo
Rent Zestimate®
Refinance and save
$16,480/mo
Est. payment
Refinancing to a lower rate could help reduce your monthly payments and save thousands over the life of the loan.
$16,480/mo
Est. payment
Explore your selling options
Work with a Zillow partner agent
Leverage their expertise and Zillow's premium Showcase listings to get your home seen by more buyers.
Get startedList with your own agent
Get your home in front of millions of buyers by listing it on Zillow.
Learn how to do itSell it yourself
Take full control of how buyers see your home on Zillow by listing For Sale by Owner (FSBO).
List your homeWhat's special
Stone topsRec roomOversized family roomDedicated laundryWet barCozy gas fpHw floors
Zillow last checked:
Listing updated:
Listed by:
Drew Kisamore info@hogangrp.com,
The Hogan Group Real Estate
Bought with:
R. Scott Shaheen, 0225032435
Shaheen Ruth Martin & Fonville
Scott Ruth, 0225064229
Shaheen Ruth Martin & Fonville
Source: CVRMLS,MLS#: 2511304 Originating MLS: Central Virginia Regional MLS
Originating MLS: Central Virginia Regional MLSFacts & features
Interior
Bedrooms & bathrooms
- Bedrooms: 5
- Bathrooms: 7
- Full bathrooms: 5
- 1/2 bathrooms: 2
Primary bedroom
- Description: Plantation Shutters, Double Custom Walk-In Closets
- Level: First
- Dimensions: 18.0 x 20.1
Bedroom 2
- Description: First Floor Bedroom, En-Suite, Plantation Shutters
- Level: First
- Dimensions: 13.4 x 12.7
Bedroom 3
- Description: En-Suite, Plantation Shutters, WIC
- Level: Second
- Dimensions: 14.3 x 13.9
Bedroom 4
- Description: En-Suite, Plantation Shutters, WIC
- Level: Second
- Dimensions: 15.5 x 14.6
Bedroom 5
- Description: En-Suite, WIC, Secondary Closet
- Level: Second
- Dimensions: 15.2 x 14.1
Additional room
- Description: Mud Room / Side Porch Entrance, Built-ins
- Level: First
- Dimensions: 0 x 0
Additional room
- Description: Rec Room / Craft Room, Walk-In Attic Access
- Level: Third
- Dimensions: 18.0 x 16.1
Additional room
- Description: Gym
- Level: Third
- Dimensions: 18.0 x 13.5
Additional room
- Description: 810 SF Room Over Garage Home Theater, kitchen,
- Level: Second
- Dimensions: 0 x 0
Dining room
- Description: HW, Wainscoting, Modern Sconces,
- Level: First
- Dimensions: 17.8 x 14.0
Family room
- Description: Built-Ins, Surround Sound, HW, Open To Kitchen
- Level: First
- Dimensions: 25.2 x 20.0
Florida room
- Description: ADL RM 5: Loft/Den - Second Floor Landing
- Level: Second
- Dimensions: 13.1 x 12.8
Other
- Description: Tub & Shower
- Level: First
Other
- Description: Tub & Shower
- Level: Second
Half bath
- Level: First
Half bath
- Level: Second
Kitchen
- Description: KDH Redesign, Black Marble, Wolf & Subzero Pkg
- Level: First
- Dimensions: 23.5 x 20.7
Laundry
- Description: Marble Counters, Built-In Cabinets,
- Level: Second
- Dimensions: 10.7 x 8.3
Living room
- Description: Gas Fp, HW, Crown Molding, Plantation Shutters
- Level: First
- Dimensions: 14.5 x 24.4
Office
- Description: Custom Built-Ins, Drawers, Shutters
- Level: First
- Dimensions: 11.8 x 12.2
Sitting room
- Description: Eat-in area off kitchen, Hardwood, Plantation Shut
- Level: First
- Dimensions: 12.1 x 8.8
Heating
- Natural Gas, Zoned
Cooling
- Central Air, Electric, Zoned
Appliances
- Included: Built-In Oven, Double Oven, Dryer, Dishwasher, Disposal, Gas Water Heater, Microwave, Oven, Refrigerator, Range Hood, Stove, Wine Cooler, Washer
- Laundry: Washer Hookup, Dryer Hookup
Features
- Wet Bar, Bookcases, Built-in Features, Bedroom on Main Level, Breakfast Area, Bay Window, Ceiling Fan(s), Dining Area, Separate/Formal Dining Room, Double Vanity, Eat-in Kitchen, Granite Counters, High Ceilings, Jetted Tub, Kitchen Island, Bath in Primary Bedroom, Pantry, Recessed Lighting
- Doors: Insulated Doors
- Has basement: No
- Attic: Walk-In
- Number of fireplaces: 2
- Fireplace features: Gas
Interior area
- Total interior livable area: 7,280 sqft
- Finished area above ground: 7,280
- Finished area below ground: 0
Property
Parking
- Total spaces: 2
- Parking features: Detached, Finished Garage, Garage, Garage Door Opener, Oversized, Two Spaces, Storage
- Garage spaces: 2
Features
- Levels: Three Or More
- Stories: 3
- Exterior features: Sprinkler/Irrigation, Lighting
- Pool features: None
- Has spa: Yes
- Fencing: Back Yard,Fenced
Lot
- Size: 0.74 Acres
Details
- Parcel number: 7597361618
- Zoning description: R1
Construction
Type & style
- Home type: SingleFamily
- Architectural style: Colonial
- Property subtype: Single Family Residence
Materials
- Brick, Frame, Vinyl Siding
- Roof: Shingle
Condition
- Resale
- New construction: No
- Year built: 2019
Utilities & green energy
- Sewer: Public Sewer
- Water: Public
Community & HOA
Community
- Security: Security System, Smoke Detector(s)
- Subdivision: Westham
Location
- Region: Henrico
Financial & listing details
- Price per square foot: $385/sqft
- Tax assessed value: $2,378,600
- Annual tax amount: $20,218
- Date on market: 1/9/2026
- Ownership: Individuals
- Ownership type: Sole Proprietor
Price history
| Date | Event | Price |
|---|---|---|
| 6/16/2025 | Sold | $2,800,000-3.1%$385/sqft |
Source:  CVRMLS #2511304 Report a problem CVRMLS #2511304 Report a problem | ||
| 5/14/2025 | Pending sale | $2,890,000$397/sqft |
Source: CVRMLS #2511304 Report a problem | ||
| 5/1/2025 | Listed for sale | $2,890,000+20.4%$397/sqft |
Source: CVRMLS #2511304 Report a problem | ||
| 9/27/2021 | Sold | $2,400,000-3.4%$330/sqft |
Source: CVRMLS #2126344 Report a problem | ||
| 9/3/2021 | Pending sale | $2,485,000$341/sqft |
Source: CVRMLS #2126344 Report a problem | ||
| 8/25/2021 | Listed for sale | $2,485,000+76.4%$341/sqft |
Source: CVRMLS #2126344 Report a problem | ||
| 2/7/2019 | Sold | $1,409,000-4.1%$194/sqft |
Source: CVRMLS #1900145 Report a problem | ||
| 1/3/2019 | Pending sale | $1,469,000$202/sqft |
Source: Long & Foster REALTORS #1900145 Report a problem | ||
| 5/3/2018 | Listed for sale | $1,469,000+167.1%$202/sqft |
Source: Long & Foster REALTORS #1815853 Report a problem | ||
| 9/22/2017 | Sold | $550,000$76/sqft |
Source: Public Record Report a problem | ||
Public tax history
| Year | Property taxes | Tax assessment |
|---|---|---|
| 2025 | $20,852 +3.1% | $2,512,300 +5.6% |
| 2024 | $20,218 +2.4% | $2,378,600 +2.4% |
| 2023 | $19,739 +23% | $2,322,200 +23% |
| 2022 | $16,049 +15.5% | $1,888,100 +18.2% |
| 2021 | $13,901 | $1,597,800 +15.1% |
| 2020 | -- | $1,388,200 +2.3% |
| 2019 | $4,609 | $1,356,500 +156% |
| 2018 | $4,609 | $529,800 +5.1% |
| 2017 | -- | $504,000 +5.9% |
| 2016 | $4,141 +5.3% | $476,000 |
| 2015 | $3,933 | $476,000 +5.3% |
| 2014 | $3,933 | $452,100 |
| 2013 | -- | $452,100 |
| 2012 | -- | $452,100 |
| 2011 | -- | $452,100 |
| 2010 | -- | $452,100 -9.8% |
| 2009 | -- | $501,100 |
Find assessor info on the county website
Neighborhood: Westham
Nearby homes

- $1,875,0005 bd6 ba6k sqft7009 Lakewood Dr, Henrico, VA 23229Sold
- $1,674,2004 bd3 ba3.6k sqft7005 Lakewood Dr, Henrico, VA 23229Off Market
- $1,517,0004 bd4 ba3.6k sqft7011 Lakewood Dr, Henrico, VA 23229Off Market
- $2,016,6006 bd4 ba4.7k sqft7003 Lakewood Dr, Henrico, VA 23229Off Market
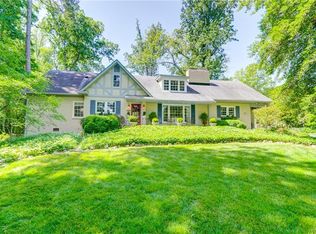
- $2,329,4005 bd6 ba5.4k sqft209 Old Oak Rd, Henrico, VA 23229Off Market
- $300-- bd-- ba-- sqft216 Wood Rd, Henrico, VA 23229Off Market
- $985,0004 bd4 ba3k sqft7002 Lakewood Dr, Henrico, VA 23229Sold
- $1,529,9004 bd4 ba3k sqft7004 Lakewood Dr, Henrico, VA 23229Off Market
Nearby schools
GreatSchools rating
- 10/10Tuckahoe Elementary SchoolGrades: PK-5Distance: 0.4 mi
- 5/10Tuckahoe Middle SchoolGrades: 6-8Distance: 2.1 mi
- 3/10Freeman High SchoolGrades: 9-12Distance: 1.6 mi
Schools provided by the listing agent
- Elementary: Tuckahoe
- Middle: Tuckahoe
- High: Freeman
Source: CVRMLS. This data may not be complete. We recommend contacting the local school district to confirm school assignments for this home.
Get a cash offer in 3 minutes
Find out how much your home could sell for in as little as 3 minutes with a no-obligation cash offer.
Estimated market value
$2,879,100
Get a cash offer in 3 minutes
Find out how much your home could sell for in as little as 3 minutes with a no-obligation cash offer.
Estimated market value
$2,879,100
- Virginia
- Henrico County
- Henrico
- 23229
- Westham
- 7007 Lakewood Dr
Nearby cities
Nearby neighborhoods
Nearby zip codes
Other Henrico Topics
