Located on a quiet cul-de-sac in the Highlands of McKamy, beautifully landscaped single-story home sits on a spacious 0.38-acre lot in highly rated Plano ISD.
With 5 bedrooms, 4 full baths this home offers a layout that balances function and flow. The large den features a fireplace flanked by built-ins, and an open-concept design connecting seamlessly to the chef’s kitchen and the bright sunroom that leads to the backyard. The kitchen is a standout with Viking professional gas range and griddle, Thermador vent hood, built-in KitchenAid refrigerator and microwave, granite countertops, under-cabinet lighting, wine and mini fridges, and access to a private courtyard that leads to a charming potting shed.
The primary suite offers two walk-in closets, dual sink granite vanities, a jetted tub, and a multi-head rain shower. All secondary bedrooms include walk-in closets, with en-suite or adjacent baths—ideal for guests or multi-generational living.
The backyard is perfect for relaxing or entertaining, complete with an in-ground gunite pool, wood deck, covered patio with built-in counter and TV, surround sound, outdoor lighting, and a gated dog run with lawn space.
A detached boat storage-workshop with full electrical, overhead lighting, and shelving is accessible from both the alley and the yard—separate from the oversized 3-car garage, offering excellent flexibility for storage, hobbies, or additional vehicles.
Smart features include Nest thermostats, app-controlled exterior lighting, Vivint security, and a MyQ smart garage system. Zoned to Jackson Elementary. Convenient to Preston, George Bush, and Dallas North Tollway.
See MLS and Features Sheet for full list of updates. Shown by appointment only. Seller Concession- 5,000 - Contribution Toward (Cosmetic) Pool Resurfacing, 240.00 - 1 Year of Home Owners Association Fees.
Sold
Price Unknown
7007 Mumford St, Dallas, TX 75252
5beds
3,102sqft
Single Family Residence
Built in 1985
0.38 Acres Lot
$824,400 Zestimate®
$--/sqft
$5,294 Estimated rent
Home value
$824,400
$775,000 - $882,000
$5,294/mo
Zestimate® history
Owner options
List your home for rent
$5,294/mo
Rent Zestimate®
Find your next renter with Zillow Rental Manager. Plus, with online applications, you can quickly screen prospective tenants – for free.
$5,294/mo
Rent Zestimate®
Refinance and save
$120/mo
Est. payment
Refinancing to a lower rate could help reduce your monthly payments and save thousands over the life of the loan.
$120/mo
Est. payment
Explore your selling options
Work with a Zillow partner agent
Leverage their expertise and Zillow's premium Showcase listings to get your home seen by more buyers.
Get startedList with your own agent
Get your home in front of millions of buyers by listing it on Zillow.
Learn how to do itSell it yourself
Take full control of how buyers see your home on Zillow by listing For Sale by Owner (FSBO).
List your homeWhat's special
Fireplace flanked by built-insPrivate courtyardIn-ground gunite poolBright sunroomGranite countertopsLarge denSurround sound
Zillow last checked:
Listing updated:
Listed by:
Mary Beth Harrison 0408482 214-522-3838,
Dave Perry Miller Real Estate 214-522-3838
Bought with:
Jason Otts
Keller Williams Realty Allen
Source: NTREIS,MLS#: 21000207
Facts & features
Interior
Bedrooms & bathrooms
- Bedrooms: 5
- Bathrooms: 4
- Full bathrooms: 4
Primary bedroom
- Features: Ceiling Fan(s), Dual Sinks, En Suite Bathroom, Jetted Tub, Separate Shower, Walk-In Closet(s)
- Level: First
- Dimensions: 18 x 16
Bedroom
- Features: Ceiling Fan(s), En Suite Bathroom, Walk-In Closet(s)
- Level: First
- Dimensions: 21 x 11
Bedroom
- Features: Ceiling Fan(s), En Suite Bathroom, Walk-In Closet(s)
- Level: First
- Dimensions: 12 x 14
Bedroom
- Features: Ceiling Fan(s), En Suite Bathroom, Walk-In Closet(s)
- Level: First
- Dimensions: 12 x 12
Bedroom
- Features: Ceiling Fan(s), Walk-In Closet(s)
- Level: First
- Dimensions: 11 x 10
Den
- Features: Built-in Features, Fireplace
- Level: First
- Dimensions: 20 x 17
Dining room
- Level: First
- Dimensions: 14 x 13
Kitchen
- Features: Breakfast Bar, Built-in Features, Eat-in Kitchen, Granite Counters, Kitchen Island, Pantry
- Level: First
- Dimensions: 14 x 18
Living room
- Features: Fireplace
- Level: First
- Dimensions: 15 x 11
Sunroom
- Level: First
- Dimensions: 23 x 7
Utility room
- Features: Built-in Features, Utility Room, Utility Sink
- Level: First
- Dimensions: 13 x 5
Heating
- Central, Natural Gas
Cooling
- Central Air, Electric
Appliances
- Included: Some Gas Appliances, Built-In Refrigerator, Dishwasher, Disposal, Gas Range, Microwave, Plumbed For Gas, Range, Some Commercial Grade, Wine Cooler
- Laundry: Laundry in Utility Room
Features
- Built-in Features, Chandelier, Decorative/Designer Lighting Fixtures, Eat-in Kitchen, Granite Counters, High Speed Internet, Kitchen Island, Pantry, Cable TV, Walk-In Closet(s), Wired for Sound
- Flooring: Carpet, Tile, Travertine, Wood
- Windows: Bay Window(s), Shutters, Window Coverings
- Has basement: No
- Number of fireplaces: 2
- Fireplace features: Gas Log, Gas Starter, Living Room
Interior area
- Total interior livable area: 3,102 sqft
Property
Parking
- Total spaces: 3
- Parking features: Additional Parking, Boat, Covered, Garage, Golf Cart Garage, Garage Door Opener, Oversized, Garage Faces Rear
- Attached garage spaces: 3
Accessibility
- Accessibility features: Smart Technology
Features
- Levels: One
- Stories: 1
- Patio & porch: Deck, Patio, Covered
- Pool features: Gunite, In Ground, Pool
- Fencing: Wood
Lot
- Size: 0.38 Acres
- Features: Back Yard, Cul-De-Sac, Interior Lot, Lawn, Landscaped, Sprinkler System, Few Trees
- Residential vegetation: Grassed
Details
- Parcel number: R028400605001
Construction
Type & style
- Home type: SingleFamily
- Architectural style: Traditional,Detached
- Property subtype: Single Family Residence
Materials
- Brick
- Foundation: Slab
- Roof: Composition
Condition
- Year built: 1985
Utilities & green energy
- Sewer: Public Sewer
- Water: Public
- Utilities for property: Sewer Available, Water Available, Cable Available
Community & HOA
Community
- Security: Security System, Smoke Detector(s), Security Lights
- Subdivision: Highlands Of Mckamy V
HOA
- Has HOA: Yes
- Services included: Association Management
- HOA fee: $120 semi-annually
- HOA name: Associa Principal Management Group of North Texas
- HOA phone: 833-544-7031
Location
- Region: Dallas
Financial & listing details
- Tax assessed value: $787,344
- Annual tax amount: $13,887
- Date on market: 7/17/2025
- Cumulative days on market: 34 days
- Listing terms: Cash,Conventional
Price history
| Date | Event | Price |
|---|---|---|
| 9/19/2025 | Sold | -- |
Source: NTREIS #21000207 Report a problem | ||
| 9/19/2025 | Pending sale | $850,000$274/sqft |
Source: NTREIS #21000207 Report a problem | ||
| 8/20/2025 | Contingent | $850,000$274/sqft |
Source: NTREIS #21000207 Report a problem | ||
| 8/4/2025 | Listed for sale | $850,000$274/sqft |
Source: NTREIS #21000207 Report a problem | ||
| 8/1/2025 | Contingent | $850,000$274/sqft |
Source: NTREIS #21000207 Report a problem | ||
| 7/17/2025 | Listed for sale | $850,000+63.9%$274/sqft |
Source: NTREIS #21000207 Report a problem | ||
| 9/9/2016 | Sold | -- |
Source: Agent Provided Report a problem | ||
| 8/12/2016 | Pending sale | $518,500$167/sqft |
Source: Marketwise Realty #13436761 Report a problem | ||
| 8/5/2016 | Price change | $518,500-1.2%$167/sqft |
Source: Marketwise Realty #13436761 Report a problem | ||
| 7/15/2016 | Listed for sale | $524,900$169/sqft |
Source: Owner #24077537 Report a problem | ||
Public tax history
| Year | Property taxes | Tax assessment |
|---|---|---|
| 2026 | -- | $787,344 +1.9% |
| 2025 | $8,136 +5.7% | $772,382 +10% |
| 2024 | $7,698 +8.5% | $702,165 +10% |
| 2023 | $7,092 -12.5% | $638,332 +10% |
| 2022 | $8,105 +2.6% | $580,302 +10% |
| 2021 | $7,902 +9.9% | $527,547 +10% |
| 2020 | $7,189 -6.7% | $479,588 -5.6% |
| 2019 | $7,709 -8.7% | $507,808 -2.4% |
| 2018 | $8,440 -14.3% | $520,347 +0.9% |
| 2017 | $9,846 | $515,710 +18.5% |
| 2016 | $9,846 +53.7% | $435,353 +8% |
| 2015 | $6,406 | $403,063 +6.7% |
| 2014 | $6,406 | $377,789 +8% |
| 2013 | -- | $349,740 -2% |
| 2012 | -- | $357,041 -2.5% |
| 2011 | -- | $366,181 +0.3% |
| 2010 | -- | $365,133 +1.6% |
| 2009 | -- | $359,377 +2.1% |
| 2008 | -- | $352,134 +1.4% |
| 2007 | -- | $347,179 +2% |
| 2006 | -- | $340,523 +2.3% |
| 2005 | -- | $332,795 +5.6% |
| 2004 | -- | $315,000 +1.9% |
| 2003 | -- | $309,231 +0.3% |
| 2002 | -- | $308,286 +2.9% |
| 2001 | -- | $299,609 +10% |
| 2000 | -- | $272,372 |
Find assessor info on the county website
Neighborhood: Highlands of McKamy
Nearby homes
- $849,0004 bd3 ba3.7k sqft7011 Mumford St, Dallas, TX 75252Off Market
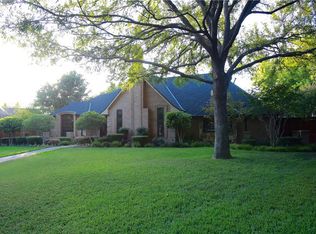
- $934,9004 bd4 ba3.2k sqft7003 Mumford St, Dallas, TX 75252Off Market
- $925,7006 bd4 ba3.9k sqft7015 Mumford St, Dallas, TX 75252Off Market
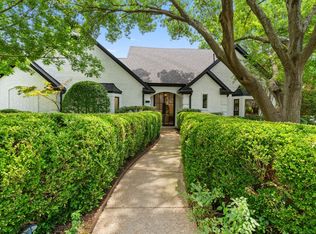
- $--4 bd5 ba3.9k sqft7016 Mumford St, Dallas, TX 75252Sold
- $450,3003 bd2 ba2.2k sqft18014 Hillcrest Rd, Dallas, TX 75252Off Market
- $765,6004 bd3 ba3.3k sqft7004 Halprin St, Dallas, TX 75252Off Market
- $415,6003 bd2 ba1.8k sqft18012 Hillcrest Rd, Dallas, TX 75252Off Market
- $920,0005 bd4 ba4.5k sqft7015 Halprin St, Dallas, TX 75252Off Market
Nearby schools
GreatSchools rating
- 4/10Jackson Elementary SchoolGrades: PK-5Distance: 2 mi
- 5/10Frankford Middle SchoolGrades: 6-8Distance: 0.7 mi
- 5/10Shepton High SchoolGrades: 9-10Distance: 2.1 mi
Schools provided by the listing agent
- Elementary: Jackson
- Middle: Frankford
- High: Shepton
- District: Plano ISD
Source: NTREIS. This data may not be complete. We recommend contacting the local school district to confirm school assignments for this home.
Get a cash offer in 3 minutes
Find out how much your home could sell for in as little as 3 minutes with a no-obligation cash offer.
Estimated market value
$824,400
Get a cash offer in 3 minutes
Find out how much your home could sell for in as little as 3 minutes with a no-obligation cash offer.
Estimated market value
$824,400
- Texas
- Collin County
- Dallas
- 75252
- Highlands of McKamy
- 7007 Mumford St
