WOW! WOW! This fully renovated transitional home is a stunner*A grand display of skill and attention to detail created this masterpiece*Situated among mature trees*Outside begins the tour with white-painted brick accented with black trim, and continues to the updated pool*Step through the GORGEOUS front doors into the expansive heart of the home--Open dining, living plus kitchen remodel that would make chefs swoon*2 marble-topped islands*2-oven Dacor range, pot filler, wine cooler, and built-in refrigerator-freezer behind custom cabinetry*Large Owner's Retreat with bath remodel--BEAUTIFUL*Privately situated Guest Suite adjacent to a full shower bath-Exquisite! Updated upstairs-3 bedrooms, game-media room, 3 bedrooms,3 full baths, incredible flex room ideal for 6th bedroom-or you decide*Real hardwood flooring down*lovely bathroom flooring*Park-like backyard*Grassy areas*Covered porch extends length of the house*Relocated owners have done an incredible job for new owner! SO WELCOME HOME!
Sold
Price Unknown
7007 Orchard Hill Ct, Colleyville, TX 76034
5beds
4,526sqft
Single Family Residence
Built in 1994
0.4 Acres Lot
$1,445,000 Zestimate®
$--/sqft
$7,785 Estimated rent
Home value
$1,445,000
$1.34M - $1.55M
$7,785/mo
Zestimate® history
Owner options
List your home for rent
$7,785/mo
Rent Zestimate®
Find your next renter with Zillow Rental Manager. Plus, with online applications, you can quickly screen prospective tenants – for free.
$7,785/mo
Rent Zestimate®
Refinance and save
$1,125/mo
Est. payment
Refinancing to a lower rate could help reduce your monthly payments and save thousands over the life of the loan.
$1,125/mo
Est. payment
Explore your selling options
Work with a Zillow partner agent
Leverage their expertise and Zillow's premium Showcase listings to get your home seen by more buyers.
Get startedList with your own agent
Get your home in front of millions of buyers by listing it on Zillow.
Learn how to do itSell it yourself
Take full control of how buyers see your home on Zillow by listing For Sale by Owner (FSBO).
List your homeWhat's special
Zillow last checked:
Listing updated:
Listed by:
Fran Hoover 0371632 817-366-5978,
Keller Williams Realty 817-329-8850,
Jack Talley 0712781 214-682-5006,
Keller Williams Realty
Bought with:
Julia Kanaan
Rogers Healy and Associates
Source: NTREIS,MLS#: 20624645
Facts & features
Interior
Bedrooms & bathrooms
- Bedrooms: 5
- Bathrooms: 5
- Full bathrooms: 5
Primary bedroom
- Features: Dual Sinks, Double Vanity, En Suite Bathroom, Jetted Tub, Separate Shower, Walk-In Closet(s)
- Level: First
- Dimensions: 19 x 14
Bedroom
- Features: Ceiling Fan(s), Walk-In Closet(s)
- Level: First
- Dimensions: 15 x 13
Bedroom
- Features: Ceiling Fan(s), En Suite Bathroom, Walk-In Closet(s)
- Level: Second
- Dimensions: 21 x 12
Bedroom
- Features: Ceiling Fan(s), Walk-In Closet(s)
- Level: Second
- Dimensions: 16 x 13
Bedroom
- Features: Ceiling Fan(s), Walk-In Closet(s)
- Level: Second
- Dimensions: 16 x 9
Primary bathroom
- Features: Built-in Features, Dual Sinks, Double Vanity, En Suite Bathroom, Granite Counters, Separate Shower
- Level: First
- Dimensions: 13 x 12
Bonus room
- Level: Second
- Dimensions: 28 x 13
Breakfast room nook
- Level: First
- Dimensions: 13 x 10
Dining room
- Features: Butler's Pantry
- Level: First
- Dimensions: 14 x 13
Game room
- Level: Second
- Dimensions: 16 x 14
Half bath
- Level: Second
- Dimensions: 12 x 4
Kitchen
- Features: Breakfast Bar, Built-in Features, Kitchen Island, Pantry, Pot Filler, Stone Counters, Walk-In Pantry
- Level: First
- Dimensions: 20 x 14
Living room
- Level: First
- Dimensions: 19 x 16
Office
- Features: Built-in Features
- Level: First
- Dimensions: 17 x 13
Utility room
- Features: Built-in Features, Dumbwaiter, Utility Room, Utility Sink
- Level: First
- Dimensions: 14 x 6
Heating
- Central, Fireplace(s), Natural Gas, Zoned
Cooling
- Ceiling Fan(s), Electric, Multi Units, Zoned
Appliances
- Included: Some Gas Appliances, Built-In Gas Range, Built-In Refrigerator, Convection Oven, Double Oven, Dishwasher, Electric Oven, Gas Cooktop, Disposal, Ice Maker, Microwave, Plumbed For Gas, Range, Refrigerator, Some Commercial Grade, Water Purifier, Wine Cooler
- Laundry: Washer Hookup, Electric Dryer Hookup, Laundry in Utility Room
Features
- Wet Bar, Built-in Features, Chandelier, Decorative/Designer Lighting Fixtures, Dumbwaiter, Eat-in Kitchen, High Speed Internet, In-Law Floorplan, Kitchen Island, Open Floorplan, Pantry, Cable TV, Walk-In Closet(s)
- Flooring: Carpet, Hardwood, Wood
- Has basement: No
- Number of fireplaces: 1
- Fireplace features: Gas, Gas Log, Living Room
Interior area
- Total interior livable area: 4,526 sqft
Property
Parking
- Total spaces: 3
- Parking features: Circular Driveway, Door-Multi, Driveway, Garage, Garage Door Opener, Garage Faces Side
- Attached garage spaces: 3
- Has uncovered spaces: Yes
Features
- Levels: Two
- Stories: 2
- Patio & porch: Rear Porch, Front Porch, Covered
- Exterior features: Lighting
- Pool features: Diving Board, Gunite, Heated, In Ground, Outdoor Pool, Pool, Pool Sweep, Pool/Spa Combo, Water Feature
- Fencing: Back Yard,Fenced,Gate,Metal,Wood
Lot
- Size: 0.4 Acres
- Features: Interior Lot, Landscaped, Subdivision, Sprinkler System, Few Trees
Details
- Parcel number: 06644902
- Other equipment: Irrigation Equipment
Construction
Type & style
- Home type: SingleFamily
- Architectural style: Detached
- Property subtype: Single Family Residence
Materials
- Brick
- Foundation: Slab
- Roof: Composition
Condition
- Year built: 1994
Utilities & green energy
- Sewer: Public Sewer
- Water: Public
- Utilities for property: Electricity Connected, Natural Gas Available, Sewer Available, Separate Meters, Water Available, Cable Available
Community & HOA
Community
- Features: Fenced Yard, Park, Trails/Paths, Curbs, Sidewalks
- Security: Carbon Monoxide Detector(s), Smoke Detector(s)
- Subdivision: Caldwells Creek Add
HOA
- Has HOA: Yes
- Services included: All Facilities, Association Management
- HOA fee: $1,125 annually
- HOA name: Caldwells Creek HOA
- HOA phone: 817-253-0366
Location
- Region: Colleyville
Financial & listing details
- Tax assessed value: $1,041,002
- Annual tax amount: $16,039
- Date on market: 5/24/2024
- Cumulative days on market: 35 days
- Listing terms: Cash,Conventional
- Exclusions: All outside free-standing flower pots, drapery in primary (master) bedroom
- Electric utility on property: Yes
Price history
| Date | Event | Price |
|---|---|---|
| 7/22/2024 | Sold | -- |
Source: NTREIS #20624645 Report a problem | ||
| 6/28/2024 | Pending sale | $1,475,000$326/sqft |
Source: NTREIS #20624645 Report a problem | ||
| 5/24/2024 | Listed for sale | $1,475,000+55.3%$326/sqft |
Source: NTREIS #20624645 Report a problem | ||
| 6/6/2022 | Sold | -- |
Source: NTREIS #20049464 Report a problem | ||
| 5/17/2022 | Pending sale | $950,000$210/sqft |
Source: NTREIS #20049464 Report a problem | ||
| 5/11/2022 | Contingent | $950,000$210/sqft |
Source: NTREIS #20049464 Report a problem | ||
| 5/6/2022 | Listed for sale | $950,000$210/sqft |
Source: NTREIS #20049464 Report a problem | ||
Public tax history
| Year | Property taxes | Tax assessment |
|---|---|---|
| 2025 | $4,082 -3.7% | $1,041,002 |
| 2024 | $4,239 -3.3% | $1,041,002 +9.5% |
| 2023 | $4,385 | $950,791 +21.8% |
| 2022 | -- | $780,633 +8.8% |
| 2021 | $3,602 +3.6% | $717,393 +8.3% |
| 2020 | $3,478 +3.2% | $662,293 +6.2% |
| 2019 | $3,372 -0.5% | $623,876 +0.1% |
| 2018 | $3,390 -73% | $623,111 +1.1% |
| 2017 | $12,561 +35.9% | $616,491 +3% |
| 2016 | $9,244 -0.2% | $598,415 +21.1% |
| 2015 | $9,264 | $494,100 |
| 2014 | $9,264 | $494,100 +6.3% |
| 2013 | -- | $465,000 |
| 2012 | -- | $465,000 |
| 2011 | -- | $465,000 -6.8% |
| 2010 | -- | $498,900 -0.2% |
| 2009 | -- | $500,000 |
| 2008 | -- | $500,000 |
| 2007 | -- | $500,000 +17.2% |
| 2006 | -- | $426,700 |
| 2005 | -- | $426,700 |
| 2004 | -- | $426,700 |
| 2003 | -- | $426,700 +5.9% |
| 2002 | -- | $403,000 +8.7% |
| 2001 | -- | $370,900 +1.4% |
| 2000 | -- | $365,700 |
Find assessor info on the county website
Neighborhood: Northwest
Nearby homes
- $1,265,2005 bd4 ba5.3k sqft7005 Orchard Hill Ct, Colleyville, TX 76034Off Market

- $991,7004 bd4 ba3.6k sqft7006 Lismore Ct, Colleyville, TX 76034Off Market
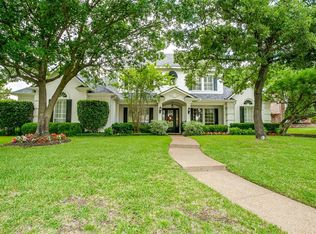
- $1,339,6004 bd5 ba5k sqft7009 Orchard Hill Ct, Colleyville, TX 76034Off Market
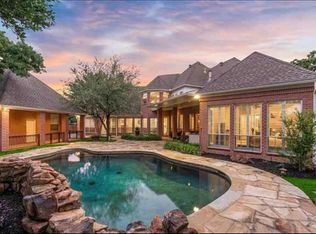
- $1,227,2005 bd4 ba4k sqft7004 Lismore Ct, Colleyville, TX 76034Off Market
- $1,352,5006 bd4 ba5.1k sqft7008 Lismore Ct, Colleyville, TX 76034Off Market
- $--5 bd4 ba4.3k sqft7008 Orchard Hill Ct, Colleyville, TX 76034Sold
- $1,217,7005 bd5 ba4.2k sqft7011 Orchard Hill Ct, Colleyville, TX 76034Off Market
- $1,218,2005 bd4 ba4.3k sqft7006 Orchard Hill Ct, Colleyville, TX 76034Off Market
Nearby schools
GreatSchools rating
- 9/10Colleyville Elementary SchoolGrades: PK-5Distance: 1.1 mi
- 8/10Cross Timbers Middle SchoolGrades: 6-8Distance: 1.4 mi
- 8/10Grapevine High SchoolGrades: 9-12Distance: 1.6 mi
Schools provided by the listing agent
- Elementary: Colleyville
- Middle: Cross Timbers
- High: Grapevine
- District: Grapevine-Colleyville ISD
Source: NTREIS. This data may not be complete. We recommend contacting the local school district to confirm school assignments for this home.
Get a cash offer in 3 minutes
Find out how much your home could sell for in as little as 3 minutes with a no-obligation cash offer.
Estimated market value
$1,445,000
Get a cash offer in 3 minutes
Find out how much your home could sell for in as little as 3 minutes with a no-obligation cash offer.
Estimated market value
$1,445,000
- Texas
- Tarrant County
- Colleyville
- 76034
- Northwest
- 7007 Orchard Hill Ct
Nearby cities
Nearby neighborhoods
Nearby zip codes
Other Colleyville Topics
