Skip main navigation
Sold for $400,000
  • $400,000

    7007 Patina Way, North Chesterfield, VA 23237

    4beds
    1,854sqft
    Single Family Residence
    Built in 2020
    9,840 Square Feet Lot
    $424,100 Zestimate®
    $216/sqft
    $2,598 Estimated rent

    Home value

    $424,100

    $394,000 - $458,000

    $2,598/mo

    Zestimate® history
    Loading
    Loading...

    Owner options

    List your home for rent

    $2,598/mo

    Rent Zestimate®

    Find your next renter with Zillow Rental Manager. Plus, with online applications, you can quickly screen prospective tenants – for free.

    Learn more

    $2,598/mo

    Rent Zestimate®

    Refinance and save

    $2,584/mo

    Est. payment

    Refinancing to a lower rate could help reduce your monthly payments and save thousands over the life of the loan.

    See today's rates

    $2,584/mo

    Est. payment

    Explore your selling options

    Work with a Zillow partner agent

    Leverage their expertise and Zillow's premium Showcase listings to get your home seen by more buyers.

    Get started

    List with your own agent

    Get your home in front of millions of buyers by listing it on Zillow.

    Learn how to do it

    Sell it yourself

    Take full control of how buyers see your home on Zillow by listing For Sale by Owner (FSBO).

    List your home

    What's special

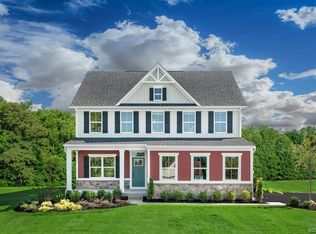
    Welcome to 7007 Patina Way! This stunning home is ready to welcome its new owner. Nestled at the end of a quiet cul-de-sac in the sought-after Silver Mews subdivision, the property offers exceptional privacy, backing up to a serene wooded area. Built less than five years ago, this home provides peace of mind with modern construction and minimal maintenance concerns. The first floor boasts a spacious open-concept design, seamlessly blending the kitchen, dining room, and living room into a large, inviting space—perfect for entertaining or everyday living. Step through the sliding doors off the dining area onto the covered back deck, a tranquil spot to unwind. For added convenience, the attached two-car garage is located just off the kitchen. Upstairs, you’ll find four well-appointed bedrooms, including a luxurious primary suite with its own ensuite bathroom. The second-floor laundry room adds practicality and ease, situated just steps from the bedrooms. Beyond the home itself, the Silver Mews community offers a host of amenities to enhance your lifestyle, including a clubhouse, pool, and more. It’s the perfect setting for relaxation, recreation, and connecting with neighbors. This beautifully maintained home is the perfect combination of comfort, privacy, and convenience. Schedule your tour today and discover everything 7007 Patina Way and its vibrant community have to offer!

    Zillow last checked:

    Listing updated:

    Listed by:

    Jared Stiegelmeyer info@hogangrp.com,

    The Hogan Group Real Estate

    Bought with:

    Joie Boykins, 0225228419

    EXP Realty LLC

    Source: CVRMLS,MLS#: 2432556MLS LogoOriginating MLS: Central Virginia Regional MLS

    Facts & features

    Interior

    Bedrooms & bathrooms
    • Bedrooms: 4
    • Bathrooms: 3
    • Full bathrooms: 2
    • 1/2 bathrooms: 1
    Primary bedroom
    • Level: Second
    • Dimensions: 13.0 x 13.0
    Bedroom 2
    • Description: Carpet
    • Level: Second
    • Dimensions: 10.3 x 12.6
    Bedroom 3
    • Description: Carpet
    • Level: Second
    • Dimensions: 10.0 x 10.0
    Bedroom 4
    • Description: Carpet
    • Level: Second
    • Dimensions: 12.0 x 10.0
    Other
    • Description: Tub & Shower
    • Level: Second
    Half bath
    • Level: First
    Kitchen
    • Description: LVP, Granite Counters
    • Level: First
    • Dimensions: 19.0 x 14.0
    Laundry
    • Level: Second
    • Dimensions: 6.0 x 5.0
    Heating
    • Forced Air, Natural Gas
    Cooling
    • Central Air, Heat Pump
    Appliances
    • Included: Dryer, Dishwasher, Electric Water Heater, Disposal, Microwave, Oven, Refrigerator, Smooth Cooktop, Water Heater
    Features
    • Flooring: Carpet, Vinyl
    • Basement: Crawl Space
    • Attic: Pull Down Stairs
    • Has fireplace: No
    Interior area
    • Total interior livable area: 1,854 sqft
    • Finished area above ground: 1,854

    Property

    Parking
    • Total spaces: 2
    • Parking features: Attached, Direct Access, Driveway, Garage, Garage Door Opener, Off Street, Paved
    • Attached garage spaces: 2
    • Has uncovered spaces: Yes
    Features
    • Levels: Two
    • Stories: 2
    • Exterior features: Paved Driveway
    • Pool features: Pool, Community
    • Fencing: None
    • Frontage type: Golf Course
    Lot
    • Size: 9,840 Square Feet
    Details
    • Parcel number: 786679254700000
    • Zoning description: R7

    Construction

    Type & style
    • Home type: SingleFamily
    • Architectural style: Colonial
    • Property subtype: Single Family Residence
    Materials
    • Block, Drywall, Stone, Vinyl Siding, Wood Siding
    • Roof: Asphalt,Shingle
    Condition
    • Resale
    • New construction: No
    • Year built: 2020

    Utilities & green energy

    • Sewer: Public Sewer
    • Water: Public

    Community & HOA

    Community
    • Features: Common Grounds/Area, Clubhouse, Pool
    • Subdivision: Silver Mews Section A
    HOA
    • Has HOA: Yes
    • Amenities included: Management
    • Services included: Association Management, Clubhouse, Common Areas, Pool(s)
    • HOA fee: $203 quarterly
    Location
    • Region: North Chesterfield

    Financial & listing details

    • Price per square foot: $216/sqft
    • Tax assessed value: $327,500
    • Annual tax amount: $2,947
    • Date on market: 1/5/2026
    • Ownership: Individuals
    • Ownership type: Sole Proprietor

    Price history

    DateEventPrice
    2/25/2025Sold$400,000$216/sqft
    Source: CVRMLS #2432556 Report a problem
    1/25/2025Pending sale$400,000$216/sqft
    Source: CVRMLS #2432556 Report a problem
    1/8/2025Listed for sale$400,000+22.2%$216/sqft
    Source: CVRMLS #2432556 Report a problem
    3/19/2021Listing removed--
    Source: Long & Foster Broker Feed Report a problem
    1/7/2021Pending sale$327,320$177/sqft
    Source: Long & Foster Broker Feed #2013394 Report a problem
    1/5/2021Listing removed--
    Source: Long & Foster Broker Feed Report a problem
    9/8/2020Sold$327,320$177/sqft
    Source: Public Record Report a problem
    7/18/2020Pending sale$327,320$177/sqft
    Source: Long & Foster REALTORS #2013394 Report a problem
    7/18/2020Listed for sale$327,320+320.7%$177/sqft
    Source: Long & Foster REALTORS #2013394 Report a problem
    6/11/2020Sold$77,812$42/sqft
    Source: Public Record Report a problem

    Public tax history

    YearProperty taxesTax assessment
    2025$3,008 +2.1%$338,000 +3.2%
    2024$2,948 -0.4%$327,500 +0.7%
    2023$2,960 +8.9%$325,300 +10.1%
    2022$2,719 +6.5%$295,500 +10%
    2021$2,553 +407%$268,700 +407%
    2020$504 $53,000
    2019-- --
    Find assessor info on the county website

    Neighborhood: 23237

    Nearby schools

    GreatSchools rating
    Schools provided by the listing agent
    • Elementary: Beulah
    • Middle: Falling Creek
    • High: Meadowbrook

    Source: CVRMLS. This data may not be complete. We recommend contacting the local school district to confirm school assignments for this home.

    Get a cash offer in 3 minutes
    Find out how much your home could sell for in as little as 3 minutes with a no-obligation cash offer.
    Estimated market value
    $424,100
    Get a cash offer in 3 minutes
    Find out how much your home could sell for in as little as 3 minutes with a no-obligation cash offer.
    Estimated market value
    $424,100