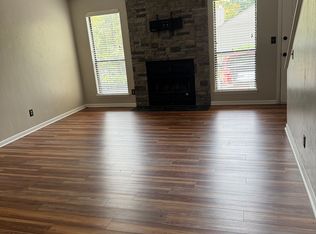
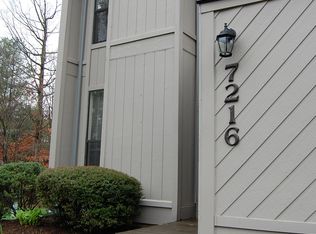
Spacious SW County townhome that you will want to call home. Kitchen has granite countertops, tile backsplash and stainless-steel appliances. Living room with electric, remote-control fireplace that blows warm air. Main level has a half bath and storage area. Upper-level features two bedrooms, full bath, and laundry room. Master bedroom offers a walk-in closet will wall mirror. First level features hardwood style flooring, new carpet throughout upstairs. Home has been freshly painted and all duct work has been cleaned within the year. Crawl space has been encapsulated (helps keep utility bills lower). Relax out back on the spacious deck. Storage room is located off the deck. Enjoy a swim at the community pool. This home is move-in ready.
For sale
Price cut: $6K (8/31)
$227,500
7007 Pine Ct, Roanoke, VA 24018
2beds
1,049sqft
Townhouse
Built in 1982
2,613 Square Feet Lot
$226,100 Zestimate®
$217/sqft
$210/mo HOA
What's special
Granite countertopsNew carpet throughout upstairsTile backsplashSpacious deckStainless-steel appliances
- 63 days
- 339
- 15
Zillow last checked:
Listing updated:
Listed by:
TRACY H GREENE 540-314-9215,
WAINWRIGHT & CO., REALTORS®- LAKE 540-719-5222
Source: RVAR,MLS#: 929034
Facts & features
Interior
Bedrooms & bathrooms
- Bedrooms: 2
- Bathrooms: 2
- Full bathrooms: 1
- 1/2 bathrooms: 1
Primary bedroom
- Level: Upper
Bedroom 2
- Level: Upper
Dining area
- Level: Entry
Kitchen
- Level: Entry
Laundry
- Level: Upper
Living room
- Level: Entry
Heating
- Forced Air Electric
Cooling
- Central Air
Appliances
- Included: Microwave Oven (Built In)
Features
- Flooring: Carpet, Tile, Luxury Vinyl Plank
- Number of fireplaces: 1
- Fireplace features: Living Room, Other
Interior area
- Total structure area: 1,049
- Total interior livable area: 1,049 sqft
Video & virtual tour
Property
Parking
- Total spaces: 2
- Uncovered spaces: 2
- Details: Designated Spaces
Features
- Patio & porch: Covered Porch, Deck
- Pool features: Community
Lot
- Size: 2,613 Square Feet
- Features: Wooded
Details
- Parcel number: 087.190375.000000
Construction
Type & style
- Home type: Townhouse
- Architectural style: Other
- Property subtype: Townhouse
Materials
- Wood Siding
- Foundation: Slab
Condition
- Year built: 1982
Utilities & green energy
- Sewer: Public Sewer
- Water: Public
Community & HOA
Community
- Features: Pool, Tennis Court(s)
- Security: Security System
- Subdivision: Woods Crossing
HOA
- Has HOA: Yes
- HOA fee: $210 monthly
Location
- Region: Roanoke
Financial & listing details
- Price per square foot: $217/sqft
- Tax assessed value: $163,900
- Annual tax amount: $1,968
- Date on market: 8/12/2026
- Cumulative days on market: 35 days
Estimated market value
$226,100
$215,000 - $237,000
$1,699/mo
Price history
| Date | Event | Price |
|---|---|---|
| 8/31/2026 | Price change | $227,500-2.6%$217/sqft |
Source:  RVAR #929034 Report a problem RVAR #929034 Report a problem | ||
| 8/20/2026 | Price change | $233,500-0.8%$223/sqft |
Source: RVAR #929034 Report a problem | ||
| 8/12/2026 | Listed for sale | $235,500$224/sqft |
Source: RVAR #929034 Report a problem | ||
| 7/12/2026 | Pending sale | $235,500$224/sqft |
Source: RVAR #929034 Report a problem | ||
| 7/1/2026 | Listed for sale | $235,500+7.1%$224/sqft |
Source: RVAR #929034 Report a problem | ||
| 5/5/2025 | Sold | $219,950$210/sqft |
Source: RVAR #915000 Report a problem | ||
| 3/28/2025 | Pending sale | $219,950$210/sqft |
Source: RVAR #915000 Report a problem | ||
| 3/23/2025 | Price change | $219,950-8.3%$210/sqft |
Source: RVAR #915000 Report a problem | ||
| 3/18/2025 | Price change | $239,950-4.8%$229/sqft |
Source: RVAR #915000 Report a problem | ||
| 3/10/2025 | Listed for sale | $252,000+105.7%$240/sqft |
Source: RVAR #915000 Report a problem | ||
| 8/7/2012 | Sold | $122,500-0.8%$117/sqft |
Source: RVAR #779314 Report a problem | ||
| 3/3/2012 | Listed for sale | $123,500-3.1%$118/sqft |
Source: Coldwell Banker Townside Realtors #779314 Report a problem | ||
| 7/26/2006 | Sold | $127,500$122/sqft |
Source: Public Record Report a problem | ||
Public tax history
| Year | Property taxes | Tax assessment |
|---|---|---|
| 2025 | $1,688 +11.4% | $163,900 +12.5% |
| 2024 | $1,515 +4.6% | $145,700 +6.7% |
| 2023 | $1,448 +9.7% | $136,600 +12.8% |
| 2022 | $1,320 +7.4% | $121,100 +7.4% |
| 2021 | $1,230 +1.4% | $112,800 +1.4% |
| 2020 | $1,212 +1.7% | $111,200 +1.7% |
| 2019 | $1,191 +0.8% | $109,300 +0.8% |
| 2018 | $1,182 +0.6% | $108,400 +0.6% |
| 2017 | $1,174 +4% | $107,700 +4% |
| 2016 | $1,129 | $103,600 +0.7% |
| 2015 | $1,129 -0.4% | $102,900 -1.1% |
| 2014 | $1,134 -11.3% | $104,000 -11.3% |
| 2012 | $1,277 -1% | $117,200 -1% |
| 2011 | $1,291 -0.1% | $118,400 -0.1% |
| 2010 | $1,292 +0.9% | $118,500 +0.9% |
| 2009 | $1,280 +3.4% | $117,400 +3.4% |
| 2008 | $1,237 +11.6% | $113,500 |
| 2007 | $1,109 +8.3% | -- |
| 2006 | $1,023 +5.8% | -- |
| 2005 | $968 +7.6% | -- |
| 2004 | $899 | -- |
Find assessor info on the county website
Monthly payment
Est. payment
Payment breakdown
Explore the cost of this home by adjusting the details. Changes won't be saved.Climate risks
Neighborhood: Cave Spring
Nearby schools
Schools provided by the listing agent
- Elementary: Clearbrook
- Middle: Cave Spring
- High: Cave Spring
Source: RVAR. This data may not be complete. We recommend contacting the local school district to confirm school assignments for this home.

Similar homes
- $254,5003 bd3 ba1.5k sqft6912 Buck Crossing Dr, Roanoke, VA 24018For Sale

 MLS ID #928183, PRESTON LARUE TRAIL. RVAR
 - $229,9502 bd2 ba1.3k sqft314 Windward Dr SW, Roanoke, VA 24018For Sale
 MLS ID #928768, CHERYL B HAM. RVAR
 - $189,9502 bd2 ba1.1k sqft5260 Crossbow Cir Unit 18C, Roanoke, VA 24018For Sale
 MLS ID #930451, JAY KILBY. RVAR
 - $224,9003 bd1 ba1k sqft1344 Mabry Ave SE, Roanoke, VA 24014For Sale
 MLS ID #930731, JASON RONALD ROGGENSEE. RVAR
 - $232,5003 bd3 ba1.1k sqft6709 Woodcreeper Dr, Roanoke, VA 24019For SaleMLS ID #929850, RAYNE STENGER. RVAR
- $229,0002 bd2 ba932 sqft1425 Kefauver Rd SE, Roanoke, VA 24014For SaleMLS ID #930259, KIMBERLY ADAMS CHESSER. RVAR
- $295,0004 bd2 ba1.3k sqft3604 Manassas Dr, Roanoke, VA 24018For SaleMLS ID #930655, MAC SEBRESOS. RVAR
- $205,0002 bd2 ba1k sqft2480 Tuckawana Cir NW #2480, Roanoke, VA 24017For SaleMLS ID #930129, JASON RONALD ROGGENSEE. RVAR
- $229,0002 bd1 ba787 sqft2750 Derwent Dr SW, Roanoke, VA 24015For SaleMLS ID #928868, SHERYL ANN GARNER. RVAR
- $239,0002 bd2 ba1.5k sqft4621 Heather Dr SW Unit 103, Roanoke, VA 24018For SaleMLS ID #929628, ANNA T. MINNIS. RVAR
- $217,0003 bd2 ba1.5k sqft1108 6th St SE, Roanoke, VA 24013For SaleMLS ID #930829, LUCY B LAMANNA. RVAR
- $265,0002 bd2 ba1.1k sqft2102 Stephenson Ave SW APT 11, Roanoke, VA 24014For SaleMLS ID #930358, SUSAN JONES. RVAR
- $225,0003 bd1 ba1k sqft2542 Berkley Ave SW, Roanoke, VA 24015For SaleMLS ID #930013, KRISTI LEIGH BOWMAN. RVAR
- $259,0002 bd1 ba1k sqft906 Brandon Ave SW, Roanoke, VA 24015For SaleMLS ID #930099, JASON RONALD ROGGENSEE. RVAR
- $239,9003 bd1 ba1.1k sqft3648 Yellow Mountain Rd SE, Roanoke, VA 24014For SaleMLS ID #928206, KIMBERLY MICHELLE WOOD. RVAR
- $295,9503 bd2 ba1.4k sqft5421 Apple Blossom Ln, Roanoke, VA 24018For SaleMLS ID #929799, STEPHANIE LAWRENCE. RVAR
- $229,9002 bd1 ba806 sqft1214 Hamilton Ave SW, Roanoke, VA 24015For SaleMLS ID #927883, DAMON JONATHAN GETTIER. RVAR
- $225,5003 bd1 ba1k sqft4656 Trevino Cir NE, Roanoke, VA 24019For SaleMLS ID #927424, ANGIE MCGHEE. RVAR
- $259,9502 bd1 ba1k sqft1842 Carlton Rd SW, Roanoke, VA 24015For SaleMLS ID #928010, JUDY HILLMAN. RVAR
- $232,5002 bd2 ba988 sqft441 Tinkerview Dr, Cloverdale, VA 24077For SaleMLS ID #930685, BRIAN R SMITH. RVAR
