ATTENTION: INVESTORS & REHABBERS! This solid brick 2-flat with a full basement on an oversized lot is ready for its transformation. REHABBED in 2015 with NEW infrastructure including electrical, plumbing, and ductwork. The first-floor unit features 3 bedrooms and 1 bathroom, while the second-floor unit offers 4 bedrooms and 1 bathroom. Both units boast neutral-colored walls and white trim, creating a clean backdrop for contemporary finishes and design. Gas and electric utilities for EACH unit are SEPARATELY metered for added convenience. The unfinished basement with exterior access provides additional space, while the fenced yard features a concrete parking pad with 2 exterior parking spaces. Conveniently located near the Interstate 90/94, public transit including the CTA Red Line, shopping, dining, parks, and other neighborhood amenities, with easy access to downtown Chicago and surrounding communities.
Contingent
$225,000
7007 S Wabash Ave, Chicago, IL 60637
7beds
--sqft
Multi Family
Built in 1900
-- sqft lot
$-- Zestimate®
$--/sqft
$-- HOA
What's special
Fenced yardOversized lot
- --
- 50
- views
- 2
- saves
Zillow last checked:
Listing updated:
Listed by:
Amy Wu, ABR 312-869-2158,
Keller Williams Success Realty
Source: MRED as distributed by MLS GRID,MLS#: 12715115
Facts & features
Interior
Bedrooms & bathrooms
- Bedrooms: 7
- Bathrooms: 2
- Full bathrooms: 2
Rooms
- Room types: Foyer
Heating
- Natural Gas, Forced Air
Features
- Basement: Unfinished,Full
Property
Parking
- Total spaces: 2
- Parking features: Yes, Owned
Features
- Patio & porch: Deck, Patio
- Fencing: Fenced
Lot
- Size: 3,975 Square Feet
Details
- Parcel number: 20223210030000
- Special conditions: None
- Other equipment: Ceiling Fan(s)
Construction
Type & style
- Home type: MultiFamily
- Property subtype: Multi Family
Materials
- Brick
Condition
- New construction: No
- Year built: 1900
- Major remodel year: 2015
Utilities & green energy
- Sewer: Public Sewer
- Water: Public
Community & HOA
Community
- Features: Park, Sidewalks, Street Lights, Street Paved
Location
- Region: Chicago
Financial & listing details
- Annual tax amount: $4,219
- Date on market: 8/13/2026
- Ownership: Fee Simple
Estimated market value
Not available
Estimated sales range
Not available
Not available
Price history
| Date | Event | Price |
|---|---|---|
| 10/15/2018 | Listing removed | $1,250 |
Source: Zillow Rental Manager Report a problem | ||
| 9/14/2018 | Listed for rent | $1,250 |
Source: Zillow Rental Manager Report a problem | ||
| 8/13/2018 | Listing removed | $1,250 |
Source: Ware Family Real Estate Report a problem | ||
| 8/11/2018 | Price change | $1,250-3.8% |
Source: Ware Family Real Estate Report a problem | ||
| 7/10/2018 | Listed for rent | $1,300 |
Source: Zillow Rental Manager Report a problem | ||
| 4/15/2016 | Sold | $172,500+360% |
Source:  MRED as distributed by MLS GRID #09202238 Report a problem MRED as distributed by MLS GRID #09202238 Report a problem | ||
| 9/12/2014 | Sold | $37,500 |
Source: Agent Provided Report a problem | ||
Public tax history
Tax history is unavailable.
Monthly payment
Est. payment
Payment breakdown
Explore the cost of this home by adjusting the details. Changes won't be saved.Climate risks
Neighborhood: Park Manor
Nearby schools
Schools provided by the listing agent
- Elementary: Deneen Elementary School
- Middle: Deneen Elementary School
- High: Englewood Stem High School
- District: 299
Source: MRED as distributed by MLS GRID. This data may not be complete. We recommend contacting the local school district to confirm school assignments for this home.
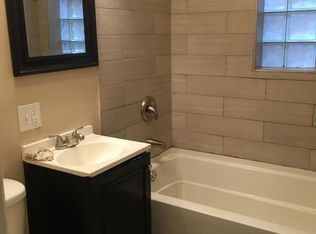

Similar homes
- $275,0006 bd2 ba-- sqft7948 S Drexel Ave, Chicago, IL 60619New
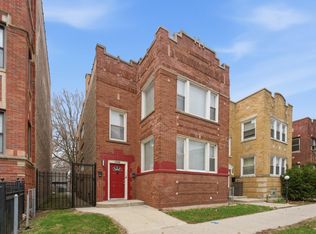 MLS ID #12761752, Rafay Qamar, Real Broker LLC. MRED as distributed by MLS GRID
 - $240,0005 bd2 ba-- sqft7213 S Green St, Chicago, IL 60621Active
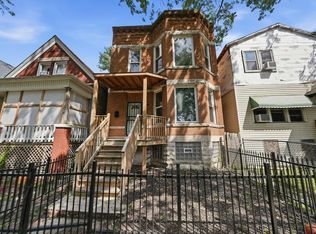 MLS ID #12740648, Chasidy Jones, eXp Realty. MRED as distributed by MLS GRID
 - $245,0007 bd2 ba-- sqft7438 S Stewart Ave, Chicago, IL 60621Active
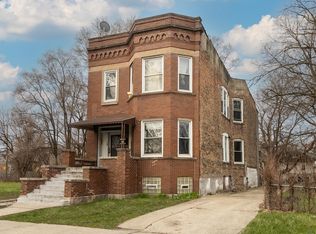 MLS ID #12527592, Crystal Smith, ERA Partners. MRED as distributed by MLS GRID
 - $210,0004 bd3 ba1k sqft6521 S Saint Lawrence Ave, Chicago, IL 60637Active
 MLS ID #12702142, Terina Fountain, Coldwell Banker Realty. MRED as distributed by MLS GRID
