Skip main navigation
Sold for $555,000
  • $555,000

    7007 Seminole Dr, Belle Isle, FL 32812

    4beds
    2,099sqft
    Single Family Residence
    Built in 1955
    0.33 Acres Lot
    $548,400 Zestimate®
    $264/sqft
    $3,550 Estimated rent

    Home value

    $548,400

    $499,000 - $603,000

    $3,550/mo

    Zestimate® history
    Loading
    Loading...

    Owner options

    List your home for rent

    $3,550/mo

    Rent Zestimate®

    Find your next renter with Zillow Rental Manager. Plus, with online applications, you can quickly screen prospective tenants – for free.

    Learn more

    $3,550/mo

    Rent Zestimate®

    Refinance and save

    $3,939/mo

    Est. payment

    Refinancing to a lower rate could help reduce your monthly payments and save thousands over the life of the loan.

    See today's rates

    $3,939/mo

    Est. payment

    Explore your selling options

    Work with a Zillow partner agent

    Leverage their expertise and Zillow's premium Showcase listings to get your home seen by more buyers.

    Get started

    List with your own agent

    Get your home in front of millions of buyers by listing it on Zillow.

    Learn how to do it

    Sell it yourself

    Take full control of how buyers see your home on Zillow by listing For Sale by Owner (FSBO).

    List your home

    What's special

    Gorgeous islandExtensive backyardOpen-concept designBrand-new kitchenLarge pergolaOversized covered patioElegant master bedroom
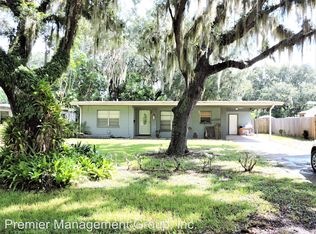
    Welcome to this beautiful home located in the charming and vibrant community of Belle Isle. This stunning house, which has been fully renovated, offers an open-concept design with 4 bedrooms and 3 bathrooms. The elegant master bedroom features a brand new en suite bathroom and a walk-in closet. A second large bedroom also has a brand-new en suite bathroom and a spacious closet. The third private bathroom is perfectly located for easy access to the other two bedrooms. The brand-new kitchen boasts plenty of counter space and a gorgeous island. It's modern design opens to the dinning and living rooms allowing for easy conversation flow, making it perfect for entertaining guests or simply relaxing with family. Towards the back of the kitchen it's beautiful french doors walk you into the delightful oversized covered patio that opens to the extensive backyard, which boasts a large Pergola, fire place and a shed. The feeling of peace and serenity is perfect for sunny days, late afternoon get-togethers or cozy evenings. It's modern design will captivate you. This home offers private community access to a boat ramp on the Conway Chain of Lakes, just a minute walk to Warren park, it sits across the street from the community's lake Conway access. This sought-after neighborhood offers lakeside lifestyle that features fishing, boating, skiing and plenty of social gatherings. Just a short drive to the Orlando International Airport, Downtown Orlando, and the theme parks, it is the perfect location, a jewel of a neighborhood inviting you to bring your boat and make amazing memories as you enjoy the beautiful Conway Chain of Lakes, the terrific community and this beautifully updated home.

    Zillow last checked:

    Listing updated:

    Listed by:

    Paula Pinzon 407-350-0789,

    SAND DOLLAR REALTY GROUP INC 407-389-7318

    Bought with:

    Fernando Homs, 3159618

    CENTURY 21 WOLF'S CROSSING REALTY

    Source: Stellar MLS,MLS#: O6273804MLS LogoOriginating MLS: Orlando Regional

    Facts & features

    Interior

    Bedrooms & bathrooms
    • Bedrooms: 4
    • Bathrooms: 3
    • Full bathrooms: 3
    Primary bedroom
    • Features: Dual Sinks, En Suite Bathroom, Rain Shower Head, Shower No Tub, Stone Counters, Walk-In Closet(s)
    • Level: First
    Bedroom 2
    • Features: Built-in Closet
    • Level: First
    Bedroom 3
    • Features: En Suite Bathroom, Makeup/Vanity Space, Rain Shower Head, Shower No Tub, Single Vanity, Walk-In Closet(s)
    • Level: First
    Bedroom 4
    • Features: Built-in Closet
    • Level: First
    Bathroom 3
    • Features: Rain Shower Head, Single Vanity, Tub With Shower
    • Level: First
    Balcony porch lanai
    • Features: Ceiling Fan(s)
    • Level: First
    Family room
    • Level: First
    Kitchen
    • Features: Pantry, Kitchen Island, Built-in Features, Exhaust Fan, Stone Counters
    • Level: First
    Living room
    • Level: First
    Heating
    • Central, Electric
    Cooling
    • Central Air
    Appliances
    • Included: Dishwasher, Disposal, Dryer, Electric Water Heater, Microwave, Range, Range Hood, Refrigerator, Tankless Water Heater, Washer
    • Laundry: Laundry Room
    Features
    • Eating Space In Kitchen, Kitchen/Family Room Combo, Living Room/Dining Room Combo, Open Floorplan, Solid Wood Cabinets, Stone Counters, Thermostat, Walk-In Closet(s)
    • Flooring: Porcelain Tile
    • Doors: French Doors
    • Windows: Aluminum Frames, Blinds, ENERGY STAR Qualified Windows, Window Treatments
    • Has fireplace: No
    • Fireplace features: Outside, Stone, Wood Burning
    Interior area
    • Total structure area: 2,099
    • Total interior livable area: 2,099 sqft

    Property

    Parking
    • Parking features: Converted Garage, Driveway, Oversized, Parking Pad
    • Has uncovered spaces: Yes
    Features
    • Levels: One
    • Stories: 1
    • Patio & porch: Covered, Other, Patio, Rear Porch
    • Exterior features: Irrigation System, Other, Private Mailbox, Sprinkler Metered, Storage
    • Fencing: Chain Link
    • Has view: Yes
    • View description: Garden
    • Waterfront features: Lake
    Lot
    • Size: 0.33 Acres
    • Features: Landscaped, Private
    • Residential vegetation: Mature Landscaping, Trees/Landscaped
    Details
    • Additional structures: Gazebo, Other, Shed(s)
    • Parcel number: 292330438903250
    • Zoning: R-1-AA
    • Special conditions: None

    Construction

    Type & style
    • Home type: SingleFamily
    • Architectural style: Patio,Traditional
    • Property subtype: Single Family Residence
    Materials
    • Stucco
    • Foundation: Slab
    • Roof: Shingle
    Condition
    • Completed
    • New construction: No
    • Year built: 1955

    Utilities & green energy

    • Sewer: Septic Tank
    • Water: Public
    • Utilities for property: BB/HS Internet Available, Cable Available, Electricity Available, Electricity Connected, Public, Sprinkler Meter, Water Connected

    Community & HOA

    Community
    • Features: Boat Slip, Community Boat Ramp, Dock, Fishing, Lake, Private Boat Ramp, Water Access, Park, Playground
    • Security: Fire Sprinkler System, Smoke Detector(s)
    • Pet fee: $0 monthly
    • Subdivision: LAKE CONWAY PARK
    HOA
    • Has HOA: Yes
    • Amenities included: Other, Playground, Tennis Court(s)
    • Services included: Other
    Location
    • Region: Belle Isle

    Financial & listing details

    • Price per square foot: $264/sqft
    • Tax assessed value: $487,260
    • Annual tax amount: $8,450
    • Date on market: 1/22/2025
    • Cumulative days on market: 9 days
    • Listing terms: Cash,Conventional,FHA,VA Loan
    • Ownership: Fee Simple
    • Total actual rent: 0
    • Electric utility on property: Yes
    • Road surface type: Paved

    Price history

    DateEventPrice
    2/21/2025Sold$555,000-4.1%$264/sqft
    Source: Stellar MLS #O6273804 Report a problem
    1/31/2025Pending sale$579,000$276/sqft
    Source: Stellar MLS #O6273804 Report a problem
    1/22/2025Listed for sale$579,000+132.5%$276/sqft
    Source: Stellar MLS #O6273804 Report a problem
    7/12/2024Listing removed$249,000-57.8%$119/sqft
    Source: Stellar MLS #O5948529 Report a problem
    8/8/2022Sold$590,000+156.4%$281/sqft
    Source: Public Record Report a problem
    7/19/2021Sold$230,100-7.6%$110/sqft
    Source: Public Record Report a problem
    6/4/2021Pending sale$249,000$119/sqft
    Source: Stellar MLS #O5948529 Report a problem
    6/3/2021Listed for sale$249,000$119/sqft
    Source: Stellar MLS #O5948529 Report a problem

    Public tax history

    YearProperty taxesTax assessment
    2024$8,451 -1.2%$487,260 -1.6%
    2023$8,553 +81.5%$495,105 +87.4%
    2022$4,712 +139.1%$264,135 +95%
    2021$1,971 +1.5%$135,459 +1.4%
    2020$1,941 +2.1%$133,589 +2.3%
    2019$1,901 +1.6%$130,586 +1.9%
    2018$1,871 $128,151 -18.7%
    2017$1,871 +4.1%$157,703 +1.2%
    2016$1,798 +0.6%$155,833 +7.8%
    2015$1,788 +1.1%$144,496 +13.4%
    2014$1,769 +1.3%$127,382 +6.8%
    2013$1,746 +0.4%$119,319 +0.8%
    2012$1,740 +2.6%$118,367 +1.4%
    2011$1,696 -2.2%$116,725 -4.2%
    2010$1,733 $121,819 -10.6%
    2009-- $136,273 -22.5%
    2008$1,506 -8.3%$175,928 -8.5%
    2007$1,642 -3.9%$192,283 +8.5%
    2006$1,709 +0.4%$177,157 +21.9%
    2005$1,702 +8.2%$145,377 +13.3%
    2004$1,573 +3.3%$128,286 +15%
    2003$1,523 +69.7%$111,578 +8.8%
    2002$897 -0.8%$102,522 +11.6%
    2001$905 +5.5%$91,845 +4.5%
    2000$858 $87,914
    Find assessor info on the county website

    Neighborhood: 32812

    Nearby schools

    GreatSchools rating
    Schools provided by the listing agent
    • Elementary: Shenandoah Elem
    • Middle: Conway Middle
    • High: Oak Ridge High

    Source: Stellar MLS. This data may not be complete. We recommend contacting the local school district to confirm school assignments for this home.

    Get a cash offer in 3 minutes
    Find out how much your home could sell for in as little as 3 minutes with a no-obligation cash offer.
    Estimated market value
    $548,400
    Get a cash offer in 3 minutes
    Find out how much your home could sell for in as little as 3 minutes with a no-obligation cash offer.
    Estimated market value
    $548,400