Exclusive Incentives Available! Seller is offering a generous $15,000 credit toward a rate buydown, closing costs, or price reduction. Seller is also offering financing! Call for more details. Discover this amazing opportunity in the prestigious Highland Meadows Golf Community-an elegant, move-in-ready ranch that offers over 4,000 sq. ft. of beautifully finished living space, 5 spacious bedrooms, 4 bathrooms, and sweeping water views. You'll enjoy entertaining, as well as quiet morning coffee out on your covered deck with a view! Step into the vaulted-ceiling Great Room, where a cozy gas fireplace and panoramic views of serene water and a tranquil fountain set the stage for refined comfort. The open-concept kitchen features a generous breakfast bar, sunlit dining nook, and a versatile gathering space ideal for both entertaining, and relaxed everyday living. The main-level Primary Suite is a peaceful retreat with a spa-inspired 5-piece bath. Two additional bedrooms and a well-designed laundry/mudroom round out the main level, offering convenience and flexibility. The expansive garden-level basement is ideal for multi-generational living, complete with a full second kitchen, 2 large beds, full bath & spacious living area with brand new LVT flooring & abundant natural light-perfect for extended family, guests, or a private caregiver suite. Sustainable luxury is yours with a fully paid-off solar system (just 2.5 years old), providing efficiency without compromise. The oversized 2.5-car garage (600 sq. ft.) with epoxy floors offers room for vehicles, storage & recreational gear. Enjoy access to the community's private clubhouse, pool, fitness center, sauna & hot tub-all covered by your metro district fees. No HOA. A professionally landscaped yard and a tranquil deck overlooking the water complete this extraordinary home. This is more than a home-it's a lifestyle of quiet sophistication, thoughtful design, and elevated Colorado living!
Sold for $850,000
$850,000
7007 Spanish Bay Dr, Windsor, CO 80550
5beds
4,224sqft
Single Family Residence
Built in 2011
9,937 Square Feet Lot
$845,200 Zestimate®
$201/sqft
$4,138 Estimated rent
Home value
$845,200
$803,000 - $887,000
$4,138/mo
Zestimate® history
Owner options
List your home for rent
$4,138/mo
Rent Zestimate®
Find your next renter with Zillow Rental Manager. Plus, with online applications, you can quickly screen prospective tenants – for free.
$4,138/mo
Rent Zestimate®
Refinance and save
$4,883/mo
Est. payment
Refinancing to a lower rate could help reduce your monthly payments and save thousands over the life of the loan.
$4,883/mo
Est. payment
Explore your selling options
Work with a Zillow partner agent
Leverage their expertise and Zillow's premium Showcase listings to get your home seen by more buyers.
Get startedList with your own agent
Get your home in front of millions of buyers by listing it on Zillow.
Learn how to do itSell it yourself
Take full control of how buyers see your home on Zillow by listing For Sale by Owner (FSBO).
List your homeWhat's special
Zillow last checked:
Listing updated:
Listed by:
Billie Myers 970-226-3990,
RE/MAX Alliance-FTC South
Bought with:
Kim Payes, 40001755
The Agency - Boulder
Source: IRES as distributed by MLS GRID,MLS#: 1027430
Facts & features
Interior
Bedrooms & bathrooms
- Bedrooms: 5
- Bathrooms: 4
- Full bathrooms: 3
- 1/2 bathrooms: 1
- Main level bathrooms: 3
Primary bedroom
- Description: Carpet
- Features: 5 Piece Primary Bath
- Level: Main
- Area: 224 Square Feet
- Dimensions: 14 x 16
Bedroom 2
- Description: Carpet
- Level: Main
- Area: 132 Square Feet
- Dimensions: 11 x 12
Bedroom 3
- Description: Carpet
- Level: Main
- Area: 144 Square Feet
- Dimensions: 12 x 12
Bedroom 4
- Description: Luxury Vinyl
- Level: Basement
- Area: 100 Square Feet
- Dimensions: 10 x 10
Bedroom 5
- Description: Luxury Vinyl
- Level: Basement
- Area: 156 Square Feet
- Dimensions: 12 x 13
Dining room
- Description: Carpet
- Level: Main
- Area: 156 Square Feet
- Dimensions: 12 x 13
Family room
- Description: Luxury Vinyl
- Level: Basement
- Area: 640 Square Feet
- Dimensions: 32 x 20
Great room
- Description: Carpet
- Level: Main
- Area: 300 Square Feet
- Dimensions: 15 x 20
Kitchen
- Description: Hardwood
- Level: Main
- Area: 195 Square Feet
- Dimensions: 13 x 15
Laundry
- Description: Tile
- Level: Main
- Area: 99 Square Feet
- Dimensions: 9 x 11
Heating
- Forced Air
Cooling
- Central Air, Ceiling Fan(s)
Appliances
- Included: Electric Range, Self Cleaning Oven, Dishwasher, Refrigerator, Microwave, Disposal
- Laundry: Washer/Dryer Hookup
Features
- Eat-in Kitchen, Separate Dining Room, Cathedral Ceiling(s), Open Floorplan, Pantry, Walk-In Closet(s), Wet Bar, Split Bedroom Plan
- Flooring: Wood
- Windows: Window Coverings, Storm Window(s)
- Basement: Full,Partially Finished,Daylight
- Has fireplace: Yes
- Fireplace features: Great Room
Interior area
- Total structure area: 2,139
- Total interior livable area: 4,224 sqft
- Finished area above ground: 2,139
Property
Parking
- Total spaces: 2
- Parking features: Garage Door Opener, Oversized
- Attached garage spaces: 2
- Details: Attached
Accessibility
- Accessibility features: Main Floor Bath, Accessible Bedroom, Main Level Laundry
Features
- Levels: One
- Stories: 1
- Patio & porch: Patio, Deck
- Exterior features: Sprinkler System
- Spa features: Community
- Fencing: Partial
- Has view: Yes
- View description: Water
- Has water view: Yes
- Water view: Water
- Waterfront features: Abuts Pond/Lake
Lot
- Size: 9,937 Square Feet
- Features: Paved, Curbs, Gutters, Sidewalks, Street Light, Fire Hydrant within 500 Feet, Mineral Rights Excluded
Details
- Parcel number: R1624615
- Zoning: Res
- Special conditions: Private Owner
Construction
Type & style
- Home type: SingleFamily
- Property subtype: Single Family Residence
Materials
- Frame, Brick
- Roof: Composition
Condition
- New construction: No
- Year built: 2011
Details
- Builder name: Abbco
Utilities & green energy
- Electric: PVREA, Photovoltaics Seller Owned
- Gas: Xcel
- Sewer: Public Sewer
- Water: District
- Utilities for property: Natural Gas Available, Electricity Available, Cable Available, Satellite Avail, High Speed Avail
Green energy
- Energy efficient items: Southern Exposure, Windows, Doors, High Efficiency Furnace
Community & HOA
Community
- Features: Clubhouse, Tennis Court(s), Pool, Playground, Park, Trail(s)
- Security: Fire Alarm
- Subdivision: Highland Meadows Golf Course
HOA
- Has HOA: No
- Services included: Common Amenities, Management
Location
- Region: Windsor
Financial & listing details
- Price per square foot: $201/sqft
- Tax assessed value: $900,000
- Annual tax amount: $7,758
- Date on market: 3/1/2025
- Listing terms: Cash,Conventional
- Electric utility on property: Yes
- Road surface type: Asphalt
Price history
| Date | Event | Price |
|---|---|---|
| 9/5/2025 | Sold | $850,000-4.2%$201/sqft |
Source:  IRES as distributed by MLS GRID #1027430 Report a problem IRES as distributed by MLS GRID #1027430 Report a problem | ||
| 7/25/2025 | Price change | $887,000-0.1%$210/sqft |
Source: IRES as distributed by MLS GRID #1027430 Report a problem | ||
| 7/3/2025 | Price change | $888,000-1.3%$210/sqft |
Source: IRES as distributed by MLS GRID #1027430 Report a problem | ||
| 6/9/2025 | Price change | $900,000-2.7%$213/sqft |
Source: IRES as distributed by MLS GRID #1027430 Report a problem | ||
| 4/28/2025 | Price change | $924,900-1.6%$219/sqft |
Source: IRES as distributed by MLS GRID #1027430 Report a problem | ||
| 4/9/2025 | Price change | $939,900-1.1%$223/sqft |
Source: IRES as distributed by MLS GRID #1027430 Report a problem | ||
| 3/14/2025 | Price change | $949,900-1%$225/sqft |
Source: IRES as distributed by MLS GRID #1027430 Report a problem | ||
| 3/1/2025 | Listed for sale | $959,900-0.7%$227/sqft |
Source: IRES as distributed by MLS GRID #1027430 Report a problem | ||
| 2/1/2025 | Listing removed | $967,000$229/sqft |
Source: IRES as distributed by MLS GRID #1020939 Report a problem | ||
| 10/19/2024 | Listed for sale | $967,000+134.8%$229/sqft |
Source: IRES as distributed by MLS GRID #1020939 Report a problem | ||
| 12/21/2011 | Sold | $411,907$98/sqft |
Source: Public Record Report a problem | ||
Public tax history
| Year | Property taxes | Tax assessment |
|---|---|---|
| 2025 | $8,796 +13.4% | $56,250 -9.7% |
| 2024 | $7,758 +44.4% | $62,323 -4% |
| 2023 | $5,372 -17.1% | $64,903 +48% |
| 2022 | $6,476 +3.4% | $43,854 -16.2% |
| 2021 | $6,266 -0.3% | $52,338 +20.6% |
| 2020 | $6,282 +15.8% | $43,386 -8.5% |
| 2019 | $5,423 | $47,405 +20.2% |
| 2018 | $5,423 | $39,435 |
| 2017 | $5,423 +0.1% | $39,435 -2.5% |
| 2016 | $5,416 -2% | $40,437 -3.8% |
| 2015 | $5,527 +17.1% | $42,030 +22.8% |
| 2014 | $4,720 | $34,230 |
| 2013 | -- | $34,230 +9.7% |
| 2012 | -- | $31,200 +361.5% |
| 2011 | -- | $6,760 -50.3% |
| 2010 | -- | $13,600 -31.5% |
| 2009 | -- | $19,840 +31.8% |
| 2008 | -- | $15,050 +5% |
| 2007 | -- | $14,330 -3.1% |
| 2006 | -- | $14,790 +99.3% |
| 2005 | -- | $7,420 +574.5% |
| 2004 | -- | $1,100 |
Find assessor info on the county website
Neighborhood: 80550
Nearby homes
- $--5 bd4 ba4.2k sqft7007 Spanish Bay Dr #A, Windsor, CO 80550Off Market

- $942,1003 bd4 ba3k sqft7011 Spanish Bay Dr, Windsor, CO 80550Off Market
- $979,1005 bd4 ba4.2k sqft6780 Crooked Stick Dr, Windsor, CO 80550Off Market
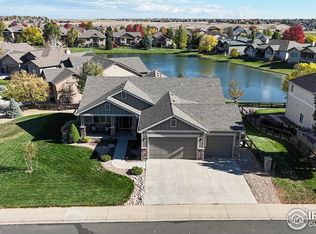
- $932,5003 bd3 ba3.9k sqft7004 Spanish Bay Dr, Windsor, CO 80550Off Market
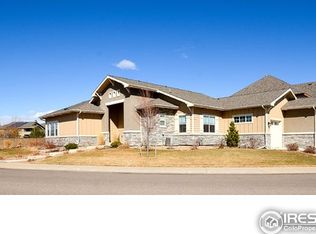
- $1,027,9003 bd3 ba4.1k sqft6766 Crooked Stick Dr, Windsor, CO 80550Off Market
- $934,6002 bd1 ba2k sqft7017 Spanish Bay Dr, Windsor, CO 80550Off Market
- $1,241,2004 bd4 ba5.8k sqft7020 Spanish Bay Dr, Windsor, CO 80550Off Market
- $1,115,7004 bd3 ba4.9k sqft6742 Crooked Stick Dr, Windsor, CO 80550Off Market
Nearby schools
GreatSchools rating
- 7/10Bamford Elementary SchoolGrades: PK-5Distance: 0.8 mi
- 5/10Timnath Middle-High SchoolGrades: 6-12Distance: 7.4 mi
Schools provided by the listing agent
- Elementary: Bamford
- Middle: Preston
- High: Fossil Ridge
Source: IRES as distributed by MLS GRID. This data may not be complete. We recommend contacting the local school district to confirm school assignments for this home.
Get a cash offer in 3 minutes
Find out how much your home could sell for in as little as 3 minutes with a no-obligation cash offer.
Estimated market value
$845,200
Get a cash offer in 3 minutes
Find out how much your home could sell for in as little as 3 minutes with a no-obligation cash offer.
Estimated market value
$845,200
- Colorado
- Larimer County
- Windsor
- 80550
- 7007 Spanish Bay Dr
Nearby cities
Nearby zip codes
Other Windsor Topics
