Rare opportunity in the prestigious Court Estates community of North Dallas. Nestled on a quiet cul-de-sac, this impressive custom-built estate offers exceptional privacy, space, and versatility with more than 7,900 square feet of living area, 6 bedrooms, and 9 bathrooms. The expansive open floor plan is designed for both everyday living and grand-scale entertaining, featuring soaring ceilings, generous living spaces, and three fireplaces. Each bedroom features a private ensuite bath, with three bedrooms conveniently located downstairs and three upstairs, providing flexibility for guests, multi-generational living, or private workspaces. Step outside to a serene backyard retreat featuring a pool and spa overlooking a lush, wooded greenbelt that creates a peaceful and private setting. Ideally located in North Dallas and zoned to highly sought-after Richardson ISD schools, including Brentfield Elementary, Parkhill Junior High, and J.J. Pearce High School. With its substantial square footage, flexible layout, private setting, and one-of-a-kind location, this Court Estates property offers endless potential to create an exceptional North Dallas residence.
Sold
Price Unknown
7007 Spanky Branch Ct, Dallas, TX 75248
6beds
7,908sqft
Single Family Residence
Built in 1995
0.81 Acres Lot
$-- Zestimate®
$--/sqft
$6,566 Estimated rent
Home value
Not available
Estimated sales range
Not available
$6,566/mo
Zestimate® history
Owner options
List your home for rent
$6,566/mo
Rent Zestimate®
Find your next renter with Zillow Rental Manager. Plus, with online applications, you can quickly screen prospective tenants – for free.
$6,566/mo
Rent Zestimate®
Refinance and save
Refinancing to a lower rate could help reduce your monthly payments and save thousands over the life of the loan.
Explore your selling options
Work with a Zillow partner agent
Leverage their expertise and Zillow's premium Showcase listings to get your home seen by more buyers.
Get startedList with your own agent
Get your home in front of millions of buyers by listing it on Zillow.
Learn how to do itSell it yourself
Take full control of how buyers see your home on Zillow by listing For Sale by Owner (FSBO).
List your homeWhat's special
Pool and spaSerene backyard retreatGenerous living spacesExpansive open floor planThree fireplacesQuiet cul-de-sacSoaring ceilings
Zillow last checked:
Listing updated:
Listed by:
Steven Robertson 0648570 214-449-1155,
Real Estate Diplomats 214-449-1155
Bought with:
Steven Robertson, 0648570
Real Estate Diplomats
Source: NTREIS,MLS#: 21387810
Facts & features
Interior
Bedrooms & bathrooms
- Bedrooms: 6
- Bathrooms: 9
- Full bathrooms: 7
- 1/2 bathrooms: 2
Primary bedroom
- Level: First
- Dimensions: 25 x 20
Bedroom
- Level: First
- Dimensions: 12 x 12
Bedroom
- Level: Second
- Dimensions: 15 x 13
Bedroom
- Level: Second
- Dimensions: 12 x 12
Bedroom
- Level: First
- Dimensions: 12 x 12
Bedroom
- Level: Second
- Dimensions: 19 x 14
Bonus room
- Level: Second
- Dimensions: 27 x 12
Breakfast room nook
- Level: First
- Dimensions: 21 x 11
Dining room
- Level: First
- Dimensions: 30 x 14
Family room
- Features: Built-in Features, Ceiling Fan(s), Fireplace
- Level: First
- Dimensions: 23 x 23
Kitchen
- Level: First
- Dimensions: 18 x 17
Living room
- Features: Fireplace
- Level: First
- Dimensions: 18 x 33
Office
- Level: First
- Dimensions: 14 x 14
Utility room
- Level: First
- Dimensions: 16 x 10
Utility room
- Level: Second
- Dimensions: 8 x 8
Appliances
- Included: Built-In Refrigerator, Convection Oven, Double Oven, Dishwasher, Electric Cooktop, Disposal
Features
- Wet Bar, Built-in Features, Chandelier, Central Vacuum, Double Vanity, Eat-in Kitchen, Kitchen Island, Open Floorplan, Pantry, Cable TV, Walk-In Closet(s)
- Has basement: No
- Number of fireplaces: 3
- Fireplace features: Bedroom, Family Room, Living Room, Wood Burning
Interior area
- Total interior livable area: 7,908 sqft
Property
Parking
- Total spaces: 5
- Parking features: Attached Carport, Circular Driveway, Covered, Drive Through, Driveway, Garage Faces Front, Garage, Garage Faces Rear
- Attached garage spaces: 3
- Carport spaces: 2
- Covered spaces: 5
Features
- Levels: Two
- Stories: 2
- Pool features: Pool
Lot
- Size: 0.81 Acres
Details
- Parcel number: 008200000G0440000
Construction
Type & style
- Home type: SingleFamily
- Architectural style: Detached
- Property subtype: Single Family Residence
Condition
- Year built: 1995
Utilities & green energy
- Sewer: Public Sewer
- Water: Public
- Utilities for property: Sewer Available, Water Available, Cable Available
Community & HOA
Community
- Subdivision: Court Estates
HOA
- Has HOA: Yes
- HOA name: Highlands Of Mckamy
- HOA phone: 111-111-1111
Location
- Region: Dallas
Financial & listing details
- Tax assessed value: $1,856,010
- Annual tax amount: $43,395
- Date on market: 9/18/2026
- Cumulative days on market: 30 days
- Exclusions: SURVEY-IF NEW SURVEY IS NEEDED WILL BE AT BUYERS EXPENSE SELLER DISCLOSURE NOTICES-SELLER IS NOT REQUIRED TO FURNISH.
Price history
| Date | Event | Price |
|---|---|---|
| 10/22/2026 | Sold | -- |
Source: NTREIS #21387810 Report a problem | ||
| 10/15/2026 | Pending sale | $1,699,900$215/sqft |
Source: NTREIS #21387810 Report a problem | ||
| 9/18/2026 | Listed for sale | $1,699,900+21.4%$215/sqft |
Source: NTREIS #21387810 Report a problem | ||
| 6/9/2026 | Sold | -- |
Source: Public Record Report a problem | ||
| 11/17/2025 | Listing removed | $1,400,000$177/sqft |
Source: NTREIS #20553716 Report a problem | ||
| 10/5/2025 | Contingent | $1,400,000$177/sqft |
Source: NTREIS #20553716 Report a problem | ||
| 9/5/2025 | Price change | $1,400,000-6.7%$177/sqft |
Source: NTREIS #20553716 Report a problem | ||
| 7/21/2025 | Listed for sale | $1,500,000-11.2%$190/sqft |
Source: NTREIS #20553716 Report a problem | ||
| 8/23/2024 | Price change | $1,690,000-13.3%$214/sqft |
Source: NTREIS #20553716 Report a problem | ||
| 7/7/2024 | Price change | $1,950,000-15.2%$247/sqft |
Source: NTREIS #20553716 Report a problem | ||
| 5/17/2024 | Price change | $2,300,000-9.8%$291/sqft |
Source: NTREIS #20553716 Report a problem | ||
| 4/19/2024 | Price change | $2,550,000-8.9%$322/sqft |
Source: NTREIS #20553716 Report a problem | ||
| 4/3/2024 | Price change | $2,800,000-3.4%$354/sqft |
Source: NTREIS #20553716 Report a problem | ||
| 3/8/2024 | Listed for sale | $2,900,000+154.9%$367/sqft |
Source: NTREIS #20553716 Report a problem | ||
| 4/2/2020 | Listing removed | -- |
Source: Auction.com Report a problem | ||
| 3/25/2020 | Listed for sale | -- |
Source: Auction.com Report a problem | ||
| 8/7/2019 | Listing removed | $1,137,799$144/sqft |
Source: Auction.com Report a problem | ||
| 8/5/2019 | Price change | $1,137,799-1.4%$144/sqft |
Source: Auction.com Report a problem | ||
| 7/24/2019 | Price change | $1,154,205-0.2%$146/sqft |
Source: Auction.com Report a problem | ||
| 7/20/2019 | Price change | $1,156,943-35.7%$146/sqft |
Source: Auction.com Report a problem | ||
| 7/16/2019 | Listed for sale | -- |
Source: Auction.com Report a problem | ||
| 12/1/2013 | Listing removed | $1,799,000$227/sqft |
Source: Allie Beth Allman & Assoc. #11933434 Report a problem | ||
| 5/1/2013 | Price change | $1,799,000-7.7%$227/sqft |
Source: Allie Beth Allman & Assoc. #11933434 Report a problem | ||
| 4/14/2013 | Listed for sale | $1,950,000$247/sqft |
Source: Allie Beth Allman & Assoc. #11933434 Report a problem | ||
Public tax history
| Year | Property taxes | Tax assessment |
|---|---|---|
| 2025 | $15,405 +6.5% | $1,856,010 +8.3% |
| 2024 | $14,460 -2.4% | $1,713,970 +0.5% |
| 2023 | $14,822 +3.9% | $1,704,810 |
| 2022 | $14,270 +4.5% | $1,704,810 +22.6% |
| 2021 | $13,660 -0.4% | $1,390,330 |
| 2020 | $13,718 +9.1% | $1,390,330 +5.2% |
| 2019 | $12,576 +7.7% | $1,321,640 +10.4% |
| 2018 | $11,672 -49.6% | $1,197,630 +16% |
| 2017 | $23,152 -5.3% | $1,032,760 |
| 2016 | $24,447 +0.5% | $1,032,760 |
| 2015 | $24,324 | $1,032,760 |
| 2014 | $24,324 | $1,032,760 |
| 2013 | -- | -- |
| 2012 | -- | -- |
| 2011 | -- | -- |
| 2010 | -- | -- |
| 2009 | -- | -- |
| 2008 | -- | -- |
| 2007 | -- | -- |
| 2005 | -- | -- |
| 2004 | -- | -- |
| 2003 | -- | -- |
| 2002 | -- | -- |
| 2001 | -- | -- |
Find assessor info on the county website
Neighborhood: 75248
Nearby homes
- $2,339,6200.52 acres7011 Spanky Branch Ct, Dallas, TX 75248Off Market
- $1,451,1004 bd4 ba6 sqft7017 Spanky Branch Ct, Dallas, TX 75248Off Market

- $623,8004 bd3 ba2.4k sqft6630 Duffield Dr, Dallas, TX 75248Off Market
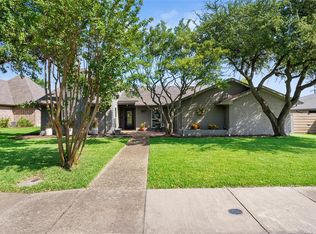
- $--4 bd3 ba2.5k sqft6702 Duffield Dr, Dallas, TX 75248Sold
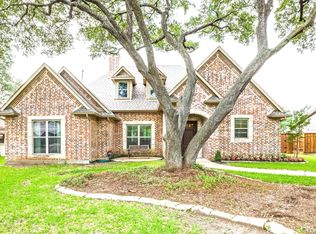
- $562,9004 bd3 ba2.4k sqft6628 Duffield Dr, Dallas, TX 75248Off Market
- $1,626,0004 bd5 ba4.6k sqft7021 Spanky Branch Ct, Dallas, TX 75248Off Market
- $--3 bd2 ba2.3k sqft6704 Duffield Dr, Dallas, TX 75248Sold
- $455,2003 bd2 ba2.1k sqft6626 Duffield Dr, Dallas, TX 75248Off Market
Nearby schools
GreatSchools rating
- 10/10Brentfield Elementary SchoolGrades: PK-6Distance: 0.6 mi
- 7/10Parkhill Junior High SchoolGrades: 7-8Distance: 0.7 mi
- 6/10Pearce High SchoolGrades: 9-12Distance: 1.6 mi
Schools provided by the listing agent
- Elementary: Brentfield
- Middle: Parkhill
- High: Pearce
- District: Richardson ISD
Source: NTREIS. This data may not be complete. We recommend contacting the local school district to confirm school assignments for this home.
- Texas
- Dallas County
- Dallas
- 75248
- 7007 Spanky Branch Ct
