Magnificent 3750 Sq.Ft. 4 BR, 3.5 bath custom brick & vinyl home with 392 Sq.Ft. of wrap-around cover front porch, spacious all season's room plus master on main, large bonus room and just painted interior by CertaPro --all located on large 1.31-acre corner level lot in the heart of Halls! Adrian Burnett elementary, and Halls Middle & High School! As you enter the home you will be awestruck by the expansive 2 story foyer with hwd wrap-around stairway leading to the second-floor overlook. All hardwood floors through-out the main living areas with soaring tall ceilings, crown molding, decorative pillars and exquisite millwork. To the right is an elegant 14x11 formal dining room with see through gas log fireplace, wainscoting, decorative pillars, crown molding and stylish crystal chandelier! Walk further into the home and view the huge 19x18 Living Room centerpieced by a gas log fireplace with dramatic mantel and mirror above with open view into the 28x12 updated gourmet kitchen richly appointed with 2 granite prep islands, granite counter tops, drop lighting, updated glass front cabs, tile backsplash, recessed lighting, all stainless appliances convey plus 13x12 breakfast room adorned with wainscotting and French doors leading to the wrap-around covered front porch! Convenient 7x3 main level hwd half bath with updated granite vanity and crown molding! Enjoy entertaining on the 18x12 all season's room with french doors leading to the living room and master and appointed with new luxury vinyl plank flooring, separate hvac and a wall of windows overlooking your parklike 1.31 acres with multiple trellis garden areas, 2 adorable bridges over the wet weather creek, plus storage shed, gazebo and 19x12 entertainment patio! Massive 15x13 main level master with crown molding, french doors leading to the all-seasons room. Adjoining 5-piece tile floor 13x10 master bath with whirlpool tub, separate stand-up shower, separate his & her solid surface vanities plus adjoining 9x7 walk-in closet with custom shelving and cabs! Walk up the wrap around hwd stairway in the foyer to the second-floor overlook and 3 large guest bedrooms measuring 19x13, 13x12 & 12x12. 2 with walk-in closets, new bamboo floors plus a jack and jill bath between 2 with private vanity areas and large tub/shower. One guest room has its own 9x6 full bath with walk-in shower, solid surface vanity and linen closet. The 30x13 bonus with dedicated hvac makes a wonderful child's playroom or media room with multiple large storage closets! Laundry is a breeze in the main level 7x5 laundry room and the washer and dryer conveys! Large side entry 3 car garage! Great neighborhood and convenient to all Halls shopping, schools! Seller has reduced price dramatically and does not wish to conduct any repairs.
Sold for $669,000
$669,000
7007 Summer Oak Ln, Knoxville, TN 37918
4beds
3,750sqft
Single Family Residence
Built in 2003
1.31 Acres Lot
$672,500 Zestimate®
$178/sqft
$3,302 Estimated rent
Home value
$672,500
$639,000 - $706,000
$3,302/mo
Zestimate® history
Owner options
List your home for rent
$3,302/mo
Rent Zestimate®
Find your next renter with Zillow Rental Manager. Plus, with online applications, you can quickly screen prospective tenants – for free.
$3,302/mo
Rent Zestimate®
Refinance and save
$4,006/mo
Est. payment
Refinancing to a lower rate could help reduce your monthly payments and save thousands over the life of the loan.
$4,006/mo
Est. payment
Explore your selling options
Work with a Zillow partner agent
Leverage their expertise and Zillow's premium Showcase listings to get your home seen by more buyers.
Get startedList with your own agent
Get your home in front of millions of buyers by listing it on Zillow.
Learn how to do itSell it yourself
Take full control of how buyers see your home on Zillow by listing For Sale by Owner (FSBO).
List your homeWhat's special
Gas log fireplaceWalk-in closetWrap-around cover front porchGranite prep islandsTrellis garden areasJack and jill bathUpdated gourmet kitchen
Zillow last checked:
Listing updated:
Listed by:
Michael Darby,
ReMax Preferred Properties, In
Bought with:
Aaron Newman, 320755
Elite Realty
Source: East Tennessee Realtors,MLS#: 1316122
Facts & features
Interior
Bedrooms & bathrooms
- Bedrooms: 4
- Bathrooms: 4
- Full bathrooms: 3
- 1/2 bathrooms: 1
Rooms
- Room types: Bonus Room
Heating
- Central, Natural Gas
Cooling
- Central Air
Appliances
- Included: Dishwasher, Disposal, Dryer, Microwave, Range, Refrigerator, Self Cleaning Oven, Washer
Features
- Walk-In Closet(s), Kitchen Island, Pantry, Breakfast Bar, Eat-in Kitchen, Bonus Room
- Flooring: Carpet, Hardwood, Vinyl, Tile
- Windows: Windows - Vinyl, Insulated Windows
- Basement: Crawl Space
- Number of fireplaces: 1
- Fireplace features: Double Sided, Gas Log
Interior area
- Total structure area: 3,750
- Total interior livable area: 3,750 sqft
Property
Parking
- Total spaces: 3
- Parking features: Garage Faces Side, Garage Door Opener, Attached, Main Level
- Attached garage spaces: 3
Features
- Exterior features: Prof Landscaped
- Has view: Yes
- View description: Country Setting
- Waterfront features: Creek
Lot
- Size: 1.31 Acres
- Dimensions: 296 x 263 x 189 x 267
- Features: Corner Lot, Level
Details
- Additional structures: Storage, Gazebo
- Parcel number: 039HC001
Construction
Type & style
- Home type: SingleFamily
- Architectural style: Traditional
- Property subtype: Single Family Residence
Materials
- Vinyl Siding, Brick
Condition
- Year built: 2003
Utilities & green energy
- Sewer: Public Sewer
- Water: Public
Community & HOA
Community
- Security: Smoke Detector(s)
- Subdivision: Oak Springs Estates
HOA
- Has HOA: Yes
- HOA fee: $150 annually
Location
- Region: Knoxville
Financial & listing details
- Price per square foot: $178/sqft
- Tax assessed value: $587,600
- Annual tax amount: $2,283
- Date on market: 1/17/2026
Price history
| Date | Event | Price |
|---|---|---|
| 2/20/2026 | Sold | $669,000-2.9%$178/sqft |
Source:  East Tennessee Realtors #1316122 Report a problem East Tennessee Realtors #1316122 Report a problem | ||
| 1/22/2026 | Pending sale | $689,000$184/sqft |
Source: East Tennessee Realtors #1316122 Report a problem | ||
| 1/18/2026 | Price change | $689,000-2.8%$184/sqft |
Source: East Tennessee Realtors #1316122 Report a problem | ||
| 1/17/2026 | Listed for sale | $709,000$189/sqft |
Source: East Tennessee Realtors #1316122 Report a problem | ||
| 1/6/2026 | Pending sale | $709,000$189/sqft |
Source: East Tennessee Realtors #1316122 Report a problem | ||
| 11/18/2025 | Listed for sale | $709,000$189/sqft |
Source: East Tennessee Realtors #1316122 Report a problem | ||
| 11/9/2025 | Pending sale | $709,000$189/sqft |
Source: East Tennessee Realtors #1316122 Report a problem | ||
| 11/7/2025 | Listed for sale | $709,000$189/sqft |
Source: East Tennessee Realtors #1316122 Report a problem | ||
| 10/28/2025 | Pending sale | $709,000$189/sqft |
Source: East Tennessee Realtors #1316122 Report a problem | ||
| 10/9/2025 | Price change | $709,000-2.9%$189/sqft |
Source: East Tennessee Realtors #1316122 Report a problem | ||
| 9/21/2025 | Listed for sale | $729,900+180.7%$195/sqft |
Source: East Tennessee Realtors #1316122 Report a problem | ||
| 12/17/2002 | Sold | $260,000$69/sqft |
Source: Public Record Report a problem | ||
Public tax history
| Year | Property taxes | Tax assessment |
|---|---|---|
| 2025 | $2,283 | $146,900 |
| 2024 | $2,283 | $146,900 |
| 2023 | $2,283 | $146,900 |
| 2022 | $2,283 +12.7% | $146,900 +53.8% |
| 2021 | $2,025 | $95,500 -75% |
| 2020 | $2,025 | $382,000 |
| 2019 | $2,025 | $382,000 |
| 2018 | $2,025 | -- |
| 2017 | $2,025 +3.7% | $95,500 |
| 2016 | $1,953 | -- |
| 2015 | $1,953 | -- |
| 2014 | $1,953 0% | -- |
| 2013 | $1,953 -51.8% | -- |
| 2012 | $4,055 | -- |
| 2011 | $4,055 | $84,125 |
| 2010 | $4,055 | $84,125 |
| 2009 | $4,055 +1.6% | $84,125 +16% |
| 2008 | $3,990 | $72,550 |
| 2007 | $3,990 | $72,550 |
| 2006 | $3,990 | $72,550 |
| 2005 | $3,990 +10.1% | $72,550 +20.3% |
| 2004 | $3,624 | $60,300 |
Find assessor info on the county website
Neighborhood: 37918
Nearby homes
- $388,4003 bd2 ba2k sqft4518 Everwood Oak Ln, Knoxville, TN 37918Off Market

- $407,5004 bd3 ba1.9k sqft4524 Everwood Oak Ln, Knoxville, TN 37918Off Market

- $435,0004 bd3 ba1.9k sqft4512 Everwood Oak Ln, Knoxville, TN 37918Sold
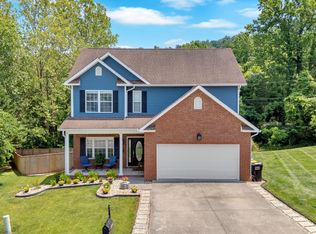
- $384,7002 bd2 ba1.8k sqft4506 Everwood Oak Ln, Knoxville, TN 37918Off Market
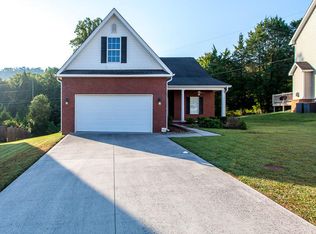
- $603,9004 bd3 ba2.4k sqft7011 Summer Oak Ln, Knoxville, TN 37918Off Market
- $441,9004 bd3 ba2.4k sqft4530 Everwood Oak Ln, Knoxville, TN 37918Off Market
- $640,7003 bd1 ba2.3k sqft7006 Summer Oak Ln, Knoxville, TN 37918Off Market
- $431,9003 bd3 ba2.5k sqft4515 Everwood Oak Ln, Knoxville, TN 37918Off Market
Nearby schools
GreatSchools rating
- 7/10Adrian Burnett Elementary SchoolGrades: PK-5Distance: 0.9 mi
- 5/10Halls Middle SchoolGrades: 6-8Distance: 1 mi
- 5/10Halls High SchoolGrades: 9-12Distance: 1 mi
Schools provided by the listing agent
- Elementary: Adrian Burnett
- Middle: Halls
- High: Halls
Source: East Tennessee Realtors. This data may not be complete. We recommend contacting the local school district to confirm school assignments for this home.
Get a cash offer in 3 minutes
Find out how much your home could sell for in as little as 3 minutes with a no-obligation cash offer.
Estimated market value
$672,500
Get a cash offer in 3 minutes
Find out how much your home could sell for in as little as 3 minutes with a no-obligation cash offer.
Estimated market value
$672,500
- Tennessee
- Knox County
- Knoxville
- 37918
- 7007 Summer Oak Ln
Nearby cities
Nearby neighborhoods
Nearby zip codes
Other Knoxville Topics
