Discover your dream home in the highly desirable Bella Strada Community of North Fontana! This stunning two-story residence, owned by the original owner since its construction in 2017, offers modern updates and an inviting layout. With its bright and open floor plan, the spacious kitchen features elegant dark wood cabinets, luxurious granite countertops, and stainless steel appliances that flow seamlessly into the expansive family room, perfect for both relaxation and gatherings. The versatile downstairs area, currently serving as an office, can be effortlessly transformed into a fourth bedroom, complete with a generous walk-in closet—ideal for guests or extended family. Upstairs, the luxurious master suite awaits, boasting two spacious walk-in closets and a private en-suite bathroom, designed for your comfort and privacy. You’ll also find two additional well-appointed bedrooms, a full bath, and a convenient separate laundry room. Additional highlights of this remarkable home include an "OWNED" SOLAR SYSTEM, quiet cooling fans, an advanced alarm system, a tankless water heater, brand new carpet, custom shutters, fiber optic cable, Smart Ring doorbell, and Nest thermostats, all contributing to a comfortable living experience. Step outside to the beautifully landscaped backyard, featuring decorative stamped plank concrete, artificial turf, enchanting lighting, and a handy shed, perfect for outdoor leisure or storage. Just a stone's throw from fantastic HOA amenities—such as a clubhouse, pool, playground, and BBQ areas—this home is also strategically located near shopping, dining, entertainment, and easy access to the 15 and 210 freeways. Don’t let this opportunity slip away—make this exquisite home your own today!
Sold for $750,000
Listed by: Jason Mitchell Real Estate California, Inc. • Andrea Barquero • Contact: 714-402-8102
Bought with: Coldwell Banker Quality Properties
$750,000
7007 Sweetleaf Dr, Fontana, CA 92336
3beds
2,244sqft
Single Family Residence
Built in 2017
4,000 Square Feet Lot
$727,800 Zestimate®
$334/sqft
$3,704 Estimated rent
Home value
$727,800
$655,000 - $808,000
$3,704/mo
Zestimate® history
Owner options
List your home for rent
$3,704/mo
Rent Zestimate®
Find your next renter with Zillow Rental Manager. Plus, with online applications, you can quickly screen prospective tenants – for free.
$3,704/mo
Rent Zestimate®
Refinance and save
$5,169/mo
Est. payment
Refinancing to a lower rate could help reduce your monthly payments and save thousands over the life of the loan.
$5,169/mo
Est. payment
Explore your selling options
Work with a Zillow partner agent
Leverage their expertise and Zillow's premium Showcase listings to get your home seen by more buyers.
Get startedList with your own agent
Get your home in front of millions of buyers by listing it on Zillow.
Learn how to do itSell it yourself
Take full control of how buyers see your home on Zillow by listing For Sale by Owner (FSBO).
List your homeWhat's special
Beautifully landscaped backyardPrivate en-suite bathroomBrand new carpetVersatile downstairs areaGenerous walk-in closetLuxurious master suiteSpacious walk-in closets
Zillow last checked:
Listing updated:
Listed by:
Andrea Barquero DRE #01819765 714-402-8102,
Jason Mitchell Real Estate California, Inc.
Bought with:
Fortunato Tatoy, DRE #01313802
Coldwell Banker Quality Properties
Source: CRMLS,MLS#: PW25043939 Originating MLS: California Regional MLS
Originating MLS: California Regional MLSFacts & features
Interior
Bedrooms & bathrooms
- Bedrooms: 3
- Bathrooms: 3
- Full bathrooms: 2
- 1/2 bathrooms: 1
- Main level bathrooms: 1
- Main level bedrooms: 1
Rooms
- Room types: Bedroom, Entry/Foyer, Family Room, Kitchen, Laundry, Other
Bedroom
- Features: All Bedrooms Up
Bedroom
- Features: Bedroom on Main Level
Bathroom
- Features: Bathroom Exhaust Fan, Bathtub, Closet, Dual Sinks, Linen Closet, Solid Surface Counters, Separate Shower, Tub Shower, Walk-In Shower
Kitchen
- Features: Granite Counters, Kitchen/Family Room Combo
Heating
- Central, Forced Air
Cooling
- Central Air
Appliances
- Included: Dishwasher, Gas Range, Microwave, Self Cleaning Oven, Tankless Water Heater
- Laundry: Washer Hookup, Gas Dryer Hookup, Inside, Laundry Room, Upper Level
Features
- Ceiling Fan(s), Granite Counters, High Ceilings, Open Floorplan, Pantry, Recessed Lighting, All Bedrooms Up, Bedroom on Main Level
- Flooring: Carpet, Vinyl
- Doors: ENERGY STAR Qualified Doors, Sliding Doors
- Windows: Blinds, Drapes, Shutters
- Has fireplace: No
- Fireplace features: None
- Common walls with other units/homes: No Common Walls
Interior area
- Total interior livable area: 2,244 sqft
Property
Parking
- Total spaces: 2
- Parking features: Concrete, Direct Access, Driveway Level, Door-Single, Driveway, Garage Faces Front, Garage, Garage Door Opener, On Street
- Attached garage spaces: 2
Accessibility
- Accessibility features: None
Features
- Levels: Two
- Stories: 2
- Entry location: Front Porch
- Patio & porch: Rear Porch, Concrete, Front Porch, Porch
- Pool features: Community, Association
- Spa features: None
- Fencing: Block,Excellent Condition,Wrought Iron
- Has view: Yes
- View description: Canyon, Hills
Lot
- Size: 4,000 Square Feet
- Features: Close to Clubhouse, Front Yard, Lawn, Landscaped, Sprinkler System, Street Level
Details
- Parcel number: 0240531520000
- Special conditions: Standard
Construction
Type & style
- Home type: SingleFamily
- Architectural style: Modern
- Property subtype: Single Family Residence
Materials
- Foundation: Slab
- Roof: Tile
Condition
- Turnkey
- New construction: No
- Year built: 2017
Details
- Builder name: DR Horton
Utilities & green energy
- Electric: Photovoltaics Seller Owned
- Sewer: Public Sewer, Sewer Tap Paid
- Water: Public
- Utilities for property: Cable Connected, Electricity Connected, Natural Gas Connected, Phone Connected, Sewer Connected, Water Connected
Community & HOA
Community
- Features: Foothills, Park, Street Lights, Sidewalks, Pool
- Security: Carbon Monoxide Detector(s), Smoke Detector(s)
HOA
- Has HOA: Yes
- Amenities included: Clubhouse, Maintenance Grounds, Management, Outdoor Cooking Area, Barbecue, Picnic Area, Playground, Pool
- HOA fee: $80 monthly
- HOA name: Bella Estrada
- HOA phone: 949-833-2600
Location
- Region: Fontana
Financial & listing details
- Price per square foot: $334/sqft
- Tax assessed value: $765,000
- Date on market: 3/6/2025
- Cumulative days on market: 8 days
- Listing terms: Cash,Cash to Existing Loan,Cash to New Loan,Conventional,FHA,Relocation Property,VA Loan
- Inclusions: Shed in the backyard.
- Road surface type: Paved
Price history
| Date | Event | Price |
|---|---|---|
| 4/14/2025 | Sold | $750,000+2.8%$334/sqft |
Source:  CRMLS #PW25043939 Report a problem CRMLS #PW25043939 Report a problem | ||
| 3/15/2025 | Pending sale | $729,900$325/sqft |
Source: CRMLS #PW25043939 Report a problem | ||
| 3/6/2025 | Listed for sale | $729,900+78.7%$325/sqft |
Source: CRMLS #PW25043939 Report a problem | ||
| 11/22/2017 | Sold | $408,500$182/sqft |
Source: Public Record Report a problem | ||
Public tax history
| Year | Property taxes | Tax assessment |
|---|---|---|
| 2026 | -- | $765,000 +64.6% |
| 2025 | $8,745 +5.7% | $464,792 +2% |
| 2024 | $8,272 +7.9% | $455,678 +2% |
| 2023 | $7,665 +0.5% | $446,743 +2% |
| 2022 | $7,626 +0.9% | $437,983 +2% |
| 2021 | $7,559 -2.9% | $429,396 +1% |
| 2020 | $7,788 +1.8% | $424,993 +2% |
| 2019 | $7,649 -1.6% | $416,660 +2% |
| 2018 | $7,774 +398% | $408,490 +365.1% |
| 2017 | $1,561 | $87,819 +2% |
| 2016 | $1,561 | $86,097 |
Find assessor info on the county website
Neighborhood: 92336
Nearby homes
- $697,4004 bd3 ba2.4k sqft6999 Sweetleaf Dr, Fontana, CA 92336Off Market
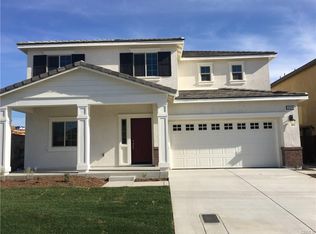
- $710,0004 bd3 ba2.4k sqft7015 Sweetleaf Dr, Fontana, CA 92336Sold
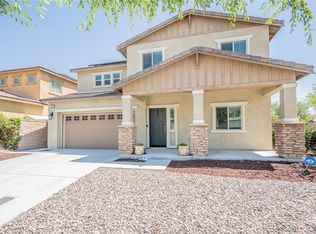
- $746,0004 bd2 ba3.1k sqft16743 Olive Tree Ln, Fontana, CA 92336Off Market
- $719,4004 bd3 ba2.7k sqft16742 Cherry Tree Ln, Fontana, CA 92336Off Market
- $714,6004 bd2 ba2.7k sqft16751 Olive Tree Ln, Fontana, CA 92336Off Market
- $730,0004 bd3 ba2.7k sqft16750 Cherry Tree Ln, Fontana, CA 92336Sold
- $716,9004 bd2 ba2.7k sqft7010 Sweetleaf Dr, Fontana, CA 92336Off Market
- $691,4004 bd2 ba2.4k sqft7002 Sweetleaf Dr, Fontana, CA 92336Off Market
Nearby schools
GreatSchools rating
- 5/10Kathy Binks Elementary SchoolGrades: K-5Distance: 0.6 mi
- 8/10Wayne Ruble Middle SchoolGrades: 6-8Distance: 0.4 mi
- 5/10Fontana A. B. Miller High SchoolGrades: 9-12Distance: 0.5 mi
Get a cash offer in 3 minutes
Find out how much your home could sell for in as little as 3 minutes with a no-obligation cash offer.
Estimated market value
$727,800
Get a cash offer in 3 minutes
Find out how much your home could sell for in as little as 3 minutes with a no-obligation cash offer.
Estimated market value
$727,800
- California
- San Bernardino County
- Fontana
- 92336
- 7007 Sweetleaf Dr
