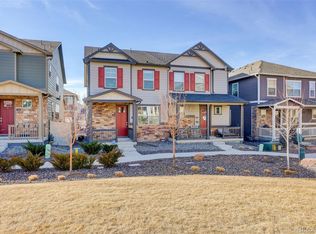
Welcome to this beautifully maintained 3-bedroom, 3-bathroom home in the desirable Village East community! Situated on a corner lot with incredible mountain views, this property offers a peaceful small-town feel while still being close to city conveniences and many nearby parks and trails.
Inside, you’ll find spacious bedrooms, new carpet, and thoughtful upgrades throughout, including premium shower heads, a large soaking tub, and a spacious walk-in closet in the primary suite. The modern kitchen features a pendent light rough-in, ample counter space, and a functional open floor plan perfect for cooking and entertaining.
This home also includes many smart features, such as a smart washer and dryer, smart front door, and smart thermostat for added comfort and convenience.
The attached 2-car garage features an oversized garage door, ideal for larger vehicles or extra storage. Additional highlights include a tankless water heater, providing efficient and endless hot water.
With its modern features, incredible views, access to parks and trails, and ideal location, this home perfectly blends comfort, convenience, and Colorado living at its best.
Sold for $422,000
$422,000
7007 Todd Court, Frederick, CO 80530
3beds
1,570sqft
Townhouse
Built in 2022
1,700 Square Feet Lot
$422,900 Zestimate®
$269/sqft
$2,467 Estimated rent
Home value
$422,900
$402,000 - $444,000
$2,467/mo
Zestimate® history
Owner options
List your home for rent
$2,467/mo
Rent Zestimate®
Find your next renter with Zillow Rental Manager. Plus, with online applications, you can quickly screen prospective tenants – for free.
$2,467/mo
Rent Zestimate®
Refinance and save
$2,847/mo
Est. payment
Refinancing to a lower rate could help reduce your monthly payments and save thousands over the life of the loan.
$2,847/mo
Est. payment
Explore your selling options
Work with a Zillow partner agent
Leverage their expertise and Zillow's premium Showcase listings to get your home seen by more buyers.
Get startedList with your own agent
Get your home in front of millions of buyers by listing it on Zillow.
Learn how to do itSell it yourself
Take full control of how buyers see your home on Zillow by listing For Sale by Owner (FSBO).
List your homeWhat's special
Incredible mountain viewsCorner lotSpacious bedroomsLarge soaking tubModern kitchenPremium shower headsAmple counter space
Zillow last checked:
Listing updated:
Listed by:
Kelley Griffis 720-300-4222,
RE/MAX Momentum
Bought with:
Judith A Pfeifer, 040018690
RE/MAX Momentum
Source: REcolorado as distributed by MLS GRID,MLS#: 6172833
Facts & features
Interior
Bedrooms & bathrooms
- Bedrooms: 3
- Bathrooms: 3
- Full bathrooms: 2
- 1/2 bathrooms: 1
- Main level bathrooms: 1
Bedroom
- Description: Spacious Room With Extra Large Walk In Closet
- Features: Primary Suite
- Level: Upper
- Area: 205.83 Square Feet
- Dimensions: 13.11 x 15.7
Bedroom
- Description: Mountain Views
- Level: Upper
- Area: 144.69 Square Feet
- Dimensions: 9.1 x 15.9
Bedroom
- Description: Mountain Views
- Level: Upper
- Area: 144.69 Square Feet
- Dimensions: 9.1 x 15.9
Bathroom
- Description: Main Level Bathroom
- Level: Main
- Area: 23.78 Square Feet
- Dimensions: 4.1 x 5.8
Bathroom
- Description: Oversized Soaking Tub With Newer Shower Head
- Features: Primary Suite
- Level: Upper
- Area: 53.43 Square Feet
- Dimensions: 4.11 x 13
Bathroom
- Description: Dual Sinks And Newer Shower Head
- Level: Upper
- Area: 47.17 Square Feet
- Dimensions: 5.3 x 8.9
Dining room
- Description: Cozy Dining Space
- Level: Main
- Area: 135.34 Square Feet
- Dimensions: 10.1 x 13.4
Family room
- Description: Open Floor Plan
- Level: Main
- Area: 116.16 Square Feet
- Dimensions: 8.8 x 13.2
Kitchen
- Description: Functional Space With Pendent Light Rough In
- Level: Main
- Area: 130.2 Square Feet
- Dimensions: 8.4 x 15.5
Laundry
- Description: Smart Washer And Dryer Lg Thinq
- Level: Upper
- Area: 45.14 Square Feet
- Dimensions: 6.1 x 7.4
Heating
- Forced Air
Cooling
- Central Air
Appliances
- Included: Dishwasher, Disposal, Dryer, Microwave, Refrigerator, Self Cleaning Oven, Tankless Water Heater, Washer
- Laundry: In Unit
Features
- Eat-in Kitchen, Granite Counters, High Ceilings, High Speed Internet, Kitchen Island, Open Floorplan, Pantry, Primary Suite, Smart Thermostat, Smoke Free, Walk-In Closet(s)
- Flooring: Carpet, Vinyl
- Windows: Double Pane Windows, Window Coverings
- Basement: Crawl Space,Sump Pump
- Common walls with other units/homes: End Unit,1 Common Wall
Interior area
- Total structure area: 1,570
- Total interior livable area: 1,570 sqft
- Finished area above ground: 1,570
Property
Parking
- Total spaces: 2
- Parking features: Concrete, Exterior Access Door
- Attached garage spaces: 2
Features
- Levels: Two
- Stories: 2
- Patio & porch: Front Porch
- Exterior features: Dog Run, Private Yard
- Fencing: Full
- Has view: Yes
- View description: Mountain(s)
Lot
- Size: 1,700 Square Feet
- Features: Corner Lot, Landscaped
Details
- Parcel number: R8974001
- Special conditions: Standard
Construction
Type & style
- Home type: Townhouse
- Property subtype: Townhouse
- Attached to another structure: Yes
Materials
- Frame
Condition
- Year built: 2022
Details
- Builder name: Melody Homes Inc
Utilities & green energy
- Sewer: Public Sewer
- Water: Public
- Utilities for property: Cable Available, Electricity Connected, Internet Access (Wired), Natural Gas Connected
Community & HOA
Community
- Security: Carbon Monoxide Detector(s), Secured Garage/Parking, Smart Locks, Smoke Detector(s), Video Doorbell
- Subdivision: Village East Communities
HOA
- Has HOA: Yes
- Services included: Maintenance Grounds, Snow Removal, Trash
- HOA fee: $150 quarterly
- HOA name: Village East Metro District
- HOA phone: 970-484-0101
Location
- Region: Frederick
Financial & listing details
- Price per square foot: $269/sqft
- Tax assessed value: $412,337
- Annual tax amount: $3,720
- Date on market: 11/27/2025
- Listing terms: Cash,Conventional,FHA,USDA Loan,VA Loan
- Exclusions: Sellers Personal Property And Shelf In Garage.
- Ownership: Individual
- Electric utility on property: Yes
- Road surface type: Paved
Price history
| Date | Event | Price |
|---|---|---|
| 2/26/2026 | Sold | $422,000+1.7%$269/sqft |
Source:  REcolorado as distributed by MLS GRID #6172833 Report a problem REcolorado as distributed by MLS GRID #6172833 Report a problem | ||
| 1/19/2026 | Pending sale | $415,000$264/sqft |
Source: REcolorado as distributed by MLS GRID #6172833 Report a problem | ||
| 11/27/2025 | Listed for sale | $415,000-6%$264/sqft |
Source: REcolorado as distributed by MLS GRID #6172833 Report a problem | ||
| 6/30/2023 | Sold | $441,435$281/sqft |
Source: Public Record Report a problem | ||
Public tax history
| Year | Property taxes | Tax assessment |
|---|---|---|
| 2026 | $4,061 +9.2% | $25,230 -2.1% |
| 2025 | $3,720 +296.6% | $25,770 -9.5% |
| 2024 | $938 +135% | $28,490 +203.1% |
| 2023 | $399 +2.2% | $9,400 +280.6% |
| 2022 | $390 | $2,470 |
Find assessor info on the county website
Neighborhood: 80530
Nearby homes
- $410,1003 bd3 ba1.5k sqft7005 Todd Ct, Frederick, CO 80530Off Market
- $409,5003 bd3 ba1.5k sqft7003 Todd Ct, Frederick, CO 80530Off Market
- $427,0003 bd3 ba1.5k sqft7001 Todd Ct, Frederick, CO 80530Sold

- $418,0003 bd3 ba1.5k sqft7016 Todd Ct, Frederick, CO 80530Sold
- $423,4003 bd3 ba1.5k sqft7015 Todd Ct, Frederick, CO 80530Off Market
- $409,2003 bd3 ba1.5k sqft6901 Zig Pl, Frederick, CO 80530Off Market
- $412,9003 bd3 ba1.5k sqft7012 Todd Ct, Frederick, CO 80530Off Market
- $413,3003 bd3 ba1.5k sqft7014 Todd Ct, Frederick, CO 80530Off Market
Nearby schools
GreatSchools rating
- 3/10Thunder Valley PK-8Grades: PK-8Distance: 0.6 mi
- 8/10Frederick Senior High SchoolGrades: 9-12Distance: 1.2 mi
Schools provided by the listing agent
- Elementary: Thunder Valley
- Middle: Coal Ridge
- High: Frederick
- District: St. Vrain Valley RE-1J
Source: REcolorado as distributed by MLS GRID. This data may not be complete. We recommend contacting the local school district to confirm school assignments for this home.
Get a cash offer in 3 minutes
Find out how much your home could sell for in as little as 3 minutes with a no-obligation cash offer.
Estimated market value
$422,900
Get a cash offer in 3 minutes
Find out how much your home could sell for in as little as 3 minutes with a no-obligation cash offer.
Estimated market value
$422,900
- Colorado
- Weld County
- Frederick
- 80530
- 7007 Todd Court
