Skip main navigation
Sold for $195,000
  • $195,000

    7007 Towering Spruce Dr, Riverview, FL 33578

    2beds
    1,120sqft
    Townhouse
    Built in 2018
    1,094 Square Feet Lot
    $190,200 Zestimate®
    $174/sqft
    $1,891 Estimated rent

    Home value

    $190,200

    $175,000 - $207,000

    $1,891/mo

    Zestimate® history
    Loading
    Loading...

    Owner options

    List your home for rent

    $1,891/mo

    Rent Zestimate®

    Find your next renter with Zillow Rental Manager. Plus, with online applications, you can quickly screen prospective tenants – for free.

    Learn more

    $1,891/mo

    Rent Zestimate®

    Refinance and save

    $1,776/mo

    Est. payment

    Refinancing to a lower rate could help reduce your monthly payments and save thousands over the life of the loan.

    See today's rates

    $1,776/mo

    Est. payment

    Explore your selling options

    Work with a Zillow partner agent

    Leverage their expertise and Zillow's premium Showcase listings to get your home seen by more buyers.

    Get started

    List with your own agent

    Get your home in front of millions of buyers by listing it on Zillow.

    Learn how to do it

    Sell it yourself

    Take full control of how buyers see your home on Zillow by listing For Sale by Owner (FSBO).

    List your home

    What's special

    Generously sized bedroomsLarge family roomEnsuite bathConvenient half bathBright eat-in kitchenCeramic tile flooringPrimary suite
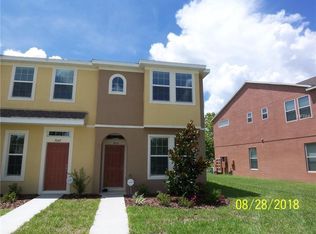
    Welcome to this charming 2-bedroom, 2.5-bath home perfectly located just minutes from I-75, Brandon Mall, MacDill AFB, and the Crosstown Expressway. Enjoy easy access to a variety of dining, shopping, and entertainment options. Step into a warm and inviting foyer that leads to a bright eat-in kitchen overlooking the spacious living room, all with easy-to-maintain ceramic tile flooring. The main floor also includes a convenient half bath with a pedestal sink and a large family room that opens directly to the backyard—perfect for relaxing or entertaining. Upstairs, you’ll find two generously sized bedrooms, each with its own full bath, providing privacy and comfort. The primary suite features an ensuite bath and a walk-in closet. For added convenience, the washer and dryer are located on the second floor. This home comes with a low monthly HOA that includes cable, water, trash, pool access, roof and exterior maintenance, and care for common areas—offering both comfort and value. Whether you're looking for a primary residence or a great investment property, this home has it all.

    Zillow last checked:

    Listing updated:

    Listed by:

    Ravi Belavendra George 732-213-7944,

    CHARLES RUTENBERG REALTY INC 727-538-9200

    Bought with:

    Susan Brush, 3472287

    CENTURY 21 BEGGINS ENTERPRISES

    Source: Stellar MLS,MLS#: TB8375010MLS LogoOriginating MLS: Suncoast Tampa

    Facts & features

    Interior

    Bedrooms & bathrooms
    • Bedrooms: 2
    • Bathrooms: 3
    • Full bathrooms: 2
    • 1/2 bathrooms: 1
    Primary bedroom
    • Features: Walk-In Closet(s)
    • Level: Second
    Bedroom 2
    • Features: Walk-In Closet(s)
    • Level: Second
    Dining room
    • Level: First
    Kitchen
    • Level: First
    Living room
    • Level: First
    Heating
    • Electric
    Cooling
    • Central Air
    Appliances
    • Included: Dishwasher, Dryer, Electric Water Heater, Microwave, Range, Refrigerator, Water Softener
    • Laundry: Electric Dryer Hookup, Upper Level
    Features
    • Ceiling Fan(s), Thermostat, Walk-In Closet(s)
    • Flooring: Carpet, Ceramic Tile
    • Windows: Hurricane Shutters
    • Has fireplace: No
    Interior area
    • Total structure area: 1,213
    • Total interior livable area: 1,120 sqft

    Property

    Features
    • Levels: Two
    • Stories: 2
    • Exterior features: Sidewalk
    • Has view: Yes
    • View description: Water, Pond
    • Has water view: Yes
    • Water view: Water,Pond
    Lot
    • Size: 1,094 Square Feet
    Details
    • Parcel number: U1830209CO00005600007.0
    • Zoning: PD
    • Special conditions: None

    Construction

    Type & style
    • Home type: Townhouse
    • Property subtype: Townhouse
    Materials
    • Block, Stucco
    • Foundation: Slab
    • Roof: Shingle
    Condition
    • New construction: No
    • Year built: 2018

    Utilities & green energy

    • Sewer: Public Sewer
    • Water: Public
    • Utilities for property: Electricity Connected, Sewer Connected, Water Connected

    Community & HOA

    Community
    • Features: Clubhouse, Playground, Pool
    • Pet fee: $0 monthly
    • Subdivision: OAK CREEK PRCL 2 UNIT 2A
    HOA
    • Has HOA: Yes
    • Services included: Cable TV, Community Pool, Internet, Pool Maintenance, Trash, Water
    • HOA fee: $350 monthly
    • HOA name: Castle Management LLC
    • HOA phone: 754-300-1340
    • Second HOA name: Oak Creek
    Location
    • Region: Riverview

    Financial & listing details

    • Price per square foot: $174/sqft
    • Tax assessed value: $180,240
    • Annual tax amount: $2,469
    • Date on market: 4/19/2025
    • Cumulative days on market: 3 days
    • Listing terms: Cash,Conventional,FHA,VA Loan
    • Ownership: Fee Simple
    • Total actual rent: 0
    • Electric utility on property: Yes
    • Road surface type: Asphalt

    Price history

    DateEventPrice
    5/23/2025Sold$195,000-2%$174/sqft
    Source: Stellar MLS #TB8375010 Report a problem
    4/23/2025Pending sale$199,000$178/sqft
    Source: Stellar MLS #TB8375010 Report a problem
    4/19/2025Listed for sale$199,000+39.4%$178/sqft
    Source: Stellar MLS #TB8375010 Report a problem
    10/19/2023Listing removed--
    Source: Zillow Rentals Report a problem
    10/17/2023Listed for rent$1,850$2/sqft
    Source: Zillow Rentals Report a problem
    9/7/2018Sold$142,803$128/sqft
    Source: Public Record Report a problem

    Public tax history

    YearProperty taxesTax assessment
    2025$2,638 +6.8%$180,240 +30.8%
    2024$2,470 +2.7%$137,833 +3%
    2023$2,405 +2.5%$133,818 +3%
    2022$2,347 +2.6%$129,920 +3%
    2021$2,287 -22.3%$126,136 +10.5%
    2020$2,944 -3.4%$114,200 -0.7%
    2019$3,049 $115,037 +1050.4%
    2018$3,049 +406.3%$10,000
    2017$602 -35.1%$10,000 +7.3%
    2016$928 +0.5%$9,317 +10%
    2015$923 +1.6%$8,470 +10%
    2014$909 $7,700 +10%
    2013$909 +3%$7,000
    2012$882 0%$7,000
    2011$883 +0.1%$7,000
    2010$882 -0.1%$7,000
    2009$882 +106.5%$7,000 -43.1%
    2008$427 $12,302
    Find assessor info on the county website

    Neighborhood: Parkway Center

    Nearby schools

    GreatSchools rating
    Schools provided by the listing agent
    • Elementary: Riverview Elem School-HB
    • Middle: Giunta Middle-HB
    • High: Riverview-HB

    Source: Stellar MLS. This data may not be complete. We recommend contacting the local school district to confirm school assignments for this home.

    Get a cash offer in 3 minutes
    Find out how much your home could sell for in as little as 3 minutes with a no-obligation cash offer.
    Estimated market value
    $190,200
    Get a cash offer in 3 minutes
    Find out how much your home could sell for in as little as 3 minutes with a no-obligation cash offer.
    Estimated market value
    $190,200