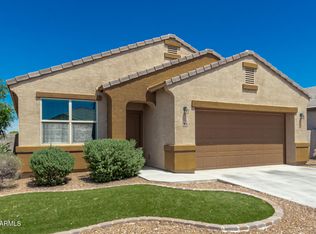
Easy to fall in love with this beautifully maintained and recently updated ''smoke-free'' single story 3 bed, 2 bath, 2,146 sq.ft. home. Offering exceptional value compared to new construction. All big-ticket items have been done in the past 2 years or less: 5-Ton AC with electromagnetic filters and programmable thermostat, hot water heater, stainless steel refrigerator, electric stove with double convection ovens, dishwasher and built in microwave. Fresh interior and exterior paint, new carpet, and porcelain tile flooring make this home truly move in ready.
Sitting on an expansive 15,000 sq.ft. lot, the property offers rare privacy with no neighbors on two sides and a community greenbelt bordering the other. Block and view fencing define the space while preserving openness.
The 20'-8" x 19' x 8' high Garage offers ample parking space for a full-size truck. Outdoor living shines here. A unique toy corral provides secure space for work trucks, ATVs, trailers, or extra storage. Additional fenced areas create a grassy play yard for kids and pets, separate from the entertaining area with gazebo.
Inside, the kitchen features an island, dedicated beverage bar with wine cooler and walk-in pantry. The flexible formal dining room can easily convert into a den, office, 4th bedroom, or bonus room.
Homes like this rarely come available in such a desirable neighborhood--don't miss your chance.
Pending
Price cut: $11K (6/23)
$439,000
7007 W GETTY Drive, Phoenix, AZ 85043
3beds
2,147sqft
Single Family Residence
Built in 2010
0.36 Acres Lot
$-- Zestimate®
$204/sqft
$82/mo HOA
What's special
Single storyNew carpetFlexible formal dining roomBuilt in microwaveWalk-in pantryOutdoor living shines hereEntertaining area with gazebo
- 61 days |
- 435 |
- 18 |
Zillow last checked:
Listing updated:
Listed by:
Gina Ladick 602-348-8549,
Value Rite Homes
Source: ARMLS,MLS#: 7025705
Facts & features
Interior
Bedrooms & bathrooms
- Bedrooms: 3
- Bathrooms: 2
- Full bathrooms: 2
Primary bedroom
- Description: 15'-4' x 12'-10'
- Level: First
- Area: 180
- Dimensions: 15.00 x 12.00
Bedroom
- Description: 10'-10' x 10'
- Level: First
- Area: 100
- Dimensions: 10.00 x 10.00
Bedroom 2
- Description: 10'-10' x 9'-11'
- Level: First
- Area: 100
- Dimensions: 10.00 x 10.00
Den
- Description: 13'-8' x 9'-7'
- Level: First
- Area: 117
- Dimensions: 13.00 x 9.00
Family room
- Description: 16-4' x 15'-6'
- Level: First
- Area: 240
- Dimensions: 16.00 x 15.00
Kitchen
- Description: 16'-8' x 15'-8'
- Level: First
- Area: 240
- Dimensions: 16.00 x 15.00
Living room
- Description: 20' x 19'-4'
- Level: First
- Area: 380
- Dimensions: 20.00 x 19.00
Heating
- Forced Air, ENERGY STAR Qualified Equipment, Electric
Cooling
- HVAC SEER Rating, Central Air, Ceiling Fan(s), Programmable Thmstat
Appliances
- Included: Reverse Osmosis, Refrigerator, Built-in Microwave, Dishwasher, Disposal, Electric Range, Electric Oven, Electric Cooktop
- Laundry: Inside, Engy Star (See Rmks)
Features
- Pantry, High Speed Internet, Double Vanity, Eat-in Kitchen, Breakfast Bar, No Interior Steps, Vaulted Ceiling(s), Wet Bar, Kitchen Island, 3/4 Bath Master Bdrm, Laminate Counters
- Flooring: Other, Carpet, Tile
- Windows: Screens, Double Pane Windows
- Has basement: No
- Has fireplace: No
Interior area
- Total structure area: 2,147
- Total interior livable area: 2,147 sqft
Property
Parking
- Total spaces: 3
- Parking features: Off Street, Attached, RV Gate, Garage Door Opener
- Attached garage spaces: 2
- Uncovered spaces: 1
Accessibility
- Accessibility features: Exterior Curb Cuts, Bath Raised Toilet, Accessible Hallway(s)
Features
- Stories: 1
- Patio & porch: Covered, Patio
- Exterior features: Private Yard, Storage
- Spa features: None
- Fencing: Perimeter,Back Yard,Other,Block
Lot
- Size: 0.36 Acres
- Features: Borders Common Area, North/South Exposure, Sprinklers In Rear, Sprinklers In Front, Desert Front, Gravel/Stone Back, Grass Back, Auto Timer H2O Front, Auto Timer H2O Back
Details
- Additional structures: Shed(s), Gazebo
- Parcel number: 10455214
Construction
Type & style
- Home type: SingleFamily
- Architectural style: Ranch
- Property subtype: Single Family Residence
Materials
- Stucco, Wood Frame, Painted, Ducts Professionally Air-Sealed
- Foundation: Slab
- Roof: Tile
Condition
- Year built: 2010
Details
- Builder name: DR HORTON
Utilities & green energy
- Electric: 220 Volts in Kitchen
- Sewer: Public Sewer
- Water: City Water
Green energy
- Energy efficient items: Load Controller, Water Heater
Community & HOA
Community
- Features: Playground
- Subdivision: SIENNA VISTA
HOA
- Has HOA: Yes
- Services included: Maintenance Grounds, Street Maint
- HOA fee: $82 monthly
- HOA name: CITY PROPERTY MGT
- HOA phone: 602-437-4777
Location
- Region: Phoenix
Financial & listing details
- Price per square foot: $204/sqft
- Tax assessed value: $350,200
- Annual tax amount: $2,197
- Date on market: 5/21/2026
- Cumulative days on market: 61 days
- Listing terms: Cash,Conventional,FHA,VA Loan
- Ownership: Fee Simple
- Electric utility on property: Yes
- Road surface type: Asphalt
Estimated market value
Not available
Estimated sales range
Not available
Not available
Price history
| Date | Event | Price |
|---|---|---|
| 6/28/2026 | Pending sale | $439,000$204/sqft |
Source:  ARMLS #7025705 Report a problem ARMLS #7025705 Report a problem | ||
| 6/23/2026 | Price change | $439,000-2.4%$204/sqft |
Source: ARMLS #7025705 Report a problem | ||
| 5/30/2026 | Price change | $450,000-5.3%$210/sqft |
Source: ARMLS #7025705 Report a problem | ||
| 5/21/2026 | Listed for sale | $475,000+206.5%$221/sqft |
Source: ARMLS #7025705 Report a problem | ||
| 5/24/2011 | Sold | $155,000$72/sqft |
Source: Public Record Report a problem | ||
Public tax history
| Year | Property taxes | Tax assessment |
|---|---|---|
| 2025 | $2,165 +14.8% | $35,020 -9.9% |
| 2024 | $1,886 -1.8% | $38,880 +142.1% |
| 2023 | $1,920 +1.2% | $16,058 -34.1% |
| 2022 | $1,897 +9.5% | $24,370 +6.7% |
| 2021 | $1,733 +1.1% | $22,850 +9.3% |
| 2020 | $1,713 +7.8% | $20,910 +9.5% |
| 2019 | $1,589 | $19,100 +3.1% |
| 2018 | $1,589 +6.6% | $18,530 +3.5% |
| 2017 | $1,490 +13.2% | $17,900 -7.4% |
| 2016 | $1,316 -5.9% | $19,330 -2% |
| 2015 | $1,399 | $19,720 +55% |
| 2014 | -- | $12,720 +35.2% |
| 2013 | -- | $9,410 |
| 2012 | -- | $9,410 -49.9% |
| 2009 | -- | $18,800 +9.3% |
| 2008 | -- | $17,200 +22.2% |
| 2007 | -- | $14,080 +109.5% |
| 2006 | -- | $6,720 +140% |
| 2005 | -- | $2,800 |
Find assessor info on the county website
Monthly payment
Est. payment
Payment breakdown
Explore the cost of this home by adjusting the details. Changes won't be saved.Climate risks
Neighborhood: Estrella
Nearby schools
GreatSchools rating
- 6/10Tuscano Elementary SchoolGrades: PK-5Distance: 1.2 mi
- 1/10Western Valley Middle SchoolGrades: 6-8Distance: 1.8 mi
- 6/10Sierra Linda High SchoolGrades: 9-12Distance: 4.3 mi
Schools provided by the listing agent
- Elementary: Tuscano Elementary School
- Middle: Western Valley Middle School
- High: Tolleson Union High School
- District: Fowler Elementary District
Source: ARMLS. This data may not be complete. We recommend contacting the local school district to confirm school assignments for this home.
- $435,900-- bd2 ba2.1k sqft7003 W Getty Dr, Phoenix, AZ 85043Off Market
- $418,1004 bd1 ba2.2k sqft7008 W Trumbull Rd, Phoenix, AZ 85043Off Market
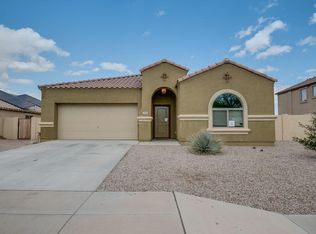
- $350,0003 bd2 ba2.1k sqft7012 W Trumbull Rd, Phoenix, AZ 85043Sold
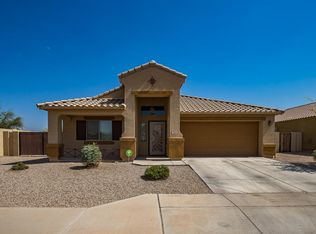
- $451,500-- bd2 ba2.1k sqft6929 W Getty Dr, Phoenix, AZ 85043Off Market
- $452,8005 bd3 ba2.7k sqft7004 W Trumbull Rd, Phoenix, AZ 85043Off Market
- $456,1005 bd4 ba3k sqft6932 W Getty Dr, Phoenix, AZ 85043Off Market
- $487,4004 bd3 ba2.7k sqft6926 W Trumbull Rd, Phoenix, AZ 85043Off Market
- $505,3005 bd3 ba2.7k sqft7009 W Wood St, Phoenix, AZ 85043Off Market
A local agent can set up tours, give advice and negotiate with sellers.
Similar homes
- $455,0004 bd3 ba2.4k sqft5635 W SOUTHGATE Avenue, Phoenix, AZ 85043For Sale
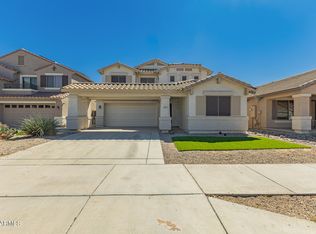 MLS ID #6998751, Bethany Nieman, AZ Lane Realty. ARMLS
 - $370,3403 bd3 ba1.9k sqft3721 S 54TH Lane, Phoenix, AZ 85043For Sale
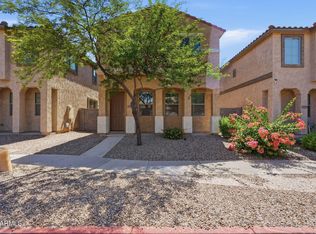 MLS ID #7052829, Brian C Horton, Mainstay Brokerage. ARMLS
 - $395,9904 bd2 ba1.9k sqft2926 W KOWALSKY Lane, Phoenix, AZ 85041For Sale
 MLS ID #7044412, Monica Mora, Real Broker. ARMLS
 - $415,0003 bd3 ba2.5k sqft5215 W HASAN Drive, Laveen, AZ 85339For Sale
 MLS ID #7007141, Max Shadle, Redfin Corporation. ARMLS
 - $463,5003 bd2 ba2.1k sqft8016 S 42ND Lane, Laveen, AZ 85339For SaleMLS ID #7044361, Sheila DeVault, HomeSmart. ARMLS
- $405,0003 bd3 ba2k sqft4714 W FREMONT Road, Laveen, AZ 85339For SaleMLS ID #7042168, Sam Yuen, eXp Realty. ARMLS
- $399,0003 bd2 ba1.6k sqft6949 W MELODY Drive, Laveen, AZ 85339For SaleMLS ID #7010397, Andrew Hoyt, HomeSmart Premier. ARMLS
- $400,0004 bd3 ba2.4k sqft3131 W APOLLO Road, Phoenix, AZ 85041For SaleMLS ID #7031149, Josiah Krol, eXp Realty. ARMLS
- $454,9004 bd3 ba2.1k sqft4229 W VALLEY VIEW Drive, Laveen, AZ 85339For SaleMLS ID #7024092, Edward Martinez, West USA Realty. ARMLS
- $--3 bd2 ba1.5k sqft5751 N 71st Dr, Glendale, AZ 85303AuctionAuction.com 2
- $360,0004 bd2 ba1.6k sqft1313 S 107TH Drive, Avondale, AZ 85323For SaleMLS ID #7055786, Denice Casey, Century 21 Arizona Foothills. ARMLS
- $499,0004 bd3 ba3k sqft7006 S 56TH Lane, Laveen, AZ 85339For SaleMLS ID #6992632, Joseph A Elia, Keller Williams Legacy One Realty. ARMLS
- $379,9003 bd2 ba1.5k sqft1618 W POLLACK Street, Phoenix, AZ 85041For SaleMLS ID #7046688, James L. Dornan, Jr., Fathom Realty Elite. ARMLS
- $469,9004 bd2 ba1.9k sqft1740 E FRANCISCO Drive, Phoenix, AZ 85042For SaleMLS ID #7026796, Alma Marin, HomeSmart. ARMLS
- $415,0004 bd2 ba2k sqft11241 W DAVIS Lane, Avondale, AZ 85323For SaleMLS ID #6971368, Jacqueline K Williams, My Home Group Real Estate. ARMLS
- $472,7804 bd3 ba1.9k sqft7754 W MARLETTE Avenue, Glendale, AZ 85303For SaleMLS ID #7052889, Brian C Horton, Mainstay Brokerage. ARMLS
- $380,0003 bd2 ba1.4k sqft4723 W LYDIA Lane, Laveen, AZ 85339For SaleMLS ID #7000046, Jacquelina L Brantley, Fort Lowell Realty & Property Management. ARMLS
- $450,0004 bd3 ba2.4k sqft18027 W SUNNYSLOPE Lane, Waddell, AZ 85355For SaleMLS ID #7049811, George Laughton, EveryPlace. ARMLS
- $450,0005 bd3 ba2.3k sqft11733 W HADLEY Street, Avondale, AZ 85323For SaleMLS ID #6966520, Lisa Richel Baker, Russ Lyon Sotheby's International Realty. ARMLS
- $428,0004 bd2 ba1.9k sqft11204 W MOBILE Lane, Tolleson, AZ 85353For SaleMLS ID #6979189, Peg E Bauer, Cactus Mountain Properties, LLC. ARMLS
