Skip main navigation
Sold for $700,000
  • $700,000

    7007 Whig Hill Dr, Spotsylvania, VA 22551

    4beds
    4,396sqft
    Single Family Residence
    Built in 2022
    0.34 Acres Lot
    $712,200 Zestimate®
    $159/sqft
    $3,712 Estimated rent

    Home value

    $712,200

    $677,000 - $755,000

    $3,712/mo

    Zestimate® history
    Loading
    Loading...

    Owner options

    List your home for rent

    $3,712/mo

    Rent Zestimate®

    Find your next renter with Zillow Rental Manager. Plus, with online applications, you can quickly screen prospective tenants – for free.

    Learn more

    $3,712/mo

    Rent Zestimate®

    Refinance and save

    $4,127/mo

    Est. payment

    Refinancing to a lower rate could help reduce your monthly payments and save thousands over the life of the loan.

    See today's rates

    $4,127/mo

    Est. payment

    Explore your selling options

    Work with a Zillow partner agent

    Leverage their expertise and Zillow's premium Showcase listings to get your home seen by more buyers.

    Get started

    List with your own agent

    Get your home in front of millions of buyers by listing it on Zillow.

    Learn how to do it

    Sell it yourself

    Take full control of how buyers see your home on Zillow by listing For Sale by Owner (FSBO).

    List your home

    What's special

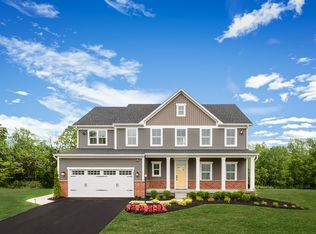
    Welcome to 7007 Whig Hill Drive, a stunning, never-lived-in model home in the highly desirable Woodberry Manor community. This beautifully crafted 4-bedroom, 3.5-bathroom home offers a perfect blend of modern luxury and thoughtful design. As the former model home, it showcases premium upgrades throughout, including gleaming hardwood floors, custom cabinetry, and high-end finishes. The open-concept main level features a spacious gourmet kitchen with granite countertops, stainless steel appliances, and ample storage—ideal for entertaining and daily living. The inviting living room, complete with a cozy fireplace, provides the perfect setting for relaxation. Upstairs, the primary suite is a true retreat with a walk-in closet and a spa-like en-suite bathroom featuring a soaking tub and dual vanities. Three additional bedrooms and a full bathroom complete the upper level, offering plenty of space for family or guests. The fully finished basement adds versatile space for a home office, gym, or entertainment area, along with an additional full bathroom. Outside, enjoy the beautifully landscaped backyard and deck, perfect for outdoor gatherings. Located just minutes from shopping, dining, and top-rated schools, this home offers both luxury and convenience. As a never-lived-in former model home, every detail has been carefully curated for quality and style.

    Zillow last checked:

    Listing updated:

    Listed by:

    SUNNY KAUR 703-577-4736,

    Real Broker, LLC,

    Co-Listing Agent: Manpreet Singh 703-217-1738,

    Real Broker, LLC

    Bought with:

    Nakita Mattocks, 0225103232

    Exit Realty Alliance

    Source: Bright MLS,MLS#: VASP2028334MLS Logo

    Facts & features

    Interior

    Bedrooms & bathrooms
    • Bedrooms: 4
    • Bathrooms: 4
    • Full bathrooms: 3
    • 1/2 bathrooms: 1
    • Main level bathrooms: 1
    Basement
    • Area: 1427
    Heating
    • Forced Air, Programmable Thermostat, Propane
    Cooling
    • Central Air, Electric
    Appliances
    • Included: Dishwasher, Disposal, Ice Maker, Microwave, Self Cleaning Oven, Refrigerator, Stainless Steel Appliance(s), Cooktop, Range Hood, Water Heater, Exhaust Fan
    • Laundry: Upper Level, Washer/Dryer Hookups Only
    Features
    • Family Room Off Kitchen, Open Floorplan, Upgraded Countertops, Dining Area, Primary Bath(s), Walk-In Closet(s), Eat-in Kitchen, Attic, Combination Kitchen/Dining, Dry Wall, 9'+ Ceilings, Tray Ceiling(s)
    • Flooring: Carpet, Ceramic Tile, Hardwood, Laminate
    • Windows: Insulated Windows
    • Basement: Full,Finished
    • Number of fireplaces: 1
    Interior area
    • Total structure area: 4,971
    • Total interior livable area: 4,396 sqft
    • Finished area above ground: 3,544
    • Finished area below ground: 852

    Property

    Parking
    • Total spaces: 2
    • Parking features: Garage Faces Front, Concrete, Attached, Driveway, On Street
    • Attached garage spaces: 2
    • Has uncovered spaces: Yes
    Accessibility
    • Accessibility features: None
    Features
    • Levels: Three
    • Stories: 3
    • Exterior features: Sidewalks
    • Pool features: None
    • Has view: Yes
    • View description: Street, Trees/Woods
    Lot
    • Size: 0.34 Acres
    • Features: Backs to Trees, Cleared, Wooded
    Details
    • Additional structures: Above Grade, Below Grade
    • Parcel number: 48G191
    • Zoning: 0
    • Special conditions: Standard

    Construction

    Type & style
    • Home type: SingleFamily
    • Architectural style: Traditional
    • Property subtype: Single Family Residence
    Materials
    • Stone, Vinyl Siding, Blown-In Insulation, Brick Veneer, Asphalt, Concrete, Shake Siding, Brick Front
    • Foundation: Other
    • Roof: Asphalt
    Condition
    • New construction: No
    • Year built: 2022
    Details
    • Builder name: Ryan Homes WAS

    Utilities & green energy

    • Sewer: Public Sewer
    • Water: Public
    • Utilities for property: Natural Gas Available

    Community & HOA

    Community
    • Security: Smoke Detector(s), Carbon Monoxide Detector(s)
    • Subdivision: Spotsylvania
    HOA
    • Has HOA: Yes
    • HOA fee: $60 monthly
    Location
    • Region: Spotsylvania

    Financial & listing details

    • Price per square foot: $159/sqft
    • Tax assessed value: $626,300
    • Annual tax amount: $4,599
    • Date on market: 10/3/2024
    • Listing agreement: Exclusive Right To Sell
    • Ownership: Fee Simple

    Price history

    DateEventPrice
    12/19/2024Sold$700,000$159/sqft
    Source: Bright MLS #VASP2028334 Report a problem
    11/22/2024Contingent$700,000$159/sqft
    Source: Bright MLS #VASP2028334 Report a problem
    10/3/2024Listed for sale$700,000+27.3%$159/sqft
    Source: Bright MLS #VASP2028334 Report a problem
    1/27/2021Sold$549,990+362.2%$125/sqft
    Source: Public Record Report a problem
    9/1/2020Sold$119,000$27/sqft
    Source: Public Record Report a problem

    Public tax history

    YearProperty taxesTax assessment
    2025$4,431 -2.7%$603,400 -2.7%
    2024$4,554 +13.7%$620,200 +19.5%
    2023$4,004 +4.6%$518,900
    2022$3,828 +1.8%$518,900 +11.6%
    2021$3,762 $464,800
    Find assessor info on the county website

    Neighborhood: 22551

    Nearby schools

    GreatSchools rating
    Schools provided by the listing agent
    • High: Spotsylvania
    • District: Spotsylvania County Public Schools

    Source: Bright MLS. This data may not be complete. We recommend contacting the local school district to confirm school assignments for this home.

    Get a cash offer in 3 minutes
    Find out how much your home could sell for in as little as 3 minutes with a no-obligation cash offer.
    Estimated market value
    $712,200
    Get a cash offer in 3 minutes
    Find out how much your home could sell for in as little as 3 minutes with a no-obligation cash offer.
    Estimated market value
    $712,200