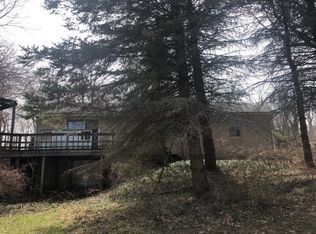
70070 Dequindre Rd, Romeo, MI 48065
Home value
$952,500
$905,000 - $1.01M
$4,568/mo
Owner options
$4,568/mo
Rent Zestimate®
Find your next renter with Zillow Rental Manager. Plus, with online applications, you can quickly screen prospective tenants – for free.
$4,568/mo
Rent Zestimate®
$5,855/mo
Est. payment
Refinancing to a lower rate could help reduce your monthly payments and save thousands over the life of the loan.
$5,855/mo
Est. payment
Explore your selling options
Work with a Zillow partner agent
Leverage their expertise and Zillow's premium Showcase listings to get your home seen by more buyers.
Get startedList with your own agent
Get your home in front of millions of buyers by listing it on Zillow.
Learn how to do itSell it yourself
Take full control of how buyers see your home on Zillow by listing For Sale by Owner (FSBO).
List your homeWhat's special
Zillow last checked:
Listing updated:
Anthony Scaccia 248-475-4600,
Ascendent Realty, LLC,
Lisa Scaccia 248-462-4143,
Ascendent Realty, LLC
Diana M Valverde, 6501283743
RE/MAX First
Facts & features
Interior
Bedrooms & bathrooms
- Bedrooms: 5
- Bathrooms: 5
- Full bathrooms: 4
- 1/2 bathrooms: 1
Primary bedroom
- Level: Entry
- Area: 288
- Dimensions: 18 x 16
Bedroom
- Level: Second
- Area: 195
- Dimensions: 15 x 13
Bedroom
- Level: Basement
- Area: 192
- Dimensions: 16 x 12
Bedroom
- Level: Second
- Area: 176
- Dimensions: 11 x 16
Bedroom
- Level: Second
- Area: 132
- Dimensions: 11 x 12
Primary bathroom
- Level: Entry
- Area: 154
- Dimensions: 11 x 14
Other
- Level: Second
- Area: 112
- Dimensions: 8 x 14
Other
- Level: Second
- Area: 48
- Dimensions: 6 x 8
Other
- Level: Basement
- Area: 60
- Dimensions: 6 x 10
Other
- Level: Entry
- Area: 35
- Dimensions: 5 x 7
Other
- Level: Entry
- Area: 169
- Dimensions: 13 x 13
Family room
- Level: Basement
- Area: 340
- Dimensions: 17 x 20
Great room
- Level: Entry
- Area: 399
- Dimensions: 19 x 21
Kitchen
- Level: Entry
- Area: 208
- Dimensions: 16 x 13
Other
- Level: Basement
- Area: 240
- Dimensions: 15 x 16
Laundry
- Level: Entry
- Area: 70
- Dimensions: 7 x 10
Library
- Level: Entry
- Area: 238
- Dimensions: 17 x 14
Other
- Level: Basement
- Area: 156
- Dimensions: 12 x 13
Other
- Level: Basement
- Area: 221
- Dimensions: 13 x 17
Other
- Level: Entry
- Area: 64
- Dimensions: 8 x 8
Sitting room
- Level: Entry
- Area: 169
- Dimensions: 13 x 13
Heating
- Forced Air, Natural Gas
Cooling
- Ceiling Fans, Central Air
Appliances
- Included: Built In Electric Oven, Dishwasher, Disposal, Double Oven, Dryer, Electric Cooktop, Free Standing Refrigerator, Gas Cooktop, Microwave, Other, Trash Compactor, Vented Exhaust Fan, Washer, Water Softener Owned
- Laundry: Laundry Room
Features
- Central Vacuum, High Speed Internet, Wet Bar
- Basement: Finished,Walk Out Access
- Has fireplace: Yes
- Fireplace features: Basement, Great Room, Library
Interior area
- Total interior livable area: 5,953 sqft
- Finished area above ground: 3,753
- Finished area below ground: 2,200
Property
Parking
- Total spaces: 3
- Parking features: Three Car Garage, Attached, Direct Access, Electricityin Garage, Garage Door Opener, Side Entrance
- Attached garage spaces: 3
Features
- Levels: One and One Half
- Stories: 1.5
- Entry location: GroundLevelwSteps
- Patio & porch: Covered, Porch
- Exterior features: Lighting
- Pool features: None
- Waterfront features: Pond
Lot
- Size: 3.97 Acres
- Dimensions: 250 x 700 x 238 x 701
Details
- Additional structures: Barns
- Parcel number: 0131100022
- Special conditions: Short Sale No,Standard
Construction
Type & style
- Home type: SingleFamily
- Architectural style: Traditional
- Property subtype: Single Family Residence
Materials
- Brick, Vinyl Siding
- Foundation: Basement, Poured
- Roof: Asphalt
Condition
- New construction: No
- Year built: 1993
Utilities & green energy
- Electric: Service 100 Amp, Volts 220, Circuit Breakers, Utility Smart Meter
- Sewer: Septic Tank
- Water: Well
- Utilities for property: Underground Utilities
Community & HOA
Community
- Security: Smoke Detectors
HOA
- Has HOA: No
Location
- Region: Romeo
Financial & listing details
- Price per square foot: $151/sqft
- Tax assessed value: $234,000
- Annual tax amount: $7,230
- Date on market: 4/9/2024
- Cumulative days on market: 14 days
- Listing agreement: Exclusive Right To Sell
- Listing terms: Cash,Conventional,Va Loan
Price history
| Date | Event | Price |
|---|---|---|
| 6/27/2024 | Sold | $900,000-2.7%$151/sqft |
Source: | ||
| 4/30/2024 | Pending sale | $925,000$155/sqft |
Source: | ||
| 4/9/2024 | Listed for sale | $925,000-2.6%$155/sqft |
Source: | ||
| 6/20/2022 | Listing removed | -- |
Source: | ||
| 3/1/2022 | Price change | $949,900-2.1%$160/sqft |
Source: | ||
| 3/1/2022 | Listed for sale | $969,900$163/sqft |
Source: | ||
| 6/22/2021 | Listing removed | -- |
Source: | ||
| 4/9/2021 | Listed for sale | $969,900$163/sqft |
Source: | ||
Public tax history
| Year | Property taxes | Tax assessment |
|---|---|---|
| 2025 | $7,644 +3.9% | $430,800 -1.2% |
| 2024 | $7,359 +5.3% | $435,900 +15.8% |
| 2023 | $6,990 +2.2% | $376,500 +13% |
| 2022 | $6,841 | $333,200 +12% |
| 2021 | -- | $297,400 -1.5% |
| 2020 | -- | $302,000 +4.4% |
| 2019 | $4,214 -29.1% | $289,200 +15.4% |
| 2018 | $5,943 | $250,620 +3.2% |
| 2017 | -- | $242,841 +0.1% |
| 2016 | -- | $242,640 +6.9% |
| 2015 | -- | $226,990 +9.3% |
| 2014 | -- | $207,680 +7.1% |
| 2011 | -- | $193,860 +7.3% |
| 2010 | -- | $180,650 -16.9% |
| 2009 | -- | $217,400 -7.7% |
| 2008 | -- | $235,600 -9.7% |
| 2007 | -- | $261,000 +11.8% |
| 2006 | -- | $233,500 |
| 2005 | -- | $233,500 +6.9% |
| 2004 | -- | $218,500 +42.1% |
| 2001 | $4,479 +3.8% | $153,800 +3.2% |
| 2000 | $4,313 | $149,100 |
Neighborhood: 48065
Nearby homes
- $585,9004 bd3 ba2.6k sqft70140 Dequindre Rd, Romeo, MI 48065Off Market
- $571,4005 bd3 ba3.2k sqft69886 Dequindre Rd, Romeo, MI 48065Off Market
- $741,7003 bd3 ba2.7k sqft70224 Dequindre Rd, Romeo, MI 48065Off Market
- $462,1004 bd2 ba1.9k sqft70007 Dequindre Rd, Leonard, MI 48367Off Market

- $526,2003 bd2 ba2.1k sqft69969 Dequindre Rd, Lakeville, MI 48367Off Market
- $626,1003 bd3 ba2.2k sqft69929 Dequindre Rd, Leonard, MI 48367Off Market
- $495,6004 bd2 ba2.1k sqft70300 Dequindre Rd, Romeo, MI 48065Off Market
- $769,5004 bd2 ba3.1k sqft69713 Dequindre Rd, Leonard, MI 48367Off Market
Nearby schools
GreatSchools rating
- 8/10Hamilton Parsons Elementary SchoolGrades: K-5Distance: 0.2 mi
- 7/10Romeo Middle SchoolGrades: 6-8Distance: 3.7 mi
- 7/10Romeo High SchoolGrades: 9-12Distance: 5.8 mi
Get a cash offer in 3 minutes
- Michigan
- Macomb County
- Romeo
- 48065
- 70070 Dequindre Rd