This one is an absolute must see! Immaculately maintained and updated 3 BDRM home in Edwardsburg School & just 0.3 miles from Garver Lake public boat launch. Features a spacious living room and eat-in kitchen with all new appliances. The finished walkout lower level offers a large family room with fireplace, a bonus rec/entertaining room and an attached 1 car garage for additional storage. Some of the many recent updates include fresh paint, carpet & vinyl plank flooring in the kitchen and bath. Entertain effortlessly both indoors or outdoors with the oversized backyard and abundant space. The detached garage/workshop has alley access, independent 200-amp electric service, & 35-amp camper hookup, perfect for hobbies, storage, vehicles, or toys & lots of additional parking. Combining comfort & functional living spaces this home also offers peaceful views with beautiful sunrise and sunset scenery.
Sold
$230,000
70070 Kenmore Dr, Edwardsburg, MI 49112
3beds
2,051sqft
Single Family Residence
Built in 1959
0.37 Acres Lot
$-- Zestimate®
$112/sqft
$1,883 Estimated rent
Home value
Not available
Estimated sales range
Not available
$1,883/mo
Zestimate® history
Owner options
List your home for rent
$1,883/mo
Rent Zestimate®
Find your next renter with Zillow Rental Manager. Plus, with online applications, you can quickly screen prospective tenants – for free.
$1,883/mo
Rent Zestimate®
Refinance and save
$1,501/mo
Est. payment
Refinancing to a lower rate could help reduce your monthly payments and save thousands over the life of the loan.
$1,501/mo
Est. payment
Explore your selling options
Work with a Zillow partner agent
Leverage their expertise and Zillow's premium Showcase listings to get your home seen by more buyers.
Get startedList with your own agent
Get your home in front of millions of buyers by listing it on Zillow.
Learn how to do itSell it yourself
Take full control of how buyers see your home on Zillow by listing For Sale by Owner (FSBO).
List your homeWhat's special
Lots of additional parkingFinished walkout lower level
Zillow last checked:
Listing updated:
Listed by:
Our Team 269-635-2407,
Red Shoe Realty
Bought with:
Rachel Hahn, 6501459928
Michigan Top Producers
Source: MichRIC,MLS#: 26001157
Facts & features
Interior
Bedrooms & bathrooms
- Bedrooms: 3
- Bathrooms: 1
- Full bathrooms: 1
- Main level bedrooms: 3
Primary bedroom
- Level: Main
- Area: 156
- Dimensions: 13.00 x 12.00
Bedroom 2
- Level: Main
- Area: 135
- Dimensions: 15.00 x 9.00
Bedroom 3
- Level: Main
- Area: 100
- Dimensions: 10.00 x 10.00
Bathroom 1
- Level: Main
- Area: 90
- Dimensions: 10.00 x 9.00
Family room
- Description: With Fireplace
- Level: Lower
- Area: 297
- Dimensions: 27.00 x 11.00
Kitchen
- Level: Main
- Area: 266
- Dimensions: 14.00 x 19.00
Laundry
- Level: Lower
- Area: 99
- Dimensions: 9.00 x 11.00
Living room
- Level: Main
- Area: 285
- Dimensions: 15.00 x 19.00
Recreation
- Level: Lower
- Area: 176
- Dimensions: 16.00 x 11.00
Heating
- Forced Air
Cooling
- Central Air
Appliances
- Included: Built-In Gas Oven, Cooktop, Dishwasher, Dryer, Microwave, Refrigerator, Washer, Water Softener Owned
- Laundry: In Basement
Features
- Ceiling Fan(s), Eat-in Kitchen
- Flooring: Carpet, Vinyl, Wood
- Windows: Storms, Screens
- Basement: Partial,Walk-Out Access
- Number of fireplaces: 1
- Fireplace features: Family Room
Interior area
- Total structure area: 1,260
- Total interior livable area: 2,051 sqft
- Finished area below ground: 0
Property
Parking
- Total spaces: 2
- Parking features: Garage Faces Side, Garage Faces Front, Detached, Attached, Garage Door Opener
- Garage spaces: 2
Features
- Stories: 1
- Fencing: Chain Link,Privacy
Lot
- Size: 0.37 Acres
- Dimensions: 80 x 200
- Features: Level, Shrubs/Hedges
Details
- Parcel number: 1409014010500
Construction
Type & style
- Home type: SingleFamily
- Architectural style: Ranch
- Property subtype: Single Family Residence
Materials
- Brick, Vinyl Siding
- Roof: Metal
Condition
- New construction: No
- Year built: 1959
Utilities & green energy
- Sewer: Public Sewer
- Water: Well
Community & HOA
Location
- Region: Edwardsburg
Financial & listing details
- Price per square foot: $112/sqft
- Tax assessed value: $77,023
- Annual tax amount: $3,331
- Date on market: 1/9/2026
- Listing terms: Cash,FHA,VA Loan,USDA Loan,MSHDA,Conventional
- Road surface type: Paved
Price history
| Date | Event | Price |
|---|---|---|
| 4/10/2026 | Sold | $230,000-7.6%$112/sqft |
Source:  MichRIC #26001157 Report a problem MichRIC #26001157 Report a problem | ||
| 4/1/2026 | Pending sale | $249,000$121/sqft |
Source: MichRIC #26001157 Report a problem | ||
| 3/9/2026 | Contingent | $249,000$121/sqft |
Source: MichRIC #26001157 Report a problem | ||
| 1/9/2026 | Listed for sale | $249,000+283.7%$121/sqft |
Source: MichRIC #26001157 Report a problem | ||
| 6/4/2015 | Sold | $64,900$32/sqft |
Source: Public Record Report a problem | ||
| 5/5/2015 | Pending sale | $64,900$32/sqft |
Source: RE/MAX Modern Realty #14067133 Report a problem | ||
| 4/7/2015 | Price change | $64,900-13.4%$32/sqft |
Source: RE/MAX Modern Realty #14067133 Report a problem | ||
| 3/7/2015 | Price change | $74,900-11.8%$37/sqft |
Source: RE/MAX Modern Realty #14067133 Report a problem | ||
| 1/31/2015 | Price change | $84,900-10.5%$41/sqft |
Source: RE/MAX Modern Realty #14067133 Report a problem | ||
| 12/31/2014 | Listed for sale | $94,900-10.4%$46/sqft |
Source: RE/MAX Modern Realty #14067133 Report a problem | ||
| 6/24/2014 | Sold | $105,875-17.3%$52/sqft |
Source: Public Record Report a problem | ||
| 3/29/2005 | Sold | $128,000$62/sqft |
Source: Public Record Report a problem | ||
Public tax history
| Year | Property taxes | Tax assessment |
|---|---|---|
| 2025 | $3,331 +6.4% | $147,800 +9.2% |
| 2024 | $3,130 +4.3% | $135,400 +12.9% |
| 2023 | $3,002 | $119,900 +13.3% |
| 2022 | -- | $105,800 +12.7% |
| 2021 | $2,913 +2.6% | $93,900 +10.9% |
| 2020 | $2,841 | $84,700 +7.2% |
| 2019 | $2,841 +330.8% | $79,000 +27.4% |
| 2018 | $659 -9.9% | $62,000 -9.9% |
| 2017 | $732 +0.3% | $68,800 +0.3% |
| 2016 | $730 | $68,600 -1.4% |
| 2015 | -- | $69,600 +8.4% |
| 2011 | -- | $64,200 +0.6% |
| 2010 | -- | $63,800 |
Find assessor info on the county website
Neighborhood: 49112
Nearby homes
- $233,700-- bd-- ba-- sqft70164 Kenmore Dr, Edwardsburg, MI 49112Off Market
- $274,9003 bd2 ba2.4k sqft70034 Kenmore Dr, Edwardsburg, MI 49112Off Market
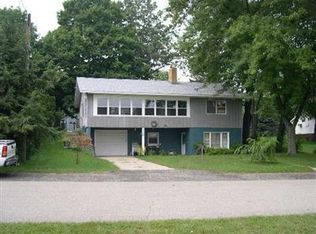
- $230,6002 bd2 ba1.1k sqft70092 Beach Dr, Edwardsburg, MI 49112Off Market
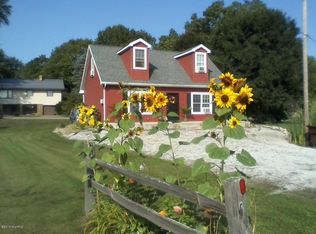
- $242,800-- bd-- ba-- sqft70034 Irving Dr, Edwardsburg, MI 49112Off Market
- $238,400-- bd-- ba-- sqft70056 Beach Dr, Edwardsburg, MI 49112Off Market
- $325,200-- bd-- ba-- sqft70056 Beach Dr, Edwardsburg, MI 49112Off Market
- $285,0003 bd2 ba1.5k sqft70006 Beach Dr, Edwardsburg, MI 49112Sold
- $218,100-- bd-- ba-- sqft70084 Sheridan Dr, Edwardsburg, MI 49112Off Market
Nearby schools
GreatSchools rating
- 8/10Eagle Lake Elementary SchoolGrades: PK,2-3Distance: 1.8 mi
- 8/10Edwardsburg Middle SchoolGrades: 6-8Distance: 1.8 mi
- 8/10Edwardsburg High SchoolGrades: 9-12Distance: 1.9 mi


Get pre-qualified for a loan
At Zillow Home Loans, we can pre-qualify you in as little as 5 minutes with no impact to your credit score.An equal housing lender. NMLS #10287.
- Michigan
- Cass County
- Edwardsburg
- 49112
- 70070 Kenmore Dr
Nearby cities
Nearby zip codes
Other Edwardsburg Topics
