Welcome to your new home! Beautiful C shaped, 4-4-2 with game pool, offers a perfect blend of modern comfort and timeless charm. Nestled in a tranquil neighborhood, this home is ideal for families looking for a serene yet convenient place to call home. The spacious living room and the family room each feature a cozy fireplace, perfect for gatherings and relaxing evenings. Adjacent dining area is ideal for hosting dinner parties or enjoying everyday meals with loved ones. The kitchen is a chef's dream, with granite countertops, modern appliances, ample cabinet space, and a convenient breakfast bar. The primary suite is graced with a luxury ensuite bath. Two upstairs bedrooms are joined by a Jack-n-Jill. A fourth bedroom and bath are tucked behind the living room. Walk to the elementary school, public library, two banks, a major grocery store, and several restaurants. Quick access to 75, 121, DNT and Legacy Park. Preferred lender offering free buy-down on this transaction.
Sold
Price Unknown
7008 Barbican Dr, Plano, TX 75025
4beds
2,896sqft
Single Family Residence
Built in 1988
7,405 Square Feet Lot
$614,400 Zestimate®
$--/sqft
$3,597 Estimated rent
Home value
$614,400
$584,000 - $645,000
$3,597/mo
Zestimate® history
Owner options
List your home for rent
$3,597/mo
Rent Zestimate®
Find your next renter with Zillow Rental Manager. Plus, with online applications, you can quickly screen prospective tenants – for free.
$3,597/mo
Rent Zestimate®
Refinance and save
Refinancing to a lower rate could help reduce your monthly payments and save thousands over the life of the loan.
Explore your selling options
Work with a Zillow partner agent
Leverage their expertise and Zillow's premium Showcase listings to get your home seen by more buyers.
Get startedList with your own agent
Get your home in front of millions of buyers by listing it on Zillow.
Learn how to do itSell it yourself
Take full control of how buyers see your home on Zillow by listing For Sale by Owner (FSBO).
List your homeWhat's special
Modern appliancesModern comfortPublic libraryGranite countertopsAmple cabinet spaceMajor grocery storeCozy fireplace
Zillow last checked:
Listing updated:
Listed by:
Jerry Durham 0718507 972-353-5700,
StarCrest Realty 972-353-5700
Bought with:
Cal Caylor
EXP REALTY
Source: NTREIS,MLS#: 20463464
Facts & features
Interior
Bedrooms & bathrooms
- Bedrooms: 4
- Bathrooms: 4
- Full bathrooms: 3
- 1/2 bathrooms: 1
Primary bedroom
- Features: Closet Cabinetry, Dual Sinks, Double Vanity, En Suite Bathroom, Garden Tub/Roman Tub, Separate Shower, Walk-In Closet(s)
- Level: First
- Dimensions: 14 x 15
Bedroom
- Features: Ceiling Fan(s), En Suite Bathroom, Split Bedrooms, Walk-In Closet(s)
- Level: First
- Dimensions: 13 x 13
Bedroom
- Features: Built-in Features, Ceiling Fan(s), En Suite Bathroom, Split Bedrooms, Walk-In Closet(s)
- Level: Second
- Dimensions: 16 x 15
Bedroom
- Features: Built-in Features, Ceiling Fan(s), En Suite Bathroom
- Level: Second
- Dimensions: 12 x 12
Primary bathroom
- Features: Built-in Features, Closet Cabinetry, Dual Sinks, Double Vanity, En Suite Bathroom, Granite Counters, Garden Tub/Roman Tub, Separate Shower
- Level: First
Breakfast room nook
- Features: Breakfast Bar, Built-in Features, Butler's Pantry, Eat-in Kitchen, Granite Counters
- Level: First
- Dimensions: 8 x 11
Dining room
- Level: First
- Dimensions: 13 x 13
Family room
- Features: Built-in Features, Ceiling Fan(s), Fireplace
- Level: First
- Dimensions: 12 x 17
Other
- Features: Built-in Features, Dual Sinks, En Suite Bathroom
- Level: First
- Dimensions: 12 x 6
Other
- Features: Built-in Features, En Suite Bathroom, Granite Counters, Jack and Jill Bath
- Level: Second
Half bath
- Level: First
Kitchen
- Features: Breakfast Bar, Built-in Features, Eat-in Kitchen, Granite Counters, Walk-In Pantry
- Level: First
- Dimensions: 12 x 9
Laundry
- Features: Utility Sink
- Level: First
Living room
- Features: Fireplace
- Level: First
- Dimensions: 15 x 17
Heating
- Central, Fireplace(s), Natural Gas
Cooling
- Central Air, Ceiling Fan(s), Electric
Appliances
- Included: Dishwasher, Electric Cooktop, Electric Oven, Disposal, Gas Water Heater, Microwave, Refrigerator, Washer, Wine Cooler
- Laundry: Washer Hookup, Electric Dryer Hookup
Features
- Wet Bar, Built-in Features, Chandelier, Decorative/Designer Lighting Fixtures, Double Vanity, Eat-in Kitchen, Granite Counters, High Speed Internet, Pantry, Cable TV, Vaulted Ceiling(s)
- Flooring: Carpet, Combination, Hardwood, Marble, Tile
- Windows: Skylight(s), Window Coverings
- Has basement: No
- Number of fireplaces: 2
- Fireplace features: Den, Family Room, Gas, Masonry
Interior area
- Total interior livable area: 2,896 sqft
Property
Parking
- Total spaces: 2
- Parking features: Additional Parking, Alley Access, Door-Multi, Garage, Garage Door Opener, Inside Entrance, Kitchen Level, Lighted, Garage Faces Rear, On Street, Side By Side
- Attached garage spaces: 2
- Has uncovered spaces: Yes
Features
- Levels: Two
- Stories: 2
- Patio & porch: Patio, Side Porch, Covered
- Exterior features: Lighting, Rain Gutters
- Has private pool: Yes
- Pool features: Fenced, Gunite, In Ground, Outdoor Pool, Pool, Private, Water Feature
- Fencing: Back Yard,Privacy,Wood
Lot
- Size: 7,405 Square Feet
- Features: Interior Lot, Landscaped, Subdivision, Sprinkler System
- Residential vegetation: Grassed
Details
- Parcel number: R234700C00301
Construction
Type & style
- Home type: SingleFamily
- Architectural style: Traditional,Detached
- Property subtype: Single Family Residence
Materials
- Brick
- Foundation: Slab
- Roof: Composition,Shingle
Condition
- Year built: 1988
Utilities & green energy
- Sewer: Public Sewer
- Water: Public
- Utilities for property: Electricity Connected, Natural Gas Available, Sewer Available, Separate Meters, Underground Utilities, Water Available, Cable Available
Community & HOA
Community
- Features: Curbs, Sidewalks
- Security: Smoke Detector(s), Security Lights
- Subdivision: Denham Village
HOA
- Has HOA: Yes
- HOA name: None
- HOA phone: 000-000-0000
Location
- Region: Plano
Financial & listing details
- Tax assessed value: $593,180
- Annual tax amount: $8,263
- Date on market: 10/28/2023
- Cumulative days on market: 83 days
- Listing terms: Conventional
- Exclusions: Refrigerator, Washer and Dryer
- Electric utility on property: Yes
Price history
| Date | Event | Price |
|---|---|---|
| 1/30/2024 | Pending sale | $634,900$219/sqft |
Source: NTREIS #20463464 Report a problem | ||
| 1/16/2024 | Sold | -- |
Source: NTREIS #20463464 Report a problem | ||
| 1/5/2024 | Price change | $634,900-0.6%$219/sqft |
Source: NTREIS #20463464 Report a problem | ||
| 10/28/2023 | Listed for sale | $639,000+66%$221/sqft |
Source: NTREIS #20463464 Report a problem | ||
| 1/11/2018 | Sold | -- |
Source: Agent Provided Report a problem | ||
| 12/21/2017 | Pending sale | $385,000$133/sqft |
Source: Blue Slate Realty, LLC #13733823 Report a problem | ||
| 12/7/2017 | Price change | $385,000-3.7%$133/sqft |
Source: Blue Slate Realty, LLC #13733823 Report a problem | ||
| 11/16/2017 | Price change | $399,900-2.4%$138/sqft |
Source: JP & Associates Plano #13650645 Report a problem | ||
| 11/10/2017 | Price change | $409,900-1%$142/sqft |
Source: JP & Associates Plano #13650645 Report a problem | ||
| 10/30/2017 | Price change | $414,000-1.4%$143/sqft |
Source: JP & Associates Plano #13650645 Report a problem | ||
| 9/25/2017 | Price change | $419,900-2.3%$145/sqft |
Source: JP & Associates Plano #13650645 Report a problem | ||
| 7/26/2017 | Listed for sale | $429,900$148/sqft |
Source: JP & Associates Plano #13650645 Report a problem | ||
Public tax history
| Year | Property taxes | Tax assessment |
|---|---|---|
| 2025 | $8,015 +61.8% | $593,180 +12.6% |
| 2024 | $4,952 -2% | $526,612 +10% |
| 2023 | $5,051 -26.7% | $478,738 +10% |
| 2022 | $6,894 -5% | $435,216 +10% |
| 2021 | $7,258 +5.4% | $395,651 +5.6% |
| 2020 | $6,885 -2.2% | $374,565 -1.3% |
| 2019 | $7,040 -14% | $379,667 +0.2% |
| 2018 | $8,187 +33.5% | $378,797 +12.4% |
| 2017 | $6,132 | $336,861 +3.1% |
| 2016 | $6,132 +10.1% | $326,739 +16% |
| 2015 | $5,571 | $281,672 +4.3% |
| 2014 | $5,571 | $270,005 +10% |
| 2013 | -- | $245,439 +1% |
| 2012 | -- | $242,899 -3.6% |
| 2011 | -- | $252,050 -1.3% |
| 2010 | -- | $255,259 -1.2% |
| 2009 | -- | $258,468 +0.6% |
| 2008 | -- | $256,954 +2.4% |
| 2007 | -- | $250,878 +0.9% |
| 2006 | -- | $248,677 +0.7% |
| 2005 | -- | $247,030 +2.6% |
| 2004 | -- | $240,847 +3.8% |
| 2003 | -- | $232,108 +2.4% |
| 2002 | -- | $226,669 +3.4% |
| 2001 | -- | $219,151 +2.6% |
| 2000 | -- | $213,577 |
Find assessor info on the county website
Neighborhood: 75025
Nearby homes
- $899,6005 bd5 ba4.3k sqft7004 Barbican Dr, Plano, TX 75025Off Market

- $643,9005 bd4 ba3k sqft7100 Barbican Dr, Plano, TX 75025Off Market
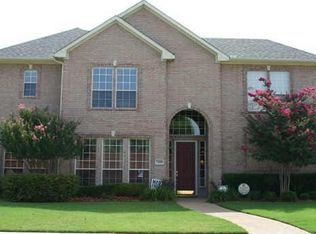
- $498,2003 bd3 ba2.5k sqft7101 Dobbins Dr, Plano, TX 75025Off Market

- $533,7005 bd3 ba2.9k sqft7009 Dobbins Dr, Plano, TX 75025Off Market
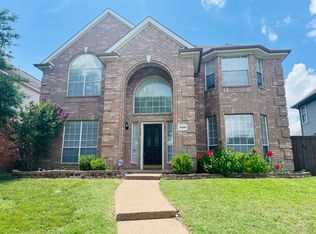
- $586,8004 bd3 ba3k sqft7104 Barbican Dr, Plano, TX 75025Off Market
- $443,6003 bd2 ba2k sqft7105 Dobbins Dr, Plano, TX 75025Off Market
- $685,7004 bd4 ba3.4k sqft3201 Blenheim Ct, Plano, TX 75025Off Market
- $544,4004 bd5 ba3.1k sqft7005 Dobbins Dr, Plano, TX 75025Off Market
Nearby schools
GreatSchools rating
- 10/10Mathews Elementary SchoolGrades: PK-5Distance: 0.5 mi
- 10/10Schimelpfenig Middle SchoolGrades: 6-8Distance: 0.7 mi
- 7/10Plano Senior High SchoolGrades: 11-12Distance: 3 mi
Schools provided by the listing agent
- Elementary: Mathews
- Middle: Schimelpfe
- High: Clark
- District: Plano ISD
Source: NTREIS. This data may not be complete. We recommend contacting the local school district to confirm school assignments for this home.
Get a cash offer in 3 minutes
Find out how much your home could sell for in as little as 3 minutes with a no-obligation cash offer.
Estimated market value
$614,400
Get a cash offer in 3 minutes
Find out how much your home could sell for in as little as 3 minutes with a no-obligation cash offer.
Estimated market value
$614,400
- Texas
- Collin County
- Plano
- 75025
- 7008 Barbican Dr
Nearby cities
Nearby neighborhoods
Nearby zip codes
Other Plano Topics
