Skip main navigation
Closed
  • Listing Provided by: Genstone Realty
    Bought with: eXp Realty
    $415,000

    7008 Bellingham Cir, O'Fallon, IL 62269

    4beds
    3,108sqft
    Single Family Residence
    Built in 2005
    9,583.2 Square Feet Lot
    $416,100 Zestimate®
    $134/sqft
    $3,040 Estimated rent

    Home value

    $416,100

    $395,000 - $437,000

    $3,040/mo

    Zestimate® history
    Loading
    Loading...

    Owner options

    List your home for rent

    $3,040/mo

    Rent Zestimate®

    Find your next renter with Zillow Rental Manager. Plus, with online applications, you can quickly screen prospective tenants – for free.

    Learn more

    $3,040/mo

    Rent Zestimate®

    Refinance and save

    $3,395/mo

    Est. payment

    Refinancing to a lower rate could help reduce your monthly payments and save thousands over the life of the loan.

    See today's rates

    $3,395/mo

    Est. payment

    Explore your selling options

    Work with a Zillow partner agent

    Leverage their expertise and Zillow's premium Showcase listings to get your home seen by more buyers.

    Get started

    List with your own agent

    Get your home in front of millions of buyers by listing it on Zillow.

    Learn how to do it

    Sell it yourself

    Take full control of how buyers see your home on Zillow by listing For Sale by Owner (FSBO).

    List your home

    What's special

    Office or flex roomEat-in breakfast areaSpacious open floor planUpdated kitchenSeparate dining roomSpacious foyerMain floor laundry
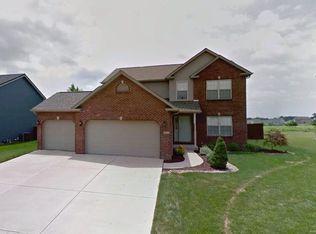
    Asked AND answered! A move in ready home in Savannah Hills under 425,000! Come snag this home in one of O'Fallon's most loved neighborhoods! BEAUTIFUL 2 story 4 bedroom and 3-bathroom home with 3100 square all above ground! Spacious, open floor plan with 9-foot ceilings on the main level. You'll love the curb appeal of the front porch and glass accent door that opens into the spacious foyer. Inside, a separate dining room is perfect to host company, in addition to an office or flex room of your choice. Newer flooring throughout the entire home for easy care and clean feel. Large picture window above the scissor staircase provides ample light into a generous sized living room that opens to an updated kitchen and eat-in breakfast area. Backsplash, solid surface counters and neutral color cabinets leave the kitchen area feeling bright and modern! Main floor laundry and half bathroom! Upstairs you will find a HUGE loft space with all 4 bedrooms and 2 full bathrooms. Primary bedroom accents include tray ceiling and en-suite with dual adult height vanities, separate standing shower, soaker tub and dual closets. Good sized spare bedrooms with walk-in closets. Step outside to a fully fenced backyard with no rear neighbors, giving you the kind of privacy that's hard to find. Think quiet mornings with coffee or evenings grilling with friends on a beautiful stone patio with shaded pergola. You have plenty of room ALREADY -AND a full unfinished basement for any future expansion needed! Ease of mind updates: new siding, new roof and new windows in the back of the home. Savannah Hills offers fantastic neighborhood amenities including a community pool, park, and walking trails, making it easier to enjoy the outdoors closer to home.

    Zillow last checked:

    Listing updated:

    Listing Provided by:

    Lindy R Kurtz 210-633-7679,

    Genstone Realty

    Bought with:

    Becky Warf, 475.216359

    eXp Realty

    Source: MARIS,MLS#: 26025081MLS LogoOriginating MLS: Southwestern Illinois Board of REALTORS

    Facts & features

    Interior

    Bedrooms & bathrooms
    • Bedrooms: 4
    • Bathrooms: 3
    • Full bathrooms: 2
    • 1/2 bathrooms: 1
    • Main level bathrooms: 1
    Primary bedroom
    • Level: Upper
    • Area: 418
    • Dimensions: 19x22
    Bedroom
    • Level: Upper
    • Area: 132
    • Dimensions: 12x11
    Bedroom
    • Level: Upper
    • Area: 156
    • Dimensions: 12x13
    Bedroom
    • Level: Upper
    • Area: 156
    • Dimensions: 12x13
    Primary bathroom
    • Level: Upper
    • Area: 143
    • Dimensions: 11x13
    Bathroom
    • Level: Main
    • Area: 30
    • Dimensions: 5x6
    Bathroom
    • Level: Upper
    • Area: 50
    • Dimensions: 10x5
    Dining room
    • Level: Main
    • Area: 240
    • Dimensions: 12x20
    Family room
    • Level: Upper
    • Area: 324
    • Dimensions: 18x18
    Kitchen
    • Level: Main
    • Area: 198
    • Dimensions: 11x18
    Laundry
    • Level: Main
    • Area: 64
    • Dimensions: 8x8
    Living room
    • Level: Main
    • Area: 360
    • Dimensions: 18x20
    Office
    • Level: Main
    • Area: 130
    • Dimensions: 10x13
    Heating
    • Forced Air, Natural Gas
    Cooling
    • Central Air, Electric
    Features
    • Ceiling Fan(s), Dining/Living Room Combo, Double Vanity, Eat-in Kitchen, Entrance Foyer, High Ceilings, Kitchen Island, Open Floorplan, Pantry, Separate Dining, Separate Shower, Solid Surface Countertop(s), Tub, Vaulted Ceiling(s), Walk-In Closet(s)
    • Has basement: Yes
    • Number of fireplaces: 1
    Interior area
    • Total structure area: 3,108
    • Total interior livable area: 3,108 sqft
    • Finished area above ground: 3,108

    Property

    Parking
    • Total spaces: 2
    • Parking features: Garage
    • Garage spaces: 2
    Features
    • Levels: Two
    • Patio & porch: Awning(s), Front Porch, Patio, Rear Porch
    • Fencing: Fenced
    Lot
    • Size: 9,583 sqft
    • Dimensions: 0.22 acres
    • Features: Adjoins Open Ground
    Details
    • Parcel number: 0323.0104018
    • Special conditions: Standard

    Construction

    Type & style
    • Home type: SingleFamily
    • Architectural style: Other,Traditional
    • Property subtype: Single Family Residence
    Materials
    • Brick Veneer, Vinyl Siding
    Condition
    • Year built: 2005

    Utilities & green energy

    • Electric: Ameren
    • Sewer: Public Sewer
    • Water: Public
    • Utilities for property: Natural Gas Available

    Community & neighborhood

    Location
    • Region: Ofallon
    • Subdivision: Savannah Hills Final

    HOA & financial

    HOA
    • Has HOA: Yes
    • HOA fee: $500 annually
    • Amenities included: Clubhouse, Pool, Trail(s)
    • Services included: Clubhouse, Other, Pool
    • Association name: Savannah Hills

    Other

    Other facts
    • Listing terms: Cash,Conventional,FHA,VA Loan

    Price history

    DateEventPrice
    6/1/2026Sold$415,000$134/sqft
    Source: MARIS #26025081 Report a problem
    5/4/2026Pending sale$415,000$134/sqft
    Source: MARIS #26025081 Report a problem
    4/29/2026Listed for sale$415,000-7.6%$134/sqft
    Source: MARIS #26025081 Report a problem
    4/24/2026Listing removed$448,900$144/sqft
    Source: MARIS #26013674 Report a problem
    4/13/2026Price change$448,900-3.5%$144/sqft
    Source: MARIS #26013674 Report a problem
    3/13/2026Listed for sale$465,000+51%$150/sqft
    Source: MARIS #26013674 Report a problem
    5/10/2021Sold$308,000-3.7%$99/sqft
    Source: MARIS #21016222 Report a problem
    4/3/2021Pending sale$319,900$103/sqft
    Source: RE/MAX International #21016222 Report a problem
    4/3/2021Contingent$319,900$103/sqft
    Source: MARIS #21016222 Report a problem
    4/1/2021Listed for sale$319,900+8.4%$103/sqft
    Source: MARIS #21016222 Report a problem
    1/25/2019Listing removed$2,000$1/sqft
    Source: Christone Enterprises, Inc. #18094000 Report a problem
    12/10/2018Listed for rent$2,000$1/sqft
    Source: Christone Enterprises, Inc. #18094000 Report a problem
    1/19/2018Listing removed$2,000$1/sqft
    Source: Christone Enterprises, Inc. #17093452 Report a problem
    12/2/2017Listed for rent$2,000$1/sqft
    Source: Christone Enterprises, Inc. #17093452 Report a problem
    11/21/2017Listing removed$295,000$95/sqft
    Source: Resper Group Real Estate #17077238 Report a problem
    11/13/2017Price change$295,000-3%$95/sqft
    Source: Resper Group Real Estate #17077238 Report a problem
    9/25/2017Listed for sale$304,000+6.3%$98/sqft
    Source: Resper Group Real Estate #17077238 Report a problem
    2/22/2006Sold$286,000$92/sqft
    Source: Public Record Report a problem

    Public tax history

    YearProperty taxesTax assessment
    2024$8,123 +7%$113,864 +13%
    2023$7,589 +2.8%$100,747 +4.3%
    2022$7,380 +3.3%$96,603 +5.4%
    2021$7,142 +0.5%$91,688 +1.9%
    2020$7,104 +2.3%$89,979 +3.6%
    2019$6,947 +6.8%$86,852 +0.1%
    2018$6,503 +0.7%$86,779 +4.2%
    2017$6,456 $83,258 +2.3%
    2016$6,456 +6.3%$81,378 -2%
    2014$6,074 -4.4%$83,039 -1.8%
    2013$6,354 $84,570 -2.2%
    2012-- $86,490 -3.6%
    2011-- $89,710 -1.1%
    2010-- $90,717
    2009-- $90,717 +3.5%
    2008-- $87,633 +53.4%
    2006-- $57,119 +16081%
    2005$28 $353

    Find assessor info on the county website

    Neighborhood: 62269

    Nearby schools

    GreatSchools rating
    Schools provided by the listing agent
    • Elementary: Ofallon Dist 90
    • Middle: Ofallon Dist 90
    • High: Ofallon

    Source: MARIS. This data may not be complete. We recommend contacting the local school district to confirm school assignments for this home.

    Get a cash offer in 3 minutes
    Find out how much your home could sell for in as little as 3 minutes with a no-obligation cash offer.
    Estimated market value
    $416,100
    Get a cash offer in 3 minutes
    Find out how much your home could sell for in as little as 3 minutes with a no-obligation cash offer.
    Estimated market value
    $416,100