Skip main navigation
Sold for $753,000
  • $753,000

    7008 Brentwood Dr, Upper Marlboro, MD 20772

    5beds
    4,374sqft
    Single Family Residence
    Built in 2004
    2 Acres Lot
    $742,200 Zestimate®
    $172/sqft
    $4,864 Estimated rent

    Home value

    $742,200

    $661,000 - $831,000

    $4,864/mo

    Zestimate® history
    Loading
    Loading...

    Owner options

    List your home for rent

    $4,864/mo

    Rent Zestimate®

    Find your next renter with Zillow Rental Manager. Plus, with online applications, you can quickly screen prospective tenants – for free.

    Learn more

    $4,864/mo

    Rent Zestimate®

    Refinance and save

    $4,743/mo

    Est. payment

    Refinancing to a lower rate could help reduce your monthly payments and save thousands over the life of the loan.

    See today's rates

    $4,743/mo

    Est. payment

    Explore your selling options

    Work with a Zillow partner agent

    Leverage their expertise and Zillow's premium Showcase listings to get your home seen by more buyers.

    Get started

    List with your own agent

    Get your home in front of millions of buyers by listing it on Zillow.

    Learn how to do it

    Sell it yourself

    Take full control of how buyers see your home on Zillow by listing For Sale by Owner (FSBO).

    List your home

    What's special

    Serene surroundingsExceptional outdoor livingFeatured design wallGrand two-story foyerSpa-inspired en-suitePremium cabinetryCharming backyard chicken coop
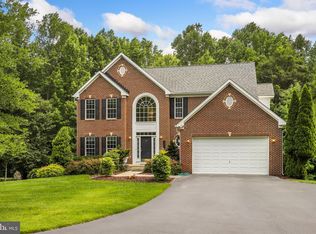
    STUNNING Estate with close to 4400 SF of Luxury living space sits on 2 acres private, lushly landscaped lot, offering serene surroundings and exceptional outdoor living. Designed for both everyday comfort and effortless entertaining, the home blends modern elegance with warm, inviting spaces throughout. GRAND two-story Foyer opens to light-filled living areas. The Chef’s Kitchen features Premium cabinetry, a large center island, and high-end KitchenAid appliances, flowing into a sun-drenched eat-in sunroom open to Trex deck overlooking the serene backyard. The open-concept family room features a stone-accented fireplace and featured Design wall. UPSTAIRS, four spacious bedrooms include an expansive owner’s suite with oversized walk-in closets and a spa-inspired en-suite—your very own private retreat. FULLY FINISHED 1,500 sq ft walkout basement is an Entertainer’s dream, complete with a home theater, full bath, bar area, and oversized recreation room, seamlessly connecting to a custom patio for indoor–outdoor living and ultimate entertainment. A charming backyard chicken coop adds unique character to the picturesque grounds. With thoughtful upgrades, exceptional flow, and unmatched privacy, this home delivers luxury living in one of Upper Marlboro’s premier communities. Schedule your private tour today.

    Zillow last checked:

    Listing updated:

    Listed by:

    Bryan Arias 240-855-3648,

    Samson Properties

    Bought with:

    Victoria Santos, 675996

    Long & Foster Real Estate, Inc.

    Source: Bright MLS,MLS#: MDPG2187102MLS Logo

    Facts & features

    Interior

    Bedrooms & bathrooms
    • Bedrooms: 5
    • Bathrooms: 4
    • Full bathrooms: 3
    • 1/2 bathrooms: 1
    • Main level bathrooms: 1
    Basement
    • Area: 1507
    Heating
    • Forced Air, Zoned, Natural Gas
    Cooling
    • Central Air, Zoned, Electric
    Appliances
    • Included: Gas Water Heater
    • Laundry: Main Level
    Features
    • Soaking Tub, Breakfast Area, Ceiling Fan(s), Crown Molding, Dining Area, Family Room Off Kitchen, Kitchen Island, Kitchen - Gourmet, Recessed Lighting, Upgraded Countertops, Walk-In Closet(s)
    • Basement: Walk-Out Access,Finished,Rear Entrance
    • Number of fireplaces: 1
    • Fireplace features: Gas/Propane
    Interior area
    • Total structure area: 4,374
    • Total interior livable area: 4,374 sqft
    • Finished area above ground: 2,867
    • Finished area below ground: 1,507

    Property

    Parking
    • Total spaces: 6
    • Parking features: Garage Faces Front, Garage Door Opener, Attached, Driveway
    • Attached garage spaces: 2
    • Uncovered spaces: 4
    Accessibility
    • Accessibility features: None
    Features
    • Levels: Three
    • Stories: 3
    • Patio & porch: Deck, Patio
    • Exterior features: Bump-outs, Extensive Hardscape, Lighting, Storage
    • Pool features: None
    • Has view: Yes
    • View description: Trees/Woods
    Lot
    • Size: 2 Acres
    • Features: Backs to Trees, Premium, Private, Wooded
    Details
    • Additional structures: Above Grade, Below Grade
    • Parcel number: 17151737139
    • Zoning: AR
    • Special conditions: Standard

    Construction

    Type & style
    • Home type: SingleFamily
    • Architectural style: Colonial
    • Property subtype: Single Family Residence
    Materials
    • Brick Front
    • Foundation: Permanent
    Condition
    • New construction: No
    • Year built: 2004

    Utilities & green energy

    • Sewer: Public Sewer
    • Water: Public

    Community & HOA

    Community
    • Subdivision: Maryvale 01
    HOA
    • Has HOA: No
    Location
    • Region: Upper Marlboro

    Financial & listing details

    • Price per square foot: $172/sqft
    • Tax assessed value: $651,900
    • Annual tax amount: $8,881
    • Date on market: 1/2/2026
    • Listing agreement: Exclusive Right To Sell
    • Ownership: Fee Simple

    Price history

    DateEventPrice
    2/4/2026Sold$753,000+3.2%$172/sqft
    Source: Bright MLS #MDPG2187102 Report a problem
    1/8/2026Contingent$729,500$167/sqft
    Source: Bright MLS #MDPG2187102 Report a problem
    1/2/2026Listed for sale$729,500-2.1%$167/sqft
    Source: Bright MLS #MDPG2187102 Report a problem
    12/28/2025Listing removed$745,000$170/sqft
    Source: Bright MLS #MDPG2178264 Report a problem
    11/18/2025Listed for sale$745,000$170/sqft
    Source: Bright MLS #MDPG2178264 Report a problem
    11/11/2025Contingent$745,000$170/sqft
    Source: Bright MLS #MDPG2178264 Report a problem
    10/28/2025Price change$745,000-2%$170/sqft
    Source: Bright MLS #MDPG2178264 Report a problem
    10/13/2025Price change$759,900-2.5%$174/sqft
    Source: Bright MLS #MDPG2178264 Report a problem
    10/4/2025Listed for sale$779,000+49.8%$178/sqft
    Source: Bright MLS #MDPG2178264 Report a problem
    1/12/2018Sold$520,000+0%$119/sqft
    Source: BHHS Homesale Realty #1000150711_20772 Report a problem
    12/23/2017Pending sale$519,900$119/sqft
    Source: Berkshire Hathaway HomeServices Homesale Realty #1000150711 Report a problem
    11/30/2017Listed for sale$519,900$119/sqft
    Source: Berkshire Hathaway HomeServices Homesale Realty #1000150711 Report a problem
    9/12/2017Pending sale$519,900$119/sqft
    Source: Berkshire Hathaway HomeServices Homesale Realty #1000150711 Report a problem
    6/24/2017Listed for sale$519,900+12.9%$119/sqft
    Source: Berkshire Hathaway HomeServices Homesale Realty #PG9966479 Report a problem
    3/30/2004Sold$460,530+187.8%$105/sqft
    Source: Public Record Report a problem
    10/23/2003Sold$160,000$37/sqft
    Source: Public Record Report a problem

    Public tax history

    YearProperty taxesTax assessment
    2025$10,108 +52.1%$651,900 +9.1%
    2024$6,646 +10%$597,667 +10%
    2023$6,043 +11.1%$543,433 +11.1%
    2022$5,440 +2.4%$489,200 +2.4%
    2021$5,313 +2.4%$477,800 +2.4%
    2020$5,186 -21.7%$466,400 +4.7%
    2019$6,621 $445,533
    2018$6,621 +2.2%$445,533 +2.2%
    2017$6,480 +13.5%$436,067 +2.2%
    2016$5,709 $426,600 +4.2%
    2015$5,709 $409,300 +4.4%
    2014$5,709 $392,000 +4.6%
    2013-- $374,700
    2012-- $374,700
    2011-- $374,700 -42.4%
    2010-- $650,370 +12.5%
    2009-- $578,056 +14.3%
    2008-- $505,743 +16.7%
    2007-- $433,430 +9.3%
    2006-- $396,370 +10.3%
    2005-- $359,310 +3734.7%
    2004-- $9,370
    2003-- $9,370 +3.5%
    2002-- $9,056 +7.4%
    2001-- $8,430
    Find assessor info on the county website

    Neighborhood: 20772

    Nearby schools

    GreatSchools rating
    Schools provided by the listing agent
    • District: Prince George's County Public Schools

    Source: Bright MLS. This data may not be complete. We recommend contacting the local school district to confirm school assignments for this home.

    Get a cash offer in 3 minutes
    Find out how much your home could sell for in as little as 3 minutes with a no-obligation cash offer.
    Estimated market value
    $742,200
    Get a cash offer in 3 minutes
    Find out how much your home could sell for in as little as 3 minutes with a no-obligation cash offer.
    Estimated market value
    $742,200