Skip main navigation
Closed
  • $485,000

    7008 Brett Dr, Monroe, NC 28110

    3beds
    2,436sqft
    Single Family Residence
    Built in 2002
    0.98 Acres Lot
    $485,000 Zestimate®
    $199/sqft
    $2,538 Estimated rent

    Home value

    $485,000

    $461,000 - $509,000

    $2,538/mo

    Zestimate® history
    Loading
    Loading...

    Owner options

    List your home for rent

    $2,538/mo

    Rent Zestimate®

    Find your next renter with Zillow Rental Manager. Plus, with online applications, you can quickly screen prospective tenants – for free.

    Learn more

    $2,538/mo

    Rent Zestimate®

    Refinance and save

    $2,831/mo

    Est. payment

    Refinancing to a lower rate could help reduce your monthly payments and save thousands over the life of the loan.

    See today's rates

    $2,831/mo

    Est. payment

    Explore your selling options

    Work with a Zillow partner agent

    Leverage their expertise and Zillow's premium Showcase listings to get your home seen by more buyers.

    Get started

    List with your own agent

    Get your home in front of millions of buyers by listing it on Zillow.

    Learn how to do it

    Sell it yourself

    Take full control of how buyers see your home on Zillow by listing For Sale by Owner (FSBO).

    List your home

    What's special

    Private sitting roomLarge bonus roomBrand-new oversized deckQuiet cul-de-sacNearly a full acreEnclosed deckExpansive backyard
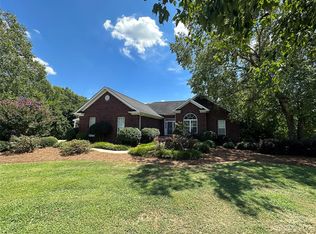
    Welcome to this beautiful full-brick 1.5-story home in the highly desirable Brentwood neighborhood, perfectly situated on nearly a full acre in a quiet cul-de-sac! Enjoy outdoor living at its best with a brand-new oversized deck and an expansive backyard—ideal for entertaining guests or simply relaxing. The enclosed deck offers the perfect space to unwind and enjoy warm summer evenings year-round. Inside, the main level features a spacious primary suite complete with a private sitting room—perfect for relaxing at the end of the day. You’ll also find a stunning two-story great room with fireplace, a formal dining room, and an inviting eat-in kitchen. Upstairs offers incredible flexibility and storage, including two secondary bedrooms, a large bonus room , and a massive walk-in attic/flex space with an unbelievable amount of storage. This home also features new HVAC upstairs, new electric range and microwave in kitchen. Conveniently located just minutes from I-74, with easy access to shopping, dining, and major highways, this home combines peaceful living with everyday convenience.

    Zillow last checked:

    Listing updated:

    Listing Provided by:

    Cassandra Phipps CassieSellsCLT@gmail.com,

    Vylla Home

    Bought with:

    Gabriela Fuentes

    Keller Williams Ballantyne Area

    Source: Canopy MLS as distributed by MLS GRID,MLS#: 4368447MLS Logo

    Facts & features

    Interior

    Bedrooms & bathrooms
    • Bedrooms: 3
    • Bathrooms: 3
    • Full bathrooms: 2
    • 1/2 bathrooms: 1
    • Main level bedrooms: 1
    Primary bedroom
    • Features: En Suite Bathroom
    • Level: Main
    Bedroom s
    • Features: Storage, Walk-In Closet(s)
    • Level: Upper
    Bedroom s
    • Features: En Suite Bathroom, Walk-In Closet(s)
    • Level: Upper
    Bathroom full
    • Features: Garden Tub, Walk-In Closet(s)
    • Level: Main
    Bathroom half
    • Level: Main
    Bonus room
    • Features: Storage, Walk-In Closet(s)
    • Level: Upper
    Dining area
    • Features: Breakfast Bar
    • Level: Main
    Dining room
    • Level: Main
    Flex space
    • Features: Attic Walk In
    • Level: Upper
    Kitchen
    • Level: Main
    Living room
    • Level: Main
    Other
    • Level: Main
    Heating
    • Forced Air, Propane
    Cooling
    • Central Air, Electric
    Appliances
    • Included: Dishwasher, Electric Range, Ice Maker, Microwave, Refrigerator with Ice Maker, Self Cleaning Oven
    • Laundry: Electric Dryer Hookup, Utility Room, Main Level, Washer Hookup
    Features
    • Breakfast Bar, Soaking Tub, Walk-In Closet(s)
    • Flooring: Carpet, Vinyl, Wood
    • Doors: Storm Door(s)
    • Windows: Insulated Windows
    • Has basement: No
    • Attic: Walk-In
    • Fireplace features: Great Room, Propane
    Interior area
    • Total structure area: 2,436
    • Total interior livable area: 2,436 sqft
    • Finished area above ground: 2,436
    • Finished area below ground: 0

    Property

    Parking
    • Total spaces: 2
    • Parking features: Attached Garage, Garage on Main Level
    • Attached garage spaces: 2
    Accessibility
    • Accessibility features: Bath Raised Toilet
    Features
    • Levels: One and One Half
    • Stories: 1
    • Patio & porch: Deck, Enclosed
    Lot
    • Size: 0.98 Acres
    • Features: Wooded, Views
    Details
    • Parcel number: 08048071
    • Zoning: AF8
    • Special conditions: Standard

    Construction

    Type & style
    • Home type: SingleFamily
    • Architectural style: Traditional
    • Property subtype: Single Family Residence
    Materials
    • Brick Full
    • Foundation: Crawl Space
    Condition
    • New construction: No
    • Year built: 2002

    Utilities & green energy

    • Sewer: Septic Installed
    • Water: Well

    Community & neighborhood

    Security
    • Security features: Smoke Detector(s)
    Location
    • Region: Monroe
    • Subdivision: Brettwood

    Other

    Other facts
    • Listing terms: Cash,Conventional,FHA,USDA Loan,VA Loan
    • Road surface type: Concrete, Paved

    Price history

    DateEventPrice
    6/4/2026Sold$485,000-1%$199/sqft
    Source: Canopy MLS as distributed by MLS GRID #4368447 Report a problem
    4/11/2026Listed for sale$489,900+122.7%$201/sqft
    Source: Canopy MLS as distributed by MLS GRID #4368447 Report a problem
    3/3/2014Sold$220,000-4.3%$90/sqft
    Source: Canopy MLS as distributed by MLS GRID #2149477 Report a problem
    1/31/2014Pending sale$229,900$94/sqft
    Source: Allen Tate Company #2149477 Report a problem
    5/1/2013Listed for sale$229,900+3.1%$94/sqft
    Source: Allen Tate Company #2149477 Report a problem
    7/9/2002Sold$223,000$92/sqft
    Source: Public Record Report a problem

    Public tax history

    YearProperty taxesTax assessment
    2025$2,279 +27.5%$450,800 +63.1%
    2024$1,788 +3.3%$276,400
    2023$1,731 $276,400
    2022$1,731 -0.2%$276,400
    2021$1,735 +13.4%$276,400 +42.3%
    2020$1,530 +0.7%$194,200
    2019$1,519 $194,200 +0%
    2018$1,519 $194,180 0%
    2017$1,519 -3.7%$194,200 +0%
    2016$1,578 $194,180
    2015$1,578 +7.7%$194,180 -6.6%
    2014$1,465 $207,990
    2013-- $207,990
    2012-- $207,990
    2011-- $207,990
    2010-- $207,990
    2009$1,433 $207,990
    2008$1,433 +8.9%$207,990 +16.8%
    2007$1,316 +11.7%$178,090
    2006$1,178 $178,090
    2005-- $178,090
    2004-- $178,090 +6%
    2003-- $168,050 +918.5%
    2002-- $16,500

    Find assessor info on the county website

    Neighborhood: 28110

    Nearby schools

    GreatSchools rating
    Get a cash offer in 3 minutes
    Find out how much your home could sell for in as little as 3 minutes with a no-obligation cash offer.
    Estimated market value
    $485,000
    Get a cash offer in 3 minutes
    Find out how much your home could sell for in as little as 3 minutes with a no-obligation cash offer.
    Estimated market value
    $485,000