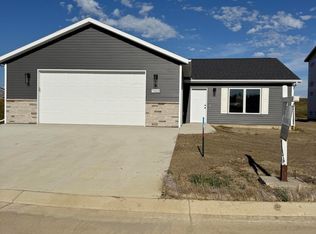
Brand-new construction by Rusch Homes, LLC! This home offers an inviting open-concept layout that seamlessly connects the living, dining, and kitchen areas. The kitchen features soft-close cabinetry and beautiful quartz countertops. The primary bedroom includes its own private en-suite bathroom for added comfort and convenience.
The walkout basement is unfinished and ready for your personal touch. A spacious 3-car garage provides hot and cold water, garage door openers with keyless entry, and a floor drain - everything you need for practical, year-round use.
Call you favorite Realtor today to schedule a showing.
Listing realtor is related to builder/seller.
Sold
Price Unknown
7008 Butler Cir, Bismarck, ND 58504
2beds
1,309sqft
Single Family Residence
Built in 2026
0.52 Acres Lot
$388,500 Zestimate®
$--/sqft
$2,037 Estimated rent
Home value
$388,500
$369,000 - $408,000
$2,037/mo
Zestimate® history
Owner options
List your home for rent
$2,037/mo
Rent Zestimate®
Find your next renter with Zillow Rental Manager. Plus, with online applications, you can quickly screen prospective tenants – for free.
$2,037/mo
Rent Zestimate®
Refinance and save
$50/mo
Est. payment
Refinancing to a lower rate could help reduce your monthly payments and save thousands over the life of the loan.
$50/mo
Est. payment
Explore your selling options
Work with a Zillow partner agent
Leverage their expertise and Zillow's premium Showcase listings to get your home seen by more buyers.
Get startedList with your own agent
Get your home in front of millions of buyers by listing it on Zillow.
Learn how to do itSell it yourself
Take full control of how buyers see your home on Zillow by listing For Sale by Owner (FSBO).
List your homeWhat's special
Beautiful quartz countertopsInviting open-concept layoutKitchen features soft-close cabinetry
Zillow last checked:
Listing updated:
Listed by:
AMY WASHKOVICK 701-301-7243,
Capital Real Estate Partners
Bought with:
MISSY MORITZ, 9334
BIANCO REALTY, INC.
Source: Great North MLS,MLS#: 4024451
Facts & features
Interior
Bedrooms & bathrooms
- Bedrooms: 2
- Bathrooms: 2
- Full bathrooms: 1
- 3/4 bathrooms: 1
Primary bedroom
- Level: Main
Bedroom 1
- Level: Main
Primary bathroom
- Level: Main
Bathroom 1
- Level: Main
Dining room
- Level: Main
Kitchen
- Level: Main
Living room
- Level: Main
Heating
- Forced Air
Cooling
- Ceiling Fan(s), Central Air
Appliances
- Included: Dishwasher, Microwave Hood, Range, Refrigerator
Features
- Primary Bath, Vaulted Ceiling(s), Walk-In Closet(s)
- Flooring: Carpet, Laminate
- Basement: Bath/Stubbed,Unfinished,Walk-Out Access
- Has fireplace: No
Interior area
- Total structure area: 1,309
- Total interior livable area: 1,309 sqft
- Finished area above ground: 1,309
- Finished area below ground: 0
Property
Parking
- Total spaces: 3
- Parking features: Driveway
- Garage spaces: 3
Features
- Levels: One
- Stories: 1
- Exterior features: Rain Gutters
Lot
- Size: 0.52 Acres
- Features: Square Lot, Lot - Owned, Rolling Slope
Details
- Parcel number: CL138798701110
Construction
Type & style
- Home type: SingleFamily
- Architectural style: Ranch,Walk-Out
- Property subtype: Single Family Residence
Materials
- Vinyl Siding
- Roof: Shingle
Condition
- New construction: No
- Year built: 2026
Utilities & green energy
- Sewer: Public Sewer
- Water: Public
- Utilities for property: Sewer Connected, Water Connected, Trash Pickup - Public, Cable Available, Electricity Connected, Fiber Optic Available
Community & HOA
HOA
- Has HOA: Yes
- Services included: Road Maintenance
- HOA fee: $50 quarterly
Location
- Region: Bismarck
Financial & listing details
- Annual tax amount: $695
- Date on market: 3/31/2026
- Electric utility on property: Yes
- Road surface type: Asphalt, Chip And Seal
Price history
| Date | Event | Price |
|---|---|---|
| 8/28/2026 | Sold | -- |
Source: Great North MLS #4024451 Report a problem | ||
| 6/22/2026 | Pending sale | $394,900$302/sqft |
Source: Great North MLS #4024451 Report a problem | ||
| 3/31/2026 | Listed for sale | $394,900$302/sqft |
Source: Great North MLS #4024451 Report a problem | ||
Public tax history
Tax history is unavailable.
Neighborhood: 58504
Nearby homes
- $--3 bd3 ba1.5k sqft6950 Butler Loop, Lincoln, ND 58504Sold
- $--3 bd2 ba1.3k sqft7005 Butler Cir, Lincoln, ND 58504Sold
- $3,000-- bd-- ba-- sqft6943 Butler Loop, Bismarck, ND 58504Off Market
- $314,400-- bd-- ba1.6k sqft6943 Butler Loop, Bismarck, ND 58504Off Market
- $--3 bd2 ba1.5k sqft7007 Butler Cir, Lincoln, ND 58504Sold
- $---- bd-- ba1.6k sqft6941 Butler Loop, Bismarck, ND 58504Sold
- $--3 bd3 ba1.6k sqft6941 Butler Loop, Bismarck, ND 58504Sold
- $---- bd-- ba1.3k sqft6954 Butler Loop, Lincoln, ND 58504Sold
Nearby schools
GreatSchools rating
- 5/10Lincoln Elementary SchoolGrades: K-5Distance: 0.5 mi
- 8/10Wachter Middle SchoolGrades: 6-8Distance: 5.1 mi
- 5/10Bismarck High SchoolGrades: 9-12Distance: 5.6 mi
- North Dakota
- Burleigh County
- Bismarck
- 58504
- 7008 Butler Cir
