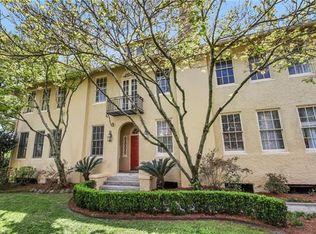
Welcome to 7008 Chestnut Condominiums! A completely renovated 4-unit condo building neighboring Audubon Park. Enjoy modern living in the heart of Uptown New Orleans. Unit 201 is a 2nd floor unit with private elevator access. It features an open floorplan with 3 bedrooms and 2 baths with stunning tree-top views of Audubon Park. Interior unit features include beautiful hardwood floors, all new custom cabinetry in kitchen and bath, Caesarstone countertops in kitchen, all new GE café series appliances, in-unit washer/dryer, and abounding natural light. Property features include 1 assigned off-street parking spot per unit, a beautiful common area patio with a grill overlooking the park, and all new landscaping by Mullen. Condo dues include professional property management by Synergy Facility Group, insurance, termite contract, common area repairs & maintenance, and landscaping.
Closed
Price Unknown
7008 Chestnut St #201, New Orleans, LA 70118
3beds
1,819sqft
Condominium
Built in 1923
-- sqft lot
$1,092,900 Zestimate®
$--/sqft
$2,852 Estimated rent
Home value
$1,092,900
$973,000 - $1.23M
$2,852/mo
Zestimate® history
Owner options
List your home for rent
$2,852/mo
Rent Zestimate®
Find your next renter with Zillow Rental Manager. Plus, with online applications, you can quickly screen prospective tenants – for free.
$2,852/mo
Rent Zestimate®
Refinance and save
Refinancing to a lower rate could help reduce your monthly payments and save thousands over the life of the loan.
Explore your selling options
Work with a Zillow partner agent
Leverage their expertise and Zillow's premium Showcase listings to get your home seen by more buyers.
Get startedList with your own agent
Get your home in front of millions of buyers by listing it on Zillow.
Learn how to do itSell it yourself
Take full control of how buyers see your home on Zillow by listing For Sale by Owner (FSBO).
List your homeWhat's special
New landscapingOpen floorplanPrivate elevator accessAssigned off-street parking spotCaesarstone countertops in kitchenBeautiful hardwood floorsAbounding natural light
Zillow last checked:
Listing updated:
Listed by:
Katherine Eshleman 504-606-1407,
McEnery Residential, LLC,
Molly Wogan 404-375-2958,
McEnery Residential, LLC
Bought with:
Wendi Pomerleau
REVE, REALTORS
Source: GSREIN,MLS#: 2473296
Facts & features
Interior
Bedrooms & bathrooms
- Bedrooms: 3
- Bathrooms: 2
- Full bathrooms: 2
Heating
- Central, Multiple Heating Units
Cooling
- Central Air, 2 Units
Appliances
- Included: Dryer, Dishwasher, Microwave, Oven, Range, Refrigerator, Washer
- Laundry: In Unit, Washer Hookup, Dryer Hookup
Features
- Elevator, Stone Counters, Stainless Steel Appliances
- Fireplace features: Other
Interior area
- Total structure area: 1,819
- Total interior livable area: 1,819 sqft
Property
Parking
- Parking features: Assigned, Off Street, Parking Available, One Space
Accessibility
- Accessibility features: Accessibility Features
Features
- Levels: Two
- Stories: 2
- Patio & porch: Other
- Exterior features: Courtyard
- Pool features: None
Lot
- Features: Corner Lot, City Lot
Details
- Additional structures: Shed(s)
- Special conditions: None
Construction
Type & style
- Home type: Condo
- Architectural style: Traditional
- Property subtype: Condominium
Materials
- Stucco
- Foundation: Raised
- Roof: Asphalt,Shingle
Condition
- Excellent
- Year built: 1923
Utilities & green energy
- Sewer: Public Sewer
- Water: Public
Green energy
- Energy efficient items: Lighting
Community & HOA
Community
- Features: Elevator
- Security: None
- Subdivision: Not A Subdivision
HOA
- Has HOA: No
- Services included: Common Areas
- HOA name: 7008 Chestnut Condos
- Second HOA fee: $1,600 monthly
Location
- Region: New Orleans
Financial & listing details
- Date on market: 10/28/2024
Price history
| Date | Event | Price |
|---|---|---|
| 9/8/2025 | Sold | -- |
Source:  GSREIN #2473296 Report a problem GSREIN #2473296 Report a problem | ||
| 7/16/2025 | Contingent | $1,195,000$657/sqft |
Source: GSREIN #2473296 Report a problem | ||
| 3/10/2025 | Price change | $1,195,000-14.6%$657/sqft |
Source: GSREIN #2473296 Report a problem | ||
| 12/9/2024 | Price change | $1,399,000-6.7%$769/sqft |
Source: GSREIN #2473296 Report a problem | ||
| 10/28/2024 | Listed for sale | $1,499,000$824/sqft |
Source: GSREIN #2473296 Report a problem | ||
Public tax history
Tax history is unavailable.
Neighborhood: Audubon
Nearby homes
- $1,556,4002 bd1 ba1.1k sqft7008 Chestnut St, New Orleans, LA 70118Off Market
- $--2 bd1 ba1.1k sqft7008 Chestnut St APT D, New Orleans, LA 70118Off Market
- $508,9002 bd1 ba1.1k sqft7008 Chestnut St APT B, New Orleans, LA 70118Off Market
- $508,9002 bd1 ba1.1k sqft7008 Chestnut St APT A, New Orleans, LA 70118Off Market

- $972,3004 bd2 ba2.3k sqft259 Walnut St, New Orleans, LA 70118Off Market
- $2,171,2004 bd5 ba5.9k sqft285 Walnut St, New Orleans, LA 70118Off Market
- $1,268,9004 bd4 ba3.2k sqft255 Walnut St, New Orleans, LA 70118Off Market
- $1,766,9004 bd2 ba5.2k sqft266 Walnut St, New Orleans, LA 70118Off Market
- $2,471,8004 bd5 ba4.2k sqft249 Walnut St, New Orleans, LA 70118Off Market
Nearby schools
GreatSchools rating
- 7/10Benjamin Franklin Elementary Math And ScienceGrades: PK-8Distance: 1 mi
- NANew Orleans Charter Science And Mathematics High SchoolGrades: 9-12Distance: 1 mi
- 8/10Mary McLeod Bethune Elementary School of Literature & TechnologyGrades: PK-8Distance: 6.4 mi
Get a cash offer in 3 minutes
Find out how much your home could sell for in as little as 3 minutes with a no-obligation cash offer.
Estimated market value
$1,092,900
Get a cash offer in 3 minutes
Find out how much your home could sell for in as little as 3 minutes with a no-obligation cash offer.
Estimated market value
$1,092,900
- Louisiana
- Orleans Parish
- New Orleans
- 70118
- Audubon
- 7008 Chestnut St Unit 201
Nearby cities
Nearby neighborhoods
Nearby zip codes
Other New Orleans Topics
