Skip main navigation
Off market
  • $286,400

    7008 E GOLD DUST Avenue #130, Paradise Valley, AZ 85253

    2beds
    917sqft
    Townhouse
    Built in 1989
    919 Square Feet Lot
    $286,400 Zestimate®
    $312/sqft
    $1,785 Estimated rent

    Home value

    $286,400

    $258,000 - $318,000

    $1,785/mo

    Zestimate® history
    Loading
    Loading...

    Owner options

    List your home for rent

    $1,785/mo

    Rent Zestimate®

    Find your next renter with Zillow Rental Manager. Plus, with online applications, you can quickly screen prospective tenants – for free.

    Learn more

    $1,785/mo

    Rent Zestimate®

    Refinance and save

    $1,883/mo

    Est. payment

    Refinancing to a lower rate could help reduce your monthly payments and save thousands over the life of the loan.

    See today's rates

    $1,883/mo

    Est. payment

    Explore your selling options

    Work with a Zillow partner agent

    Leverage their expertise and Zillow's premium Showcase listings to get your home seen by more buyers.

    Get started

    List with your own agent

    Get your home in front of millions of buyers by listing it on Zillow.

    Learn how to do it

    Sell it yourself

    Take full control of how buyers see your home on Zillow by listing For Sale by Owner (FSBO).

    List your home

    What's special

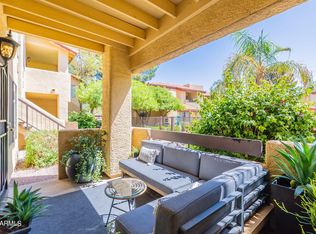
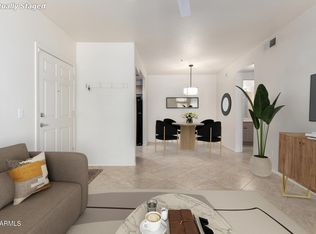
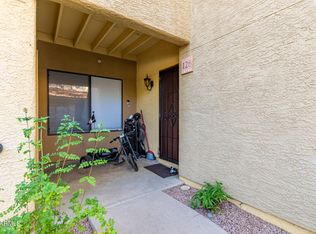
    Prime location with a spacious floor plan! This turn-key ready 2 bed, 1.75 bath home is on the lower level with a light and bright layout! The living room is a great size with large windows looking out to your patio. The brand new paint throughout makes this home feel brand new! The dining room is charming with a built-in seating area by the window; you will have room for everyone around the table. Your kitchen is complete with wood cabinets, stylish backsplash, and matching white appliances! The master suite has beautiful finishes and stunning tile work in the shower. Your walk-in closet provides excellent space for all of your belongings. Step out to your large patio, a perfect way to end your day by soaking up beautiful views of the surrounding landscape. Enjoy the community pool and spa. Schedule your showing today!

    This property is off market, which means it's not currently listed for sale or rent on Zillow. This may be different from what's available on other websites or public sources.

    Zillow last checked:

    Listing updated:

    Listed by:

    George Laughton 623-256-6510,

    My Home Group Real Estate,

    Matthew J Witherspoon 480-331-2491,

    My Home Group Real Estate

    Bought with:

    Audrey Katherine Myers, SA662025000

    Tru Realty

    Source: ARMLS,MLS#: 5966237MLS Logo

    Facts & features

    Interior

    Bedrooms & bathrooms
    • Bedrooms: 2
    • Bathrooms: 2
    • Full bathrooms: 2
    Heating
    • Electric
    Cooling
    • Central Air, Ceiling Fan(s)
    Appliances
    • Included: Built-in Microwave, Dishwasher
    • Laundry: Inside
    Features
    • High Speed Internet, Eat-in Kitchen, No Interior Steps, 3/4 Bath Master Bdrm
    • Flooring: Carpet, Tile
    • Has basement: No
    • Has fireplace: No
    • Common walls with other units/homes: Two Common Walls,Neighbor Above,End Unit
    Interior area
    • Total structure area: 917
    • Total interior livable area: 917 sqft

    Property

    Parking
    • Total spaces: 1
    • Parking features: Gated
    • Carport spaces: 1
    Features
    • Stories: 2
    • Patio & porch: Covered, Patio
    • Pool features: None
    • Spa features: None
    • Fencing: Wrought Iron
    Lot
    • Size: 919 Square Feet
    • Features: None
    Details
    • Parcel number: 17549131

    Construction

    Type & style
    • Home type: Townhouse
    • Architectural style: Ranch
    • Property subtype: Townhouse
    • Attached to another structure: Yes
    Materials
    • Stucco, Wood Frame, Painted
    • Roof: Tile,Built-Up
    Condition
    • Year built: 1989
    Details
    • Builder name: Evans Withcombe

    Utilities & green energy

    • Sewer: Public Sewer
    • Water: City Water

    Community & HOA

    Community
    • Features: Pool, Gated, Community Spa, Community Spa Htd, Near Bus Stop
    • Subdivision: BARCELONA CONDOMINIUM
    HOA
    • Has HOA: Yes
    • Services included: Roof Repair, Insurance, Sewer, Maintenance Grounds, Street Maint, Front Yard Maint, Water, Roof Replacement, Maintenance Exterior
    • HOA fee: $220 monthly
    • HOA name: Barcelona Condo
    • HOA phone: 480-941-1077
    Location
    • Region: Paradise Valley

    Financial & listing details

    • Price per square foot: $312/sqft
    • Annual tax amount: $774
    • Date on market: 4/7/2026
    • Cumulative days on market: 70 days
    • Listing terms: Cash,Conventional,FHA,VA Loan
    • Ownership: Fee Simple

    Price history

    DateEventPrice
    11/20/2019Sold$195,000-7.1%$213/sqft
    Source: ARMLS #5966237 Report a problem
    8/31/2018Sold$210,000$229/sqft
    Source: ARMLS #5796305 Report a problem

    Public tax history

    Tax history is unavailable.

    Neighborhood: 85253

    Nearby schools

    GreatSchools rating
    Schools provided by the listing agent
    • Elementary: Cherokee Elementary School
    • Middle: Cocopah Middle School
    • High: Chaparral High School
    • District: Scottsdale Unified District

    Source: ARMLS. This data may not be complete. We recommend contacting the local school district to confirm school assignments for this home.

    Get a cash offer in 3 minutes
    Find out how much your home could sell for in as little as 3 minutes with a no-obligation cash offer.
    Estimated market value
    $286,400
    Get a cash offer in 3 minutes
    Find out how much your home could sell for in as little as 3 minutes with a no-obligation cash offer.
    Estimated market value
    $286,400