Skip main navigation
Off market
  • $385,400

    7008 E Kiva Ave, Mesa, AZ 85209

    3beds
    1,353sqft
    SingleFamily
    Built in 2000
    3,898 Square Feet Lot
    $385,400 Zestimate®
    $285/sqft
    $2,155 Estimated rent

    Home value

    $385,400

    $366,000 - $405,000

    $2,155/mo

    Zestimate® history
    Loading
    Loading...

    Owner options

    List your home for rent

    $2,155/mo

    Rent Zestimate®

    Find your next renter with Zillow Rental Manager. Plus, with online applications, you can quickly screen prospective tenants – for free.

    Learn more

    $2,155/mo

    Rent Zestimate®

    Refinance and save

    $2,380/mo

    Est. payment

    Refinancing to a lower rate could help reduce your monthly payments and save thousands over the life of the loan.

    See today's rates

    $2,380/mo

    Est. payment

    Explore your selling options

    Work with a Zillow partner agent

    Leverage their expertise and Zillow's premium Showcase listings to get your home seen by more buyers.

    Get started

    List with your own agent

    Get your home in front of millions of buyers by listing it on Zillow.

    Learn how to do it

    Sell it yourself

    Take full control of how buyers see your home on Zillow by listing For Sale by Owner (FSBO).

    List your home

    What's special

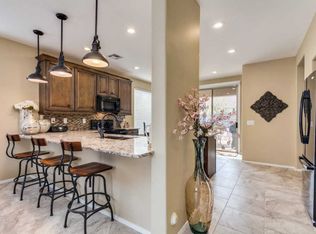
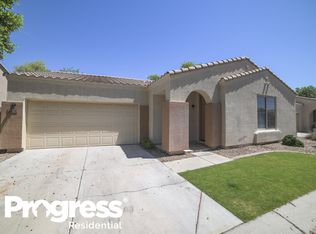
    Welcome home to this adorable Santa Fe style 3/2 on Kiva Ave!! Head into the gated community and enjoy the privacy granted in the quiet neighborhood. Pull up to the home and immediately notice the mature tree in the front of the home that shades the house. Step inside and enjoy a nice open concept living space. To the right is your dream white kitchen! This space is complete with gorgeous white quartz counter tops, kitchen island, additional matching corner cabinet, and even space for a kitchen table. This main part of the home boasts recessed lighting, plantain shutters, and the perfect amount of natural lighting to keep the space nice and airy feeling. The main living space is a combo dining space and living room space that leads directly out to the covered patio section. First though... Let's head over to the bedrooms. Two equally sized guest rooms share a recently updated guest bath. The master suite is ready to be relaxed in. With recessed lighting and a private exit to the backyard, this will easily be a favorite place to venture to after a long day. The attached en suite has a dual granite vanity with upgraded light fixtures and cabinetry. Let's head out to your low maintenance backyard. This space will be perfect to entertain your friends in while you grill up something tasty on the build in barbecue. This property is not going to last long! Make a ShowingTime TODAY before you miss out on this gem.

    This property is off market, which means it's not currently listed for sale or rent on Zillow. This may be different from what's available on other websites or public sources.

    Facts & features

    Interior

    Bedrooms & bathrooms
    • Bedrooms: 3
    • Bathrooms: 2
    • Full bathrooms: 2
    Heating
    • Forced air, Gas
    Cooling
    • Refrigerator
    Appliances
    • Included: Dishwasher, Microwave, Refrigerator
    • Laundry: Dryer Included, Washer Included, Inside Laundry
    Features
    • Flooring: Tile, Laminate
    Interior area
    • Total interior livable area: 1,353 sqft

    Property

    Parking
    • Total spaces: 4
    • Parking features: Garage - Attached
    Features
    • Exterior features: Wood
    • Fencing: Wood, Block
    Lot
    • Size: 3,898 Square Feet
    Details
    • Parcel number: 30908410

    Construction

    Type & style
    • Home type: SingleFamily
    Materials
    • Roof: Tile
    Condition
    • Year built: 2000

    Utilities & green energy

    • Sewer: Sewer - Public
    • Utilities for property: City Gas, SRP

    Community & HOA

    HOA
    • Has HOA: Yes
    • HOA fee: $125 monthly
    Location
    • Region: Mesa

    Financial & listing details

    • Price per square foot: $285/sqft
    • Tax assessed value: $306,000
    • Annual tax amount: $1,156
    • Ownership: Fee Simple

    Price history

    DateEventPrice
    7/2/2020Sold$275,000+2.7%$203/sqft
    Source: ARMLS #6081539 Report a problem
    6/29/2020Pending sale$267,900$198/sqft
    Source: Keller Williams Realty Phoenix #6081539 Report a problem
    5/22/2020Listed for sale$267,900+123.4%$198/sqft
    Source: Keller Williams Realty Phoenix #6081539 Report a problem
    2/29/2000Sold$119,909$89/sqft
    Source: Public Record Report a problem

    Public tax history

    YearProperty taxesTax assessment
    2025$1,156 +4%$30,600 -8%
    2024$1,111 -1%$33,270 +133.2%
    2023$1,122 +1.7%$14,266 -32.8%
    2022$1,103 -6%$21,220 +6.8%
    2021$1,174 +7.9%$19,870 +8.3%
    2020$1,088 +5.1%$18,350 +10.7%
    2019$1,035 $16,580 +9.7%
    2018$1,035 +3.2%$15,110 +9.1%
    2017$1,003 +5.2%$13,850 +3.5%
    2016$954 -4.1%$13,380 +5.6%
    2015$995 $12,670 +28.4%
    2014-- $9,870 +18.1%
    2013-- $8,360 -8.4%
    2012-- $9,130 -11.8%
    2011-- $10,350 -10.5%
    2010-- $11,560 -22.2%
    2009-- $14,850 -14.7%
    2008-- $17,400 +6.1%
    2007-- $16,400 +45.8%
    2006-- $11,250
    2005-- $11,250 +13.1%
    2004-- $9,950
    2003-- $9,950 +16.4%
    2002-- $8,550
    Find assessor info on the county website

    Neighborhood: Superstition Springs

    Nearby schools

    GreatSchools rating
    Schools provided by the listing agent
    • Elementary: Superstition Springs Elementary
    • Middle: Highland Jr High School
    • High: Highland High School
    • District: Gilbert Unified District (041)

    Source: The MLS. This data may not be complete. We recommend contacting the local school district to confirm school assignments for this home.

    Get a cash offer in 3 minutes
    Find out how much your home could sell for in as little as 3 minutes with a no-obligation cash offer.
    Estimated market value
    $385,400
    Get a cash offer in 3 minutes
    Find out how much your home could sell for in as little as 3 minutes with a no-obligation cash offer.
    Estimated market value
    $385,400