Don’t let the size fool you! 7008 E Lombard St offers more space, functionality, and charm than you might expect. This inviting 2-bedroom, 2-full-bath twin home in Hyattsville features a thoughtfully designed layout, a fully finished basement, and a backyard that may just become your favorite part of the home. Step inside to a warm and comfortable main level featuring an eat-in kitchen with an island, gas cooking, built-in microwave, dishwasher, and plenty of space to gather. The home offers two comfortable bedrooms and two full bathrooms. The fully finished lower level with walkout access provides valuable additional living space, perfect for a recreation room, home office, guest area, gym, or whatever best fits your lifestyle. And then there’s the backyard! Spacious and full of potential, it’s the perfect setting for summer cookouts, entertaining friends and family, gardening, letting pets play, or simply creating your own private outdoor retreat. Commuters will love the location, too! Metro access is within walking distance, with convenient access to the Orange and Silver Lines, making travel into Washington, DC and throughout the DMV easy and convenient. With a flexible layout, finished lower level, two full bathrooms, a spacious backyard, and convenient Metro access, this home packs a lot into its footprint. Come see 7008 E Lombard St in person. You may be surprised by just how much this home has to offer!
Under contract
$297,000
7008 E Lombard St, Landover, MD 20785
2beds
896sqft
Single Family Residence
Built in 1950
3,530 Square Feet Lot
$297,600 Zestimate®
$331/sqft
$-- HOA
What's special
Thoughtfully designed layoutSpacious backyardGas cookingBuilt-in microwaveTwo comfortable bedroomsFully finished basementValuable additional living space
- 19 days
- 683
- 53
Zillow last checked:
Listing updated:
Listed by:
Jackelyn Flores 202-270-3549,
Long & Foster Real Estate, Inc. 240-497-1700
Source: Bright MLS,MLS#: MDPG2218538
Facts & features
Interior
Bedrooms & bathrooms
- Bedrooms: 2
- Bathrooms: 2
- Full bathrooms: 2
Basement
- Area: 448
Heating
- Heat Pump, Natural Gas
Cooling
- Other, Electric
Appliances
- Included: Microwave, Dishwasher, Dryer, Exhaust Fan, Oven/Range - Gas, Refrigerator, Cooktop, Washer, Water Heater, Gas Water Heater
Features
- Bathroom - Stall Shower, Bathroom - Tub Shower, Bathroom - Walk-In Shower, Combination Kitchen/Dining, Dining Area, Eat-in Kitchen, Kitchen Island, Kitchen - Table Space
- Flooring: Carpet
- Basement: Finished,Walk-Out Access
- Has fireplace: No
Interior area
- Total structure area: 1,344
- Total interior livable area: 896 sqft
- Finished area above ground: 896
- Finished area below ground: 0
Property
Parking
- Parking features: On Street
- Has uncovered spaces: Yes
Accessibility
- Accessibility features: None
Features
- Levels: Three
- Stories: 3
- Pool features: None
Lot
- Size: 3,530 Square Feet
Details
- Additional structures: Above Grade, Below Grade
- Parcel number: 17131398361
- Zoning: RSFA
- Special conditions: Standard
Construction
Type & style
- Home type: SingleFamily
- Architectural style: Traditional
- Property subtype: Single Family Residence
- Attached to another structure: Yes
Materials
- Frame
- Foundation: Brick/Mortar
Condition
- New construction: No
- Year built: 1950
Utilities & green energy
- Sewer: Public Sewer
- Water: Public
Community & HOA
Community
- Subdivision: Kentland
HOA
- Has HOA: No
Location
- Region: Landover
Financial & listing details
- Price per square foot: $331/sqft
- Tax assessed value: $252,100
- Annual tax amount: $3,548
- Date on market: 9/10/2026
- Listing agreement: Exclusive Right To Sell
- Ownership: Fee Simple
Estimated market value
$297,600
$283,000 - $312,000
$1,971/mo
Price history
| Date | Event | Price |
|---|---|---|
| 9/16/2026 | Contingent | $297,000$331/sqft |
Source:  Bright MLS #MDPG2218538 Report a problem Bright MLS #MDPG2218538 Report a problem | ||
| 9/10/2026 | Listed for sale | $297,000+56.3%$331/sqft |
Source: Bright MLS #MDPG2218538 Report a problem | ||
| 11/16/2017 | Sold | $190,000+1.3%$212/sqft |
Source: Public Record Report a problem | ||
| 8/6/2017 | Listing removed | $187,500$209/sqft |
Source: Cerrito Realty, LLC #PG10011575 Report a problem | ||
| 7/26/2017 | Pending sale | $187,500$209/sqft |
Source: Cerrito Realty, LLC #PG10011575 Report a problem | ||
| 7/21/2017 | Listed for sale | $187,500+52.4%$209/sqft |
Source: Cerrito Realty, LLC #PG10011575 Report a problem | ||
| 11/22/2016 | Sold | $123,000$137/sqft |
Source: Public Record Report a problem | ||
Public tax history
| Year | Property taxes | Tax assessment |
|---|---|---|
| 2026 | $3,940 +21% | $252,100 +5.6% |
| 2025 | $3,256 +29.8% | $238,800 +5.9% |
| 2024 | $2,508 +6.3% | $225,500 +6.3% |
| 2023 | $2,360 | $212,200 |
| 2022 | $2,360 +17.8% | $212,200 +17.8% |
| 2021 | $2,003 +9.8% | $180,133 +9.8% |
| 2020 | $1,825 -10.6% | $164,100 +19.5% |
| 2019 | $2,040 | $137,300 |
| 2018 | $2,040 +10.8% | $137,300 +10.8% |
| 2017 | $1,841 -2.4% | $123,900 +2.9% |
| 2016 | $1,886 | $120,400 +3% |
| 2015 | $1,886 | $116,900 +3.1% |
| 2014 | $1,886 | $113,400 |
| 2013 | -- | $113,400 |
| 2012 | -- | $113,400 -40.5% |
| 2011 | -- | $190,530 +8.6% |
| 2010 | -- | $175,470 +9.4% |
| 2009 | -- | $160,410 +10.4% |
| 2008 | -- | $145,350 +18.5% |
| 2007 | -- | $122,612 +22.8% |
| 2006 | -- | $99,876 +29.5% |
| 2005 | -- | $77,140 +0.8% |
| 2004 | -- | $76,520 |
| 2003 | -- | $76,520 +1.6% |
| 2002 | -- | $75,280 +1.5% |
| 2001 | -- | $74,176 |
Find assessor info on the county website
Monthly payment
Est. payment
Payment breakdown
Explore the cost of this home by adjusting the details. Changes won't be saved.Climate risks
Neighborhood: 20785
Nearby schools
Schools provided by the listing agent
- District: Prince George's County Public Schools
Source: Bright MLS. This data may not be complete. We recommend contacting the local school district to confirm school assignments for this home.

Similar homes
- $329,9005 bd2 ba884 sqft7744 Bender Rd, Landover, MD 20785For Sale
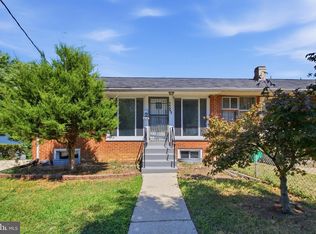
 MLS ID #MDPG2218760, SANTIAGO GENTINI, EXP Realty, LLC. Bright MLS
 - $275,0002 bd1 ba816 sqft2801 Kirtland Ave, District Heights, MD 20747For Sale
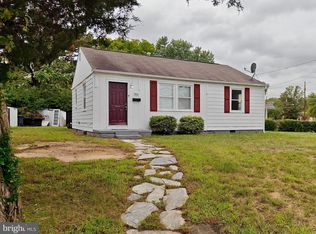 MLS ID #MDPG2220318, Kelly Vaughn, Pearson Smith Realty, LLC. Bright MLS
 - $335,0003 bd2 ba1.3k sqft7702 Burnside Rd, Landover, MD 20785For Sale
 MLS ID #MDPG2210148, Swathi Yalla, Samson Properties. Bright MLS
 - $299,0004 bd2 ba936 sqft805 Eastern Ave, Capitol Heights, MD 20743For Sale
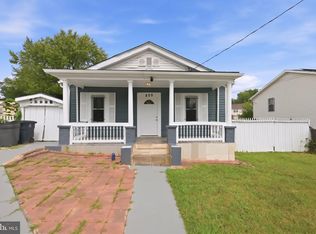 MLS ID #MDPG2217982, Andres Polly, Samson Properties. Bright MLS
 - $299,0004 bd2 ba1.1k sqft1827 Dutch Village Dr Unit K-350, Landover, MD 20785For SaleMLS ID #MDPG2188368, Michael Ozigi, KW Metro Center. Bright MLS
- $275,9903 bd2 ba760 sqft6510 Blacklog St, Capitol Heights, MD 20743For SaleMLS ID #MDPG2212168, Chad Craig, Keller Williams Preferred Properties. Bright MLS
- $325,0003 bd1 ba1k sqft4012 Will St, Capitol Heights, MD 20743For SaleMLS ID #MDPG2220682, Christine Oberhelman, RE/MAX Allegiance. Bright MLS
- $330,0003 bd2 ba1k sqft405 Birchleaf Ave, Capitol Heights, MD 20743For SaleMLS ID #MDPG2218516, Carlos Fuentes, Samson Properties. Bright MLS
- $207,9002 bd1 ba822 sqftWindmill Square Condo Phase Three, Landover, MD 20785For SaleMLS ID #MDPG2219094, Vawn Brown, Samson Properties. Bright MLS
- $390,0004 bd2 ba884 sqft6940 Emerson St, Hyattsville, MD 20784For SaleMLS ID #MDPG2218230, Marie Bryant, Samson Properties. Bright MLS
- $345,0002 bd2 ba733 sqft1103 61st Ave, Capitol Heights, MD 20743For SaleMLS ID #MDPG2193860, Sam Jobi, Crown Realty International Ltd. Bright MLS
- $339,9003 bd2 ba1k sqft1203 Farmingdale Ave, Capitol Heights, MD 20743For SaleMLS ID #MDPG2203634, Vawn Brown, Samson Properties. Bright MLS
- $319,9003 bd2 ba1.1k sqft206 53rd St NE, Washington, DC 20019For SaleMLS ID #DCDC2263108, Sheila Khorasanian, NextHome Envision. Bright MLS
- $329,9002 bd2 ba1.1k sqft24 55th St NE, Washington, DC 20019For SaleMLS ID #DCDC2212854, Tony Mraihi, Long & Foster Real Estate, Inc.. Bright MLS
- $189,0002 bd1 ba827 sqft1801 Dutch Village Dr Unit K-337, Landover, MD 20785For SaleMLS ID #MDPG2209156, Sunna Ahmad, Cummings & Co. Realtors. Bright MLS
- $180,0002 bd1 ba818 sqft1925 Dutch Village Dr Unit I-242, Landover, MD 20785For SaleMLS ID #MDPG2164844, Lolita Smith, Samson Properties. Bright MLS
- $309,0003 bd2 ba1.1k sqft5112 Cranmer Way, Capitol Heights, MD 20743For SaleMLS ID #MDPG2218386, Carrie McDuffie, AOC Realty. Bright MLS
- $369,9003 bd3 ba1.3k sqft9015 Congress Pl, Landover, MD 20785For SaleMLS ID #MDPG2214244, Jitendra Motwani, Valu. Bright MLS
- $289,9993 bd2 ba1.2k sqft126 Big Chimney Br Unit 11-1, Upper Marlboro, MD 20774For SaleMLS ID #MDPG2214284, Judy England, IGOLDENONE REALTY AND CONCIERGE LLC. Bright MLS
- $400,0003 bd1 ba1k sqft2842 30th St NE, Washington, DC 20018For SaleMLS ID #DCDC2283678, JR Ruzic, Keller Williams Realty. Bright MLS
