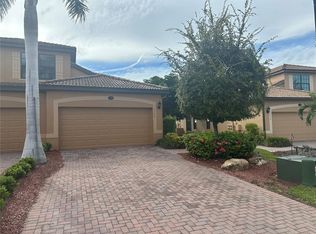
Welcome to 7008 Grand Estuary Trail, a stunning fully-furnished, TURNKEY coach home in River Strand that seamlessly blends luxury living with an active golf lifestyle. This exquisite residence comes complete with the coveted GOLF DEEDED membership, providing you access to the world-class golfing facilities, and the newly renovated 27-hole Arthur Hills course just steps away from your front door. As you step inside, you'll be greeted by the warmth of new carpeting in the bedrooms, adding a touch of comfort to the already inviting atmosphere. The entire home boasts a fresh and elegant look with newly painted walls throughout, creating a bright and airy ambiance that complements the picturesque surroundings. Enjoy breathtaking sunset views over the manicured golf course right from the comfort of your own living space. Large windows allow natural light to flood the interior, creating a perfect backdrop for relaxation or entertaining guests. The living areas seamlessly flow into the well-appointed kitchen, featuring upgraded appliances including a double oven, perfect for all your entertainment needs and ample counter space for culinary enthusiasts. This coach home also offers a split floor plan giving the comfort and convenience of hosting along with both guest rooms having walk-in closets! Let's not forget about the spacious Primary Suite complete with dual custom walk-in closets and a Primary Bath where nothing was overlooked or left out. The attention to detail extends to the garage, where you'll find new epoxy flooring, adding a touch of sophistication to this practical space, whether you're storing your golf equipment or utilizing the garage for other purposes, the upgraded flooring enhances both the aesthetic and functionality of the area along with a ground floor walk in sporting closet to drop your golf clubs or tennis equipment for easy and convenient storage. New AC 2023. Embrace the luxury of worry-free living while taking advantage of the amenities and activities the River Strand community has to offer. Including 9 tennis courts, 8 pickleball courts, 2 fitness centers, 2 resort style pools, 6 satellite pools, clubhouse with restaurant and poolside tiki bar. Don't miss the opportunity to make 7008 Grand Estuary Trail your new home, where every detail has been thoughtfully considered to enhance your living experience. Schedule a viewing today and discover the perfect blend of elegance, comfort, and leisure in this exceptional Bradenton coach home.
Sold for $545,000
Zillow last checked:
Listing updated:
Bought with:
Doreen Marino, 3539404
ROVI
Source: Stellar MLS,MLS#: A4602051 Originating MLS: Sarasota - Manatee
Originating MLS: Sarasota - Manatee
Price history
| Date | Event | Price |
|---|---|---|
| 7/19/2024 | Sold | $545,000-2.7%$259/sqft |
Source:  Stellar MLS #A4602051 Report a problem Stellar MLS #A4602051 Report a problem | ||
| 6/9/2024 | Pending sale | $559,900$266/sqft |
Source: Stellar MLS #A4602051 Report a problem | ||
| 5/3/2024 | Price change | $559,900-1.8%$266/sqft |
Source: Stellar MLS #A4602051 Report a problem | ||
| 4/11/2024 | Price change | $569,900-0.9%$270/sqft |
Source: Stellar MLS #A4602051 Report a problem | ||
| 3/4/2024 | Listed for sale | $574,900+96.2%$273/sqft |
Source: Stellar MLS #A4602051 Report a problem | ||
| 2/26/2024 | Listing removed | -- |
Source: Stellar MLS #A4588048 Report a problem | ||
| 1/11/2024 | Price change | $3,500-6.7%$2/sqft |
Source: Stellar MLS #A4588048 Report a problem | ||
| 11/27/2023 | Price change | $3,750-6.1%$2/sqft |
Source: Stellar MLS #A4588048 Report a problem | ||
| 11/3/2023 | Listed for rent | $3,995$2/sqft |
Source: Stellar MLS #A4588048 Report a problem | ||
| 6/25/2019 | Sold | $293,000-2.3%$139/sqft |
Source: Stellar MLS #A4427702 Report a problem | ||
| 5/19/2019 | Pending sale | $299,999$142/sqft |
Source: RE/MAX ALLIANCE GROUP #A4427702 Report a problem | ||
| 5/19/2019 | Listed for sale | $299,999$142/sqft |
Source: RE/MAX ALLIANCE GROUP #A4427702 Report a problem | ||
| 5/19/2019 | Pending sale | $299,999$142/sqft |
Source: RE/MAX ALLIANCE GROUP #A4427702 Report a problem | ||
| 5/19/2019 | Pending sale | $299,999$142/sqft |
Source: RE/MAX ALLIANCE GROUP #A4427702 Report a problem | ||
| 3/23/2019 | Price change | $299,999-1.6%$142/sqft |
Source: RE/MAX ALLIANCE GROUP #A4427702 Report a problem | ||
| 2/16/2019 | Listed for sale | $305,000+4.1%$145/sqft |
Source: RE/MAX ALLIANCE GROUP #A4427702 Report a problem | ||
| 7/17/2018 | Listing removed | $293,000$139/sqft |
Source: RE/MAX ALLIANCE GROUP #A4404743 Report a problem | ||
| 6/30/2018 | Price change | $293,000-2.3%$139/sqft |
Source: RE/MAX ALLIANCE GROUP #A4404743 Report a problem | ||
| 6/1/2018 | Listed for sale | $300,000+5.3%$142/sqft |
Source: RE/MAX ALLIANCE GROUP #A4404743 Report a problem | ||
| 7/25/2014 | Sold | $285,000$135/sqft |
Source: Public Record Report a problem | ||
Nearby homes
- $2,8003 bd2 ba1.7k sqft7008 Grand Estuary Trl UNIT 104, Bradenton, FL 34212For Rent
- $408,8003 bd2 ba1.8k sqft7008 Grand Estuary Trl UNIT 101, Bradenton, FL 34212Off Market

- $473,9003 bd2 ba2.1k sqft7008 Grand Estuary Trl UNIT 102, Bradenton, FL 34212Off Market
- $365,3003 bd2 ba1.7k sqft7004 Grand Estuary Trl UNIT 104, Bradenton, FL 34212Off Market

Get a cash offer in 3 minutes
Find out how much your home could sell for in as little as 3 minutes with a no-obligation cash offer.
Estimated market value
$467,900
