Situated on the largest lot in the Homestead at Castle Pines Village — with no major street behind — this residence offers resort-caliber community living. Vaulted ceilings expand the scale of the kitchen, featuring all-white cabinetry, a center island and stainless steel appliances. A statement fireplace anchors the bright living area. Sliding glass doors in the dining room open to a private backyard patio. The primary suite offers patio access, a walk-in closet and a spa-inspired bath with a large walk-in shower. A finished basement with a rec room, fireplace, guest suite and plumbing roughed in for a second kitchen adds remarkable multigenerational flexibility. A 14kW owned solar array with Enphase battery backup and an epoxy-floored garage reflects a home built for lasting efficiency. Castle Pines Village's 24/7 gated security, Jack Nicklaus–designed golf course, pools, a fitness center, tennis and pickleball and miles of private trails complete an extraordinary lifestyle offering.
For sale
$875,000
7008 Homeplace Point, Castle Rock, CO 80108
3beds
2,999sqft
Single Family Residence
Built in 2022
6,098 Square Feet Lot
$-- Zestimate®
$292/sqft
$551/mo HOA
What's special
- 28 days |
- 1,002 |
- 53 |
Zillow last checked:
Listing updated:
Listed by:
Cameron Smith 303-709-0404 cam@milehimodern.com,
Milehimodern
Source: REcolorado as distributed by MLS GRID,MLS#: 9471004
Facts & features
Interior
Bedrooms & bathrooms
- Bedrooms: 3
- Bathrooms: 3
- Full bathrooms: 1
- 3/4 bathrooms: 1
- 1/2 bathrooms: 1
- Main level bathrooms: 2
- Main level bedrooms: 1
Bedroom
- Features: Primary Suite
- Level: Main
Bedroom
- Level: Basement
Bedroom
- Level: Basement
Bathroom
- Level: Main
Bathroom
- Features: En Suite Bathroom, Primary Suite
- Level: Main
Bathroom
- Level: Basement
Dining room
- Level: Main
Family room
- Level: Basement
Kitchen
- Level: Main
Laundry
- Level: Main
Living room
- Level: Main
Heating
- Forced Air, Natural Gas
Cooling
- Central Air
Appliances
- Included: Cooktop, Dishwasher, Disposal, Dryer, Microwave, Oven, Range Hood, Refrigerator
- Laundry: In Unit
Features
- Built-in Features, Ceiling Fan(s), Eat-in Kitchen, Entrance Foyer, High Ceilings, Kitchen Island, Open Floorplan, Pantry, Primary Suite, Quartz Counters, Radon Mitigation System, Smart Thermostat, Smoke Free, Walk-In Closet(s)
- Flooring: Carpet, Tile, Wood
- Windows: Window Coverings
- Basement: Finished,Full
- Number of fireplaces: 2
- Fireplace features: Basement, Gas, Living Room
Interior area
- Total structure area: 2,999
- Total interior livable area: 2,999 sqft
- Finished area above ground: 1,528
- Finished area below ground: 1,121
Property
Parking
- Total spaces: 2
- Parking features: Floor Coating
- Attached garage spaces: 2
Features
- Levels: One
- Stories: 1
- Patio & porch: Covered, Front Porch, Patio
- Exterior features: Lighting, Rain Gutters
- Has view: Yes
- View description: Mountain(s)
Lot
- Size: 6,098 Square Feet
- Features: Landscaped, Level, Open Space
Details
- Parcel number: R0606895
- Special conditions: Standard
Construction
Type & style
- Home type: SingleFamily
- Property subtype: Single Family Residence
Materials
- Brick, Frame, Wood Siding
- Roof: Composition
Condition
- Year built: 2022
Utilities & green energy
- Sewer: Public Sewer
- Water: Public
- Utilities for property: Cable Available, Electricity Connected, Internet Access (Wired), Natural Gas Connected
Community & HOA
Community
- Subdivision: Castle Pines Village
HOA
- Has HOA: Yes
- Amenities included: Clubhouse, Fitness Center, Park, Pool, Security, Spa/Hot Tub, Tennis Court(s), Trail(s)
- HOA fee: $210 monthly
- HOA name: Homestead at the Castle Pines
- HOA phone: 303-393-5899
- Second HOA fee: $341 monthly
- Second HOA name: The Village at Castle Pines
- Second HOA phone: 303-814-1345
Location
- Region: Castle Rock
Financial & listing details
- Price per square foot: $292/sqft
- Tax assessed value: $849,515
- Annual tax amount: $6,654
- Date on market: 7/24/2026
- Listing terms: Cash,Conventional,Other
- Exclusions: Seller's Personal Property + All Staging Items
- Ownership: Individual
- Electric utility on property: Yes
- Road surface type: Paved
Estimated market value
Not available
Estimated sales range
Not available
Not available
Price history
| Date | Event | Price |
|---|---|---|
| 8/14/2026 | Listed for sale | $875,000$292/sqft |
Source:  REcolorado as distributed by MLS GRID #9471004 Report a problem REcolorado as distributed by MLS GRID #9471004 Report a problem | ||
| 8/12/2026 | Pending sale | $875,000$292/sqft |
Source: REcolorado as distributed by MLS GRID #9471004 Report a problem | ||
| 7/24/2026 | Listed for sale | $875,000+7.2%$292/sqft |
Source: REcolorado as distributed by MLS GRID #9471004 Report a problem | ||
| 4/25/2022 | Sold | $816,431$272/sqft |
Source: Public Record Report a problem | ||
Public tax history
| Year | Property taxes | Tax assessment |
|---|---|---|
| 2025 | $6,052 -0.8% | $53,090 -5% |
| 2024 | $6,100 +142.5% | $55,860 -1% |
| 2023 | $2,516 -47.8% | $56,400 +153.6% |
| 2022 | $4,820 | $22,240 -47.3% |
| 2021 | -- | $42,240 +59.3% |
| 2020 | $3,035 | $26,510 +56.8% |
| 2019 | -- | $16,910 |
Find assessor info on the county website
Monthly payment
Est. payment
Payment breakdown
Explore the cost of this home by adjusting the details. Changes won't be saved.Climate risks
Neighborhood: 80108
Nearby schools
GreatSchools rating
- 7/10Buffalo Ridge Elementary SchoolGrades: PK-5Distance: 2.6 mi
- 9/10Rocky Heights Middle SchoolGrades: 6-8Distance: 6.1 mi
- 10/10Rock Canyon High SchoolGrades: 9-12Distance: 6.4 mi
Schools provided by the listing agent
- Elementary: Buffalo Ridge
- Middle: Rocky Heights
- High: Rock Canyon
- District: Douglas RE-1
Source: REcolorado as distributed by MLS GRID. This data may not be complete. We recommend contacting the local school district to confirm school assignments for this home.
- $1,011,0003 bd3 ba3k sqft7007 Homeplace Point, Castle Rock, CO 80108Off Market
- $815,3003 bd3 ba2.9k sqft7007 Homeplace Poin UNIT 300023, Castle Rock, CO 80108Off Market
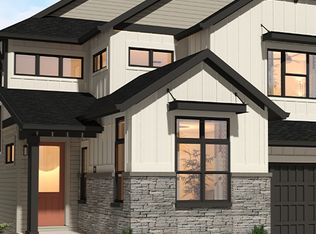
- $845,9004 bd4 ba3k sqft7009 Homeplace Point, Castle Rock, CO 80108Off Market
- $838,6001 bd2 ba1.5k sqft7006 Homeplace Point, Castle Rock, CO 80108Off Market
- $834,6003 bd3 ba2.5k sqft7006 Homeplace Poin UNIT 300024, Castle Rock, CO 80108Off Market
- $---- bd-- ba-- sqft745 Castle Pines Dr N, Castle Rock, CO 80108Off Market
- $820,1003 bd3 ba2.5k sqft7010 Homeplace Point, Castle Rock, CO 80108Off Market
- $953,5003 bd4 ba2.9k sqft7011 Homeplace Point, Castle Rock, CO 80108Off Market
A local agent can set up tours, give advice and negotiate with sellers.
Similar homes
- $845,0003 bd3 ba2.9k sqft7018 Homeplace Street, Castle Rock, CO 80108For Sale
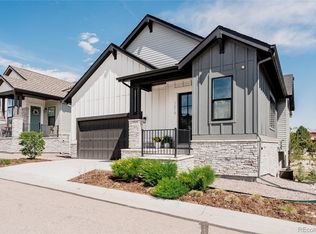
 MLS ID #2109781, Jessie Matteson, West and Main Homes Inc. REcolorado as distributed by MLS GRID
 - $879,9004 bd4 ba3.3k sqft7184 Campden Place, Castle Pines, CO 80108For Sale
 MLS ID #5528264, Doug Hutchins, eXp Realty, LLC. REcolorado as distributed by MLS GRID
 - $915,0005 bd4 ba3.6k sqft6680 Merrimack Drive, Castle Pines, CO 80108For Sale
 MLS ID #8345385, Faris Rihani, RE/MAX Leaders. REcolorado as distributed by MLS GRID
 - $750,0004 bd4 ba3.8k sqft3719 Mojo Court, Castle Rock, CO 80108For Sale
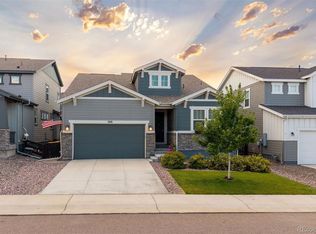 MLS ID #2654966, Linda Clure, LIV Sotheby's International Realty. REcolorado as distributed by MLS GRID
 - $789,0004 bd4 ba2.6k sqft1747 Stable View Drive, Castle Pines, CO 80108For SaleMLS ID #8613709, India Niedens, Your Castle Real Estate Inc. REcolorado as distributed by MLS GRID
- $899,9994 bd4 ba4k sqft3918 Doubletrack Lane, Castle Rock, CO 80108New ConstructionMLS ID #5351749, David DiPetro, Serhant Colorado LLC. REcolorado as distributed by MLS GRID
- $769,9004 bd4 ba2.7k sqft1556 Stablecross Drive, Castle Pines, CO 80108For SaleMLS ID #7267247, Linda Clure, LIV Sotheby's International Realty. REcolorado as distributed by MLS GRID
- $734,9005 bd3 ba3.3k sqft3946 Forever Circle, Castle Rock, CO 80109For SaleMLS ID #9237095, Cathrine Coots, RE/MAX Alliance. REcolorado as distributed by MLS GRID
- $980,0004 bd4 ba2.8k sqft1307 Wildwood Lane, Castle Rock, CO 80104For SaleMLS ID #7715668, Kim Hoffman, Listings.com. REcolorado as distributed by MLS GRID
- $765,0004 bd3 ba4.2k sqft2420 Thistle Court, Castle Rock, CO 80109For SaleMLS ID #4123420, Tanner Cole, Coluxe Realty. REcolorado as distributed by MLS GRID
- $745,0004 bd3 ba3.9k sqft4606 Nutmeg Place, Castle Rock, CO 80109For SaleMLS ID #4363403, Suzy Pendergraft, RE/MAX Professionals. REcolorado as distributed by MLS GRID
- $799,0003 bd3 ba4.1k sqft3248 Mccracken Lane, Castle Rock, CO 80104For SaleMLS ID #3027023, John Vizzi, Colorado Flat Fee Realty Inc. REcolorado as distributed by MLS GRID
- $625,0003 bd2 ba3.3k sqft4312 Broken Hill Drive, Castle Rock, CO 80109For SaleMLS ID #9315422, Krista McKissack, West and Main Homes Inc. REcolorado as distributed by MLS GRID
- $675,0004 bd3 ba3.7k sqft2995 Moonfire Way, Castle Rock, CO 80109For SaleMLS ID #4721936, Brandie Sciacca, Berkshire Hathaway HomeServices Colorado Real Estate, LLC. REcolorado as distributed by MLS GRID
- $799,9003 bd2 ba4.3k sqft784 Ellsworth Court, Castle Rock, CO 80104For SaleMLS ID #3026714, Nadine Kirk, RE/MAX Alliance. REcolorado as distributed by MLS GRID
- $889,0004 bd3 ba2.4k sqft8235 S Tamarac Street, Centennial, CO 80112For SaleMLS ID #5868038, Nicole English, The Agency - Denver. REcolorado as distributed by MLS GRID
- $888,0003 bd3 ba2.4k sqft7626 S Willow Way, Centennial, CO 80112For SaleMLS ID #8189025, Anne Dresser Kocur, LIV Sotheby's International Realty. REcolorado as distributed by MLS GRID
- $589,9003 bd3 ba1.9k sqft3528 Wonder Drive, Castle Rock, CO 80109For SaleMLS ID #6075787, Landin Smith, RE/MAX Professionals. REcolorado as distributed by MLS GRID
- $888,8504 bd4 ba3.2k sqft10283 Bentwood Lane, Littleton, CO 80126For SaleMLS ID #8743933, Tom Ullrich, RE/MAX Professionals. REcolorado as distributed by MLS GRID
- $899,9994 bd4 ba3.3k sqft592 Meadowleaf Lane, Highlands Ranch, CO 80126For SaleMLS ID #3533603, Sarah Bangert, Compass - Denver. REcolorado as distributed by MLS GRID
