Move-in ready and located in one of the area’s most desired neighborhoods, this 4-bedroom, 3-full bath home has it all! This layout offers flexibility to fit every stage of life. The main level has many seller added upgrades including a private office with french doors, spacious laundry room with cabinets & a sink, and a lovely screened in porch overlooking the fenced in backyard. You will also find a full bath and bedroom on the main. Upstairs you will find 3 bedrooms, all with custom closets completed by the seller (primary has 2 walk in closets plus a linen closet!), as well as an oversized bonus room! This home is a must see!
Enjoy community amenities including a pool, playground, walking trails, & dog park. Plus the convenience of being in a highly sought-after school district. Directly across the street is the newly expanded Stowe Conservancy where you’ll have easy access to beautiful gardens, charming coffee and garden shops, public walking trails, and more right at your doorstep.
Don’t miss this opportunity to own in a location that blends neighborhood charm with natural beauty and everyday convenience!
Closed
$635,000
7008 Kingfisher Way, Belmont, NC 28012
4beds
2,833sqft
Single Family Residence
Built in 2021
0.25 Acres Lot
$636,200 Zestimate®
$224/sqft
$2,928 Estimated rent
Home value
$636,200
$573,000 - $706,000
$2,928/mo
Zestimate® history
Owner options
List your home for rent
$2,928/mo
Rent Zestimate®
Find your next renter with Zillow Rental Manager. Plus, with online applications, you can quickly screen prospective tenants – for free.
$2,928/mo
Rent Zestimate®
Refinance and save
$5,036/mo
Est. payment
Refinancing to a lower rate could help reduce your monthly payments and save thousands over the life of the loan.
$5,036/mo
Est. payment
Explore your selling options
Work with a Zillow partner agent
Leverage their expertise and Zillow's premium Showcase listings to get your home seen by more buyers.
Get startedList with your own agent
Get your home in front of millions of buyers by listing it on Zillow.
Learn how to do itSell it yourself
Take full control of how buyers see your home on Zillow by listing For Sale by Owner (FSBO).
List your homeWhat's special
Fenced in backyardOversized bonus roomLovely screened in porchCustom closetsBeautiful gardens
Zillow last checked:
Listing updated:
Listed by:
Allison Chinchilla achinchilla@helenadamsrealty.com,
Helen Adams Realty
Bought with:
Alyssa Currier
Real Broker, LLC
Source: Canopy MLS as distributed by MLS GRID,MLS#: 4298387
Facts & features
Interior
Bedrooms & bathrooms
- Bedrooms: 4
- Bathrooms: 3
- Full bathrooms: 3
- Main level bedrooms: 1
Primary bedroom
- Features: En Suite Bathroom, Tray Ceiling(s), Walk-In Closet(s)
- Level: Upper
Bedroom s
- Level: Main
Bedroom s
- Level: Upper
Bedroom s
- Level: Upper
Bathroom full
- Level: Main
Bathroom full
- Features: Walk-In Closet(s)
- Level: Upper
Bathroom full
- Level: Upper
Bonus room
- Features: Attic Stairs Pulldown, Ceiling Fan(s), Storage, Walk-In Closet(s)
- Level: Upper
Breakfast
- Level: Main
Dining area
- Level: Main
Kitchen
- Features: Breakfast Bar, Kitchen Island, Open Floorplan
- Level: Main
Laundry
- Features: Built-in Features, Storage
- Level: Main
Living room
- Features: Built-in Features, Cathedral Ceiling(s), Open Floorplan, Vaulted Ceiling(s)
- Level: Main
Office
- Level: Main
Heating
- Forced Air, Natural Gas
Cooling
- Central Air
Appliances
- Included: Dishwasher, Disposal, Exhaust Hood, Gas Cooktop, Gas Oven, Gas Water Heater, Plumbed For Ice Maker, Refrigerator with Ice Maker, Tankless Water Heater, Wall Oven
- Laundry: Electric Dryer Hookup, Laundry Room, Lower Level, Main Level, Sink, Washer Hookup
Features
- Breakfast Bar, Built-in Features, Drop Zone, Kitchen Island, Open Floorplan, Pantry, Walk-In Closet(s)
- Flooring: Carpet, Hardwood, Tile
- Doors: French Doors, Insulated Door(s), Screen Door(s)
- Windows: Insulated Windows
- Has basement: No
- Attic: Pull Down Stairs
- Fireplace features: Gas, Living Room
Interior area
- Total structure area: 2,833
- Total interior livable area: 2,833 sqft
- Finished area above ground: 2,833
- Finished area below ground: 0
Property
Parking
- Total spaces: 2
- Parking features: Driveway, Attached Garage, Garage Faces Front, Garage on Main Level
- Attached garage spaces: 2
- Has uncovered spaces: Yes
Features
- Levels: Two
- Stories: 2
- Patio & porch: Covered, Front Porch, Porch, Rear Porch, Screened
- Pool features: Community
- Fencing: Back Yard
Lot
- Size: 0.25 Acres
Living quarters
- Secondary features: None
Details
- Parcel number: 304892
- Zoning: R-1
- Special conditions: Standard
Construction
Type & style
- Home type: SingleFamily
- Property subtype: Single Family Residence
Materials
- Fiber Cement, Stone Veneer
- Foundation: Slab
Condition
- New construction: No
- Year built: 2021
Details
- Builder model: Calistoga
- Builder name: Empire
Utilities & green energy
- Sewer: Public Sewer
- Water: City
- Utilities for property: Electricity Connected, Underground Power Lines, Underground Utilities
Community & HOA
Community
- Features: Picnic Area, Playground, Sidewalks, Street Lights
- Security: Carbon Monoxide Detector(s), Smoke Detector(s)
- Subdivision: Overlake
HOA
- Has HOA: Yes
- HOA fee: $1,195 annually
- HOA name: Property Matters
- HOA phone: 704-861-0833
Location
- Region: Belmont
Financial & listing details
- Price per square foot: $224/sqft
- Tax assessed value: $484,360
- Annual tax amount: $5,105
- Date on market: 9/6/2025
- Cumulative days on market: 48 days
- Listing terms: Cash,Conventional,FHA,VA Loan
- Exclusions: Interior & Exterior security cameras, playground equipment in back yard
- Electric utility on property: Yes
- Road surface type: Concrete, Paved
Price history
| Date | Event | Price |
|---|---|---|
| 11/26/2025 | Sold | $635,000-2.3%$224/sqft |
Source:  Canopy MLS as distributed by MLS GRID #4298387 Report a problem Canopy MLS as distributed by MLS GRID #4298387 Report a problem | ||
| 10/9/2025 | Price change | $650,000-3.7%$229/sqft |
Source: Canopy MLS as distributed by MLS GRID #4298387 Report a problem | ||
| 9/6/2025 | Listed for sale | $675,000+39%$238/sqft |
Source: Canopy MLS as distributed by MLS GRID #4298387 Report a problem | ||
| 2/18/2022 | Sold | $485,500+0.1%$171/sqft |
Source: Public Record Report a problem | ||
| 11/12/2021 | Listing removed | -- |
Source:  Empire Homes Report a problem Empire Homes Report a problem | ||
| 11/11/2021 | Price change | $485,072-0.2%$171/sqft |
Source: Empire Homes Report a problem | ||
| 10/25/2021 | Price change | $486,252+0.3%$172/sqft |
Source: Empire Homes Report a problem | ||
| 10/15/2021 | Listed for sale | $484,672$171/sqft |
Source: Empire Homes Report a problem | ||
Public tax history
| Year | Property taxes | Tax assessment |
|---|---|---|
| 2025 | $5,105 | $484,360 |
| 2024 | $5,105 -1% | $484,360 |
| 2023 | $5,158 +36.5% | $484,360 +67.3% |
| 2022 | $3,779 | $289,590 +382.6% |
| 2021 | -- | $60,000 |
Find assessor info on the county website
Neighborhood: 28012
Nearby homes
- $600,0004 bd3 ba2.7k sqft7004 Kingfisher Way, Belmont, NC 28012Sold

- $595,2003 bd2 ba2.8k sqft7012 Kingfisher Way, Belmont, NC 28012Off Market
- $570,0003 bd3 ba2.1k sqft7002 Kingfisher Way, Belmont, NC 28012Sold
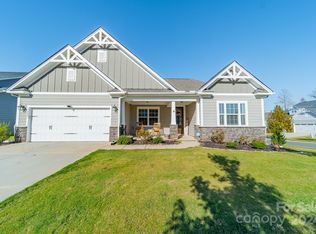
- $562,6004 bd2 ba3k sqft7029 Kingfisher Way, Belmont, NC 28012Off Market
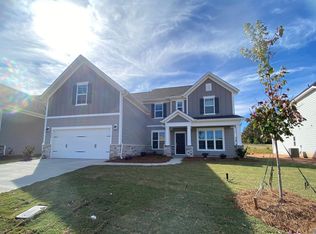
- $632,6004 bd3 ba2.8k sqft7021 Kingfisher Way, Belmont, NC 28012Off Market
- $555,0004 bd2 ba3k sqft7027 Kingfisher Way, Belmont, NC 28012Off Market
- $521,7002 bd2 ba2k sqft7014 Kingfisher Way, Belmont, NC 28012Off Market
- $574,2005 bd3 ba2.8k sqft1131 Overlake Dr, Belmont, NC 28012Off Market
Nearby schools
GreatSchools rating
- 10/10New Hope Elementary SchoolGrades: K-5Distance: 3.4 mi
- 10/10Cramerton Middle SchoolGrades: 6-8Distance: 4.3 mi
- 8/10South Point High SchoolGrades: 9-12Distance: 3.8 mi
Schools provided by the listing agent
- Elementary: New Hope
- Middle: Cramerton
- High: South Point (NC)
Source: Canopy MLS as distributed by MLS GRID. This data may not be complete. We recommend contacting the local school district to confirm school assignments for this home.
Get a cash offer in 3 minutes
Find out how much your home could sell for in as little as 3 minutes with a no-obligation cash offer.
Estimated market value
$636,200
Get a cash offer in 3 minutes
Find out how much your home could sell for in as little as 3 minutes with a no-obligation cash offer.
Estimated market value
$636,200
- North Carolina
- Gaston County
- Belmont
- 28012
- 7008 Kingfisher Way
Nearby cities
Nearby zip codes
Other Belmont Topics
