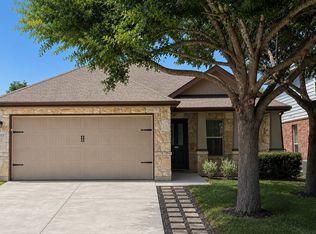
Discover this beautifully maintained 4-bedroom, 3-bathroom home featuring the popular Roosevelt floor plan with 2,320 square feet of thoughtfully designed living space. The functional layout offers three bedrooms on the main level, including the primary suite, with an additional upstairs bedroom, full bathroom, and spacious bonus room perfect for a guest suite, home office, or game room. The well-appointed kitchen showcases granite countertops, stainless steel appliances, rich espresso cabinetry, and ample workspace, flowing seamlessly into the open-concept living and dining areas. Durable tile flooring extends throughout the living room, dining room, kitchen, laundry room, and bathrooms, while plush carpet adds comfort to each bedroom. Situated on a generously sized cul-de-sac lot, this home also features a covered back patio, garage door opener, 2-inch faux wood blinds, a smart home security panel, and a Ring® video doorbell for added convenience and peace of mind. The lease includes a refrigerator, washer, and dryer, making move-in easy. Residents enjoy access to the community pool and playground, along with a convenient commute to Downtown Austin and nearby major employers, shopping, and dining.
House for rent
$2,500/moFees may apply
7008 Loretta White Ln, Austin, TX 78744
4beds
2,313sqft
Price may not include required fees and charges. Learn more|
Singlefamily
Available Tue Sep 1 2026
Cats, dogs OK
Laundry room laundry
2 Parking spaces parking
What's special
Stainless steel appliancesAmple workspaceGranite countertopsCovered back patioGenerously sized cul-de-sac lotSpacious bonus roomAdditional upstairs bedroom
- 9 days |
- -- |
- -- |
Zillow last checked:
Listing updated:
Travel times

Let’s turn your rent into credit progress
Build credit history with every on-time payment and get credit for the payment you’re already making.
Facts & features
Interior
Bedrooms & bathrooms
- Bedrooms: 4
- Bathrooms: 3
- Full bathrooms: 3
Appliances
- Laundry: Laundry Room, Main Level
Features
- Exhaust Fan, Granite Counters, In-Law Floorplan, Interior Steps, Multiple Living Areas, Pantry, Primary Bedroom on Main, Walk-In Closet(s)
Interior area
- Total interior livable area: 2,313 sqft
Property
Parking
- Total spaces: 2
- Details: Contact manager
Features
- Stories: 2
- Pool features: Contact manager
Details
- Parcel number: 869744
Construction
Type & style
- Home type: SingleFamily
- Property subtype: SingleFamily
Condition
- Year built: 2019
Community & HOA
Location
- Region: Austin
Financial & listing details
- Lease term: 12 Months

Nearby apartments for rent

Price history
| Date | Event | Price |
|---|---|---|
| 7/14/2026 | Listed for rent | $2,500$1/sqft |
Source: Unlock MLS #7269529 Report a problem | ||
Neighborhood: Bluff Springs
Nearby schools
GreatSchools rating
- 6/10Hillcrest Elementary SchoolGrades: PK-5Distance: 0.2 mi
- 3/10John P Ojeda Junior High SchoolGrades: 6-8Distance: 1.8 mi
- 2/10Del Valle High SchoolGrades: 9-12Distance: 6.9 mi