Absolutely beautiful and packed with charm, this custom 1-story home in Fort Worth is everything you've been dreaming of—and more. With so many updates and located just minutes from Highway 820, shops, entertainment, and schools, this property offers the perfect mix of comfort, convenience, and lifestyle. Imagine waking up in a peaceful setting, knowing that the close-by lake is just waiting for your next adventure—boating, fishing, or simply relaxing by the water. Or maybe you'd rather stay in and host the crew? If so, you'll love the beautiful covered patio, designed to comfortably entertain the entire family and then some. The expansive backyard is perfect for making memories, featuring a fun treehouse for the kids and space to run, play, or unwind. Sitting on over a quarter of an acre, this lot gives you room to grow, play, and create the lifestyle you deserve. Looking for more than just a home? The shed is already equipped with electric and plumbing, ready for you to transform into a mother-in-law suite or income-producing guest house. Love a good soak? The covered patio has electric already set for a hot tub, just waiting for your finishing touch. And for those who love the RV life or lake weekends—this property has two 220V outlets hookups ready to go. Whether you're building a multi-generational household, setting up your dream backyard oasis, or simply craving a peaceful space to call home, this one has it all. This home isn’t just a place—it’s a lifestyle. A chance to enjoy country living just minutes from the city—or without ever leaving it. If you've been searching for something special, something unique, this is it. Words don’t do it justice—you truly have to see it, feel it, and fall in love. Don’t wait—this home is ready to help you create unforgettable memories. Come take a look and make your offer before someone else falls in love first.
Sold
Price Unknown
7008 Marvin Brown St, Fort Worth, TX 76179
3beds
1,946sqft
Single Family Residence
Built in 2003
0.39 Acres Lot
$373,700 Zestimate®
$--/sqft
$2,351 Estimated rent
Home value
$373,700
$344,000 - $404,000
$2,351/mo
Zestimate® history
Owner options
List your home for rent
$2,351/mo
Rent Zestimate®
Find your next renter with Zillow Rental Manager. Plus, with online applications, you can quickly screen prospective tenants – for free.
$2,351/mo
Rent Zestimate®
Refinance and save
Refinancing to a lower rate could help reduce your monthly payments and save thousands over the life of the loan.
Explore your selling options
Work with a Zillow partner agent
Leverage their expertise and Zillow's premium Showcase listings to get your home seen by more buyers.
Get startedList with your own agent
Get your home in front of millions of buyers by listing it on Zillow.
Learn how to do itSell it yourself
Take full control of how buyers see your home on Zillow by listing For Sale by Owner (FSBO).
List your homeWhat's special
Expansive backyardFun treehouseBeautiful covered patio
Zillow last checked:
Listing updated:
Listed by:
Edith Durm 0714254 (972)632-8766,
Keller Williams Realty-FM 972-874-1905
Bought with:
Nav Singh
Signature Real Estate Group
Source: NTREIS,MLS#: 20907727
Facts & features
Interior
Bedrooms & bathrooms
- Bedrooms: 3
- Bathrooms: 2
- Full bathrooms: 2
Primary bedroom
- Level: First
- Dimensions: 14 x 14
Bedroom
- Level: First
- Dimensions: 10 x 15
Bedroom
- Level: First
- Dimensions: 13 x 13
Primary bathroom
- Features: Built-in Features, Dual Sinks, En Suite Bathroom, Granite Counters, Jetted Tub, Sink, Separate Shower
- Level: First
- Dimensions: 14 x 13
Breakfast room nook
- Level: First
- Dimensions: 10 x 12
Dining room
- Level: First
- Dimensions: 10 x 12
Other
- Features: Built-in Features, Stone Counters
- Level: First
- Dimensions: 10 x 5
Kitchen
- Features: Breakfast Bar, Built-in Features, Dual Sinks, Eat-in Kitchen, Pantry, Solid Surface Counters
- Level: First
- Dimensions: 10 x 8
Living room
- Level: First
- Dimensions: 17 x 19
Heating
- Central
Cooling
- Attic Fan, Central Air
Appliances
- Included: Dryer, Dishwasher, Electric Cooktop, Electric Oven, Gas Water Heater, Microwave, Refrigerator, Washer
- Laundry: In Kitchen, Stacked
Features
- Decorative/Designer Lighting Fixtures, Eat-in Kitchen, High Speed Internet, Pantry, Cable TV, Wired for Data, Wired for Sound
- Flooring: Carpet, Luxury Vinyl Plank, Tile
- Has basement: No
- Has fireplace: No
Interior area
- Total interior livable area: 1,946 sqft
Property
Parking
- Total spaces: 2
- Parking features: Additional Parking, Carport, Driveway, Boat, RV Access/Parking
- Carport spaces: 2
- Has uncovered spaces: Yes
Features
- Levels: One
- Stories: 1
- Patio & porch: Covered, Deck
- Exterior features: Covered Courtyard, Deck, Private Yard, RV Hookup, Storage
- Pool features: None
Lot
- Size: 0.39 Acres
- Residential vegetation: Cleared
Details
- Additional structures: See Remarks
- Parcel number: 01541013
Construction
Type & style
- Home type: SingleFamily
- Architectural style: Detached
- Property subtype: Single Family Residence
Materials
- Roof: Composition
Condition
- Year built: 2003
Utilities & green energy
- Sewer: Public Sewer
- Water: Public
- Utilities for property: Electricity Connected, Natural Gas Available, Sewer Available, Separate Meters, Underground Utilities, Water Available, Cable Available
Community & HOA
Community
- Security: Security System Leased, Security Gate
- Subdivision: Lake Crest Estate #1
HOA
- Has HOA: No
Location
- Region: Fort Worth
Financial & listing details
- Tax assessed value: $300,262
- Annual tax amount: $7,208
- Date on market: 4/17/2025
- Cumulative days on market: 17 days
- Listing terms: Cash,Conventional,FHA,VA Loan
- Exclusions: Air hose in the shop.
- Electric utility on property: Yes
Price history
| Date | Event | Price |
|---|---|---|
| 5/27/2025 | Sold | -- |
Source: NTREIS #20907727 Report a problem | ||
| 5/12/2025 | Pending sale | $385,000$198/sqft |
Source: NTREIS #20907727 Report a problem | ||
| 5/5/2025 | Contingent | $385,000$198/sqft |
Source: NTREIS #20907727 Report a problem | ||
| 4/17/2025 | Listed for sale | $385,000+2.7%$198/sqft |
Source: NTREIS #20907727 Report a problem | ||
| 4/15/2025 | Listing removed | -- |
Source: Owner Report a problem | ||
| 3/27/2025 | Listed for sale | $375,000+72.4%$193/sqft |
Source: Owner Report a problem | ||
| 10/19/2018 | Sold | -- |
Source: Agent Provided Report a problem | ||
| 10/19/2018 | Listed for sale | $217,500$112/sqft |
Source: CENTURY 21 Judge Fite Co. #13932363 Report a problem | ||
| 10/1/2018 | Pending sale | $217,500$112/sqft |
Source: CENTURY 21 Judge Fite Co. #13932363 Report a problem | ||
| 9/11/2018 | Listed for sale | $217,500$112/sqft |
Source: CENTURY 21 Judge Fite Co. #13932363 Report a problem | ||
Public tax history
| Year | Property taxes | Tax assessment |
|---|---|---|
| 2025 | $4,781 -10.3% | $300,262 |
| 2024 | $5,330 +8.2% | $300,262 +9.2% |
| 2023 | $4,928 -16.9% | $275,000 +7.2% |
| 2022 | $5,932 | $256,449 +12% |
| 2021 | -- | $228,949 +5% |
| 2020 | $5,474 -1.3% | $217,960 -0.5% |
| 2019 | $5,545 +95% | $219,037 +87.4% |
| 2018 | $2,843 +10.1% | $116,862 -25.5% |
| 2017 | $2,582 +9.7% | $156,907 +56.9% |
| 2016 | $2,353 +3% | $100,000 +13.9% |
| 2015 | $2,285 | $87,800 |
| 2014 | $2,285 | $87,800 |
| 2013 | -- | $87,800 +1.2% |
| 2012 | -- | $86,800 |
| 2011 | -- | $86,800 |
| 2010 | -- | $86,800 -3.1% |
| 2009 | -- | $89,600 |
| 2008 | -- | $89,600 -27.4% |
| 2007 | -- | $123,500 |
| 2006 | -- | $123,500 +50.6% |
| 2005 | -- | $82,000 -33.6% |
| 2004 | -- | $123,500 +334.9% |
| 2003 | -- | $28,400 -3.1% |
| 2002 | -- | $29,300 -4.2% |
| 2001 | -- | $30,600 +117% |
| 2000 | -- | $14,100 |
Find assessor info on the county website
Neighborhood: Lake Crest
Nearby homes
- $216,6002 bd1 ba1.1k sqft7004 Marvin Brown St, Fort Worth, TX 76179Off Market
- $152,9001 bd1 ba784 sqft7000 Marvin Brown St, Fort Worth, TX 76179Off Market
- $210,2003 bd2 ba1.4k sqft7016 Marvin Brown St, Fort Worth, TX 76179Off Market
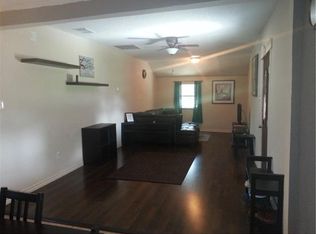
- $344,9002 bd1 ba1.3k sqft7015 Gillis Johnson St, Fort Worth, TX 76179Off Market
- $238,4003 bd2 ba1.2k sqft6922 Marvin Brown St, Fort Worth, TX 76179Off Market
- $171,0001 bd1 ba1.2k sqft7020 Marvin Brown St, Fort Worth, TX 76179Off Market
- $280,4003 bd2 ba1.8k sqft7013 Marvin Brown St, Fort Worth, TX 76179Off Market
- $275,3003 bd2 ba1.6k sqft7005 Gillis Johnson St, Fort Worth, TX 76179Off Market
Nearby schools
GreatSchools rating
- 5/10Elkins Elementary SchoolGrades: PK-5Distance: 0.4 mi
- 7/10Creekview Middle SchoolGrades: 6-8Distance: 0.5 mi
- 6/10Boswell High SchoolGrades: 9-12Distance: 1.1 mi
Schools provided by the listing agent
- Elementary: Elkins
- Middle: Creekview
- High: Boswell
- District: Eagle MT-Saginaw ISD
Source: NTREIS. This data may not be complete. We recommend contacting the local school district to confirm school assignments for this home.
Get a cash offer in 3 minutes
Find out how much your home could sell for in as little as 3 minutes with a no-obligation cash offer.
Estimated market value
$373,700
Get a cash offer in 3 minutes
Find out how much your home could sell for in as little as 3 minutes with a no-obligation cash offer.
Estimated market value
$373,700
- Texas
- Tarrant County
- Fort Worth
- 76179
- Lake Crest
- 7008 Marvin Brown St
Nearby cities
Nearby neighborhoods
Nearby zip codes
Other Fort Worth Topics
