Skip main navigation
Sold for $420,000
  • $420,000

    7008 NW 44th Pl, Gainesville, FL 32606

    3beds
    1,878sqft
    Single Family Residence
    Built in 1985
    0.5 Acres Lot
    $417,200 Zestimate®
    $224/sqft
    $2,511 Estimated rent

    Home value

    $417,200

    $384,000 - $455,000

    $2,511/mo

    Zestimate® history
    Loading
    Loading...

    Owner options

    List your home for rent

    $2,511/mo

    Rent Zestimate®

    Find your next renter with Zillow Rental Manager. Plus, with online applications, you can quickly screen prospective tenants – for free.

    Learn more

    $2,511/mo

    Rent Zestimate®

    Refinance and save

    $2,979/mo

    Est. payment

    Refinancing to a lower rate could help reduce your monthly payments and save thousands over the life of the loan.

    See today's rates

    $2,979/mo

    Est. payment

    Explore your selling options

    Work with a Zillow partner agent

    Leverage their expertise and Zillow's premium Showcase listings to get your home seen by more buyers.

    Get started

    List with your own agent

    Get your home in front of millions of buyers by listing it on Zillow.

    Learn how to do it

    Sell it yourself

    Take full control of how buyers see your home on Zillow by listing For Sale by Owner (FSBO).

    List your home

    What's special

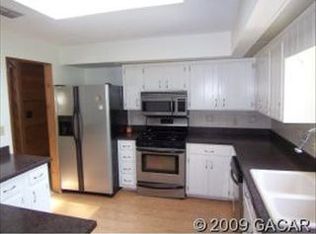
    Nestled in the desirable Emerald Woods community, this inviting home sits on a large, wooded lot surrounded by mature trees and natural beauty. The setting offers a peaceful, natural backdrop while remaining conveniently located just minutes from I-75, making commuting and access to shopping, dining, and everyday amenities simple and convenient. Inside, the home immediately impresses with soaring vaulted ceilings that create an open, airy feel throughout the main living space. Anchoring the room is a dramatic two story stone fireplace, a striking architectural feature that extends to the ceiling and adds warmth, character, and visual impact to the living area. Overlooking the living room is a versatile loft, providing additional flexible space that works beautifully as a home office, reading lounge, creative studio, or secondary living area. The home features a thoughtfully designed split bedroom floor plan that balances comfort and functionality. The primary suite is positioned on one side of the home and offers a spacious retreat with dual walk in closets, providing generous storage. The remodeled primary bathroom has been tastefully updated with modern finishes that create a fresh and relaxing atmosphere. On the opposite side of the home, two additional bedrooms and a full bathroom provide comfortable space for family, guests, or workspace needs. The remodeled kitchen blends style and practicality, featuring updated finishes, ample cabinetry, and a well designed layout that offers both functionality and comfort. Thoughtfully updated, this space provides an inviting setting for cooking and meal preparation while remaining conveniently located near the dining and living areas. Throughout the home you will find no carpet, contributing to a clean, modern aesthetic while also offering easy maintenance. Outdoor living is just as enjoyable with a spacious deck overlooking the wooded backyard, an ideal spot for morning coffee, outdoor dining, or gathering with friends while enjoying the natural surroundings. With its architectural character, thoughtful updates, beautiful wooded setting, and location in Emerald Woods near I-75, this home offers a wonderful combination of comfort, convenience, and charm.

    Zillow last checked:

    Listing updated:

    Listing Provided by:

    Anna Olcese 352-870-3140,

    ENGEL & VOLKERS GAINESVILLE 352-672-6325

    Bought with:

    Ricardo Kokkas, 0664762

    EXP REALTY LLC

    Source: Stellar MLS,MLS#: GC538271MLS LogoOriginating MLS: Gainesville-Alachua

    Facts & features

    Interior

    Bedrooms & bathrooms
    • Bedrooms: 3
    • Bathrooms: 2
    • Full bathrooms: 2
    Primary bedroom
    • Features: En Suite Bathroom, Walk-In Closet(s)
    • Level: First
    Kitchen
    • Features: Pantry
    • Level: First
    Living room
    • Level: First
    Heating
    • Central
    Cooling
    • Central Air
    Appliances
    • Included: Disposal, Dryer, Range, Range Hood, Refrigerator, Washer
    • Laundry: Inside, Laundry Room
    Features
    • Ceiling Fan(s), Eating Space In Kitchen, High Ceilings, Split Bedroom, Stone Counters, Thermostat, Walk-In Closet(s)
    • Flooring: Laminate, Tile
    • Doors: Sliding Doors
    • Windows: Blinds, Rods, Shades, Window Treatments, Skylight(s)
    • Has fireplace: Yes
    • Fireplace features: Wood Burning
    Interior area
    • Total structure area: 2,014
    • Total interior livable area: 1,878 sqft

    Property

    Parking
    • Total spaces: 2
    • Parking features: Curb Parking, Driveway, Garage Door Opener, Garage Faces Side, Guest, On Street
    • Attached garage spaces: 2
    • Has uncovered spaces: Yes
    Features
    • Levels: Two
    • Stories: 2
    • Patio & porch: Deck
    • Exterior features: Lighting
    • Has view: Yes
    • View description: Garden, Trees/Woods
    Lot
    • Size: 0.50 Acres
    • Features: In County, Landscaped, Sloped
    • Residential vegetation: Mature Landscaping, Oak Trees, Trees/Landscaped, Wooded
    Details
    • Parcel number: 06049013063
    • Zoning: R-1A
    • Special conditions: None

    Construction

    Type & style
    • Home type: SingleFamily
    • Property subtype: Single Family Residence
    Materials
    • Wood Frame
    • Foundation: Slab
    • Roof: Shingle
    Condition
    • New construction: No
    • Year built: 1985

    Utilities & green energy

    • Sewer: Public Sewer
    • Water: Public
    • Utilities for property: Electricity Connected, Public, Sewer Connected, Street Lights

    Community & neighborhood

    Location
    • Region: Gainesville
    • Subdivision: EMERALD WOODS

    HOA & financial

    HOA
    • Has HOA: No
    Other fees
    • Pet fee: $0 monthly
    Other financial information
    • Total actual rent: 0

    Other

    Other facts
    • Listing terms: Cash,Conventional,FHA,VA Loan
    • Ownership: Fee Simple
    • Road surface type: Paved, Asphalt

    Price history

    DateEventPrice
    4/10/2026Sold$420,000+13.5%$224/sqft
    Source: Stellar MLS #GC538271 Report a problem
    6/29/2022Sold$370,000$197/sqft
    Source: Public Record Report a problem
    5/31/2022Pending sale$370,000$197/sqft
    Source: Stellar MLS #T3372417 Report a problem
    5/12/2022Listed for sale$370,000$197/sqft
    Source: Stellar MLS #T3372417 Report a problem

    Public tax history

    YearProperty taxesTax assessment
    2025$6,200 +2.5%$290,503 +2.8%
    2024$6,051 +1.7%$282,568 +2.8%
    2023$5,952 +23.7%$274,876 +31.3%
    2022$4,810 +10.1%$209,402 +10%
    2021$4,368 +73.4%$190,365 +35.5%
    2020$2,518 +2.2%$140,469 +2.3%
    2019$2,463 $137,311 +1.9%
    2018$2,463 +3.3%$134,750 +2.1%
    2017$2,384 0%$131,980 +2.1%
    2016$2,384 +8%$129,270 +0.7%
    2015$2,208 -0.1%$128,380 +0.8%
    2014$2,209 +0.5%$127,370 +1.8%
    2013$2,197 $125,100 -1.3%
    2012-- $126,800 +0.2%
    2011-- $126,490 -10.4%
    2010-- $141,100 -16.8%
    2009-- $169,600 -1.3%
    2008-- $171,900 +1.6%
    2007-- $169,200 +4.4%
    2006-- $162,100 +12.3%
    2005-- $144,300 +10.5%
    2004-- $130,600 +10.5%
    2003-- $118,200
    2002-- $118,200 +13.3%
    2001-- $104,300 +4.6%
    2000-- $99,700

    Find assessor info on the county website

    Neighborhood: 32606

    Nearby schools

    GreatSchools rating
    Get a cash offer in 3 minutes
    Find out how much your home could sell for in as little as 3 minutes with a no-obligation cash offer.
    Estimated market value
    $417,200
    Get a cash offer in 3 minutes
    Find out how much your home could sell for in as little as 3 minutes with a no-obligation cash offer.
    Estimated market value
    $417,200