Welcome to this beautiful 5bed 3.5bath home located in the highly sought-after gated community of Ternbridge. This home features a triple-split floor plan w/ volume ceilings, abundant natural light, marble floors, built-in closets, a stunning newly updated kitchen w/ custom Wolf in the Woods cabinetry, new SS appliances, an induction cooktop, plantation shutters, formal dining room, providing ample space for entertaining & everyday living. The spacious primary suite with a tranquil spa-like bathroom will have you feeling luxurious. Additional upgrades include a 2018 roof, impact storm windows & a whole-house water softener/filtration system for added comfort & peace of mind. The private, backyard oasis features a screened-in patio overlooking the pool & fenced dog run.
Accepting backups
Price cut: $25K (7/1)
$1,250,000
7008 NW 66th Terrace, Parkland, FL 33067
5beds
3,306sqft
Single Family Residence
Built in 1993
0.38 Acres Lot
$1,217,300 Zestimate®
$378/sqft
$250/mo HOA
What's special
Overlooking the poolAbundant natural lightStunning newly updated kitchenFenced dog runSpacious primary suiteVolume ceilingsTriple-split floor plan
- 26 days |
- 1,750 |
- 99 |
Likely to sell faster than
Zillow last checked:
Listing updated:
Listed by:
Rayna Shandler 954-732-3955,
Compass Florida, LLC
Source: BeachesMLS,MLS#: B26040854 Originating MLS: BeachesMLS
Originating MLS: BeachesMLSFacts & features
Interior
Bedrooms & bathrooms
- Bedrooms: 5
- Bathrooms: 4
- Full bathrooms: 3
- 1/2 bathrooms: 1
- Main level bathrooms: 3
- Main level bedrooms: 5
Primary bedroom
- Area: 465
- Dimensions: 31 X 15
Primary bedroom
- Area: 465
- Dimensions: 31 X 15
Bedroom 2
- Area: 150
- Dimensions: 15 X 10
Bedroom 2
- Area: 150
- Dimensions: 15 X 10
Bedroom 3
- Area: 156
- Dimensions: 13 X 12
Bedroom 3
- Area: 156
- Dimensions: 13 X 12
Bedroom 4
- Area: 140
- Dimensions: 14 X 10
Bedroom 4
- Area: 140
- Dimensions: 14 X 10
Bedroom 5
- Area: 130
- Dimensions: 13 X 10
Bedroom 5
- Area: 130
- Dimensions: 13 X 10
Kitchen
- Area: 260
- Dimensions: 20 X 13
Kitchen
- Area: 260
- Dimensions: 20 X 13
Living room
- Area: 323
- Dimensions: 19 X 17
Living room
- Area: 323
- Dimensions: 19 X 17
Heating
- Central, Electric
Cooling
- Central Air, Ceiling Fan(s), Electric
Appliances
- Included: Cooktop, Dryer, Dishwasher, Electric Water Heater, Disposal, Microwave, Oven, Water Purifier Owned, Refrigerator, Water Softener Owned, Water Softener, Water Heater, Water Purifier, Washer, Owned Water Heater
- Laundry: Laundry Room
Features
- Breakfast Bar, Built-in Features, Bedroom on Main Level, Breakfast Area, Bathtub, Dining Area, Separate/Formal Dining Room, Dual Sinks, Entrance Foyer, High Ceilings, Jetted Tub, Kitchen Island, Main Level Primary, Sitting Area in Primary, Split Bedrooms, Soaking Tub, Separate Shower, Walk-In Closet(s)
- Flooring: Tile
- Doors: French Doors
- Windows: Plantation Shutters, Sliding, Storm Window(s)
- Has fireplace: No
Interior area
- Total structure area: 4,114
- Total interior livable area: 3,306 sqft
Video & virtual tour
Property
Parking
- Total spaces: 6
- Parking features: Attached, Circular Driveway, Garage, Garage Door Opener
- Attached garage spaces: 2
- Has uncovered spaces: Yes
Accessibility
- Accessibility features: None
Features
- Levels: One
- Stories: 1
- Patio & porch: Covered, Patio, Screened
- Exterior features: Outdoor Living Area
- Has private pool: Yes
- Pool features: In Ground, Screen Enclosure
- Fencing: Other
- Has view: Yes
- View description: Garden, Pool
- Waterfront features: None
Lot
- Size: 0.38 Acres
- Dimensions: 16476
- Features: Landscaped, 1/4 to 1/2 Acre Lot, Sprinkler System
Details
- Additional structures: None
- Parcel number: 484102081270
- Zoning: PUD
- Special conditions: Standard,Listed As-Is
Construction
Type & style
- Home type: SingleFamily
- Architectural style: Traditional
- Property subtype: Single Family Residence
Materials
- Block
- Roof: Barrel
Condition
- Resale
- New construction: No
- Year built: 1993
Utilities & green energy
- Sewer: Public Sewer
- Water: Public
- Utilities for property: Cable Available
Community & HOA
Community
- Features: Home Owners Association, Gated
- Security: Gated Community
- Subdivision: BENNINGTON
HOA
- Has HOA: Yes
- Amenities included: Gated, Tennis Court(s)
- Services included: Common Areas
- HOA fee: $750 quarterly
- HOA name: Ternbridge HOA
Location
- Region: Pompano Beach
Financial & listing details
- Price per square foot: $378/sqft
- Tax assessed value: $1,069,850
- Annual tax amount: $20,636
- Date on market: 6/14/2026
- Cumulative days on market: 22 days
- Listing terms: Cash,Conventional
Estimated market value
$1,217,300
$1.16M - $1.28M
$7,800/mo
Price history
| Date | Event | Price |
|---|---|---|
| 7/1/2026 | Price change | $1,250,000-2%$378/sqft |
Source:  BeachesMLS #B26040854 Report a problem BeachesMLS #B26040854 Report a problem | ||
| 6/14/2026 | Listed for sale | $1,275,000+112.5%$386/sqft |
Source: BeachesMLS #B26040854 Report a problem | ||
| 7/18/2018 | Sold | $600,000-4.7%$181/sqft |
Source: BeachesMLS #F10113410 Report a problem | ||
| 6/2/2018 | Price change | $629,900-3.1%$191/sqft |
Source: RE/MAX Park Creek Realty Inc #F10113410 Report a problem | ||
| 5/14/2018 | Pending sale | $649,900$197/sqft |
Source: RE/MAX Park Creek Realty Inc #F10113410 Report a problem | ||
| 4/3/2018 | Price change | $649,900-2.3%$197/sqft |
Source: RE/MAX Park Creek Realty Inc #F10113410 Report a problem | ||
| 3/14/2018 | Price change | $664,900-4.9%$201/sqft |
Source: RE/MAX Park Creek Realty Inc #F10113410 Report a problem | ||
| 9/16/2017 | Price change | $699,000+3.2%$211/sqft |
Source: Preferred Properties Int'l Realty Inc. #RX-10364250 Report a problem | ||
| 9/1/2017 | Listed for sale | $676,999-9.7%$205/sqft |
Source: Preferred Properties Int'l Realty Inc. #RX-10364250 Report a problem | ||
| 11/30/2007 | Listing removed | $750,000$227/sqft |
Source: Obeo #D1158188 Report a problem | ||
| 11/14/2007 | Listed for sale | $750,000+4.9%$227/sqft |
Source: Obeo #D1158188 Report a problem | ||
| 4/4/2007 | Sold | $715,000+73.5%$216/sqft |
Source: Public Record Report a problem | ||
| 6/8/2001 | Sold | $412,000+20.8%$125/sqft |
Source: Public Record Report a problem | ||
| 7/30/1999 | Sold | $341,000-1.4%$103/sqft |
Source: Public Record Report a problem | ||
| 5/1/1993 | Sold | $345,800$105/sqft |
Source: Public Record Report a problem | ||
Public tax history
| Year | Property taxes | Tax assessment |
|---|---|---|
| 2025 | $20,636 +74.3% | $1,069,850 +69.2% |
| 2024 | $11,839 +2% | $632,480 +3% |
| 2023 | $11,611 +5.2% | $614,060 +3% |
| 2022 | $11,038 +3.2% | $596,180 +3% |
| 2021 | $10,697 +1.8% | $578,820 +1.4% |
| 2020 | $10,506 +1.1% | $570,830 +2.3% |
| 2019 | $10,394 | $558,000 -3.7% |
| 2018 | $10,394 -8.7% | $579,450 +1.5% |
| 2017 | $11,390 +2.3% | $570,810 +3.6% |
| 2016 | $11,132 +1% | $551,080 +6.9% |
| 2015 | $11,020 +3.1% | $515,300 +0.7% |
| 2014 | $10,692 | $511,600 +0.1% |
| 2013 | $10,692 +4.2% | $510,970 +5.1% |
| 2012 | $10,266 +5.5% | $486,300 +5.7% |
| 2011 | $9,732 -8% | $459,950 -6.7% |
| 2010 | $10,575 +13.2% | $492,900 +6.3% |
| 2009 | $9,341 -18.3% | $463,620 -21.9% |
| 2008 | $11,435 +0.8% | $593,450 +1.2% |
| 2007 | $11,345 -6% | $586,390 +3.1% |
| 2006 | $12,075 | $568,980 +14.4% |
| 2005 | -- | $497,560 +7.8% |
| 2004 | $10,664 +6.8% | $461,380 +8.1% |
| 2003 | $9,988 +18.6% | $426,680 +21.5% |
| 2002 | $8,423 +28.2% | $351,140 +17.1% |
| 2001 | $6,571 +3.2% | $299,980 |
| 2000 | $6,370 | -- |
Find assessor info on the county website
Monthly payment
Est. payment$--/mo
Payment breakdown
Explore the cost of this home by adjusting the details. Changes won't be saved.All calculations are estimates and provided by Zillow, Inc. for informational purposes only. Actual amounts may vary.
HOA fees may include property taxes on listings classified as Co-Ops. Contact the listing agent and/or owner for fee details.
Mortgage interest rates are dependent on a number of factors, including credit score, down payment, and repayment length. Interest rate data provided by Zillow Group Marketplace, Inc. as of 1/1/1970 from various mortgage lenders with which we have lead or other similar arrangements; the Estimated Payment is an average of those rates.
See how much you could borrow to make a competitive offer.
Climate risks
Neighborhood: 33067
Nearby schools
GreatSchools rating
- 10/10Riverglades Elementary SchoolGrades: PK-5Distance: 0.6 mi
- 9/10Westglades Middle SchoolGrades: 6-8Distance: 3.7 mi
- 9/10Marjory Stoneman Douglas High SchoolGrades: 9-12Distance: 3.5 mi
Schools provided by the listing agent
- Elementary: Riverglades
- Middle: Westglades
- High: Marjory Stoneman Douglas
Source: BeachesMLS. This data may not be complete. We recommend contacting the local school district to confirm school assignments for this home.
- $1,245,0005 bd3 ba3.9k sqft6622 NW 70th Pl, Parkland, FL 33067Off Market
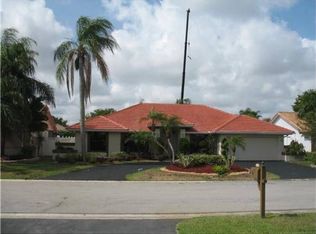
- $1,002,1004 bd3 ba3k sqft7020 NW 66th Ter, Parkland, FL 33067Off Market
- $1,000,0004 bd3 ba2.8k sqft7013 NW 66th Ter, Parkland, FL 33067Off Market

- $1,171,2005 bd3 ba3.7k sqft6656 NW 70th Pl, Parkland, FL 33067Off Market
- $875,0004 bd3 ba2.6k sqft7042 NW 66th Ter, Parkland, FL 33067Sold
- $1,180,0004 bd3 ba2.4k sqft6689 NW 70th Pl, Pompano Beach, FL 33067Sold
- $1,251,1005 bd4 ba3.6k sqft6644 NW 70th Pl, Parkland, FL 33067Off Market
- $1,030,0004 bd3 ba3.9k sqft7035 NW 66th Ter, Parkland, FL 33067Sold
A local agent can set up tours, give advice and negotiate with sellers.
A local lender can help you make sure your offer is ready when you are.
Similar homes
- $1,149,0005 bd3 ba2.9k sqft7057 NW 67th Terrace, Parkland, FL 33067For Sale

 MLS ID #F10551063, Moe Mossa, Savvy Avenue, LLC. BeachesMLS
 - $1,149,9993 bd3 ba2.6k sqft7079 NW 68th Drive, Parkland, FL 33067For Sale
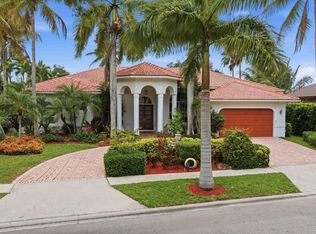 MLS ID #B26019425, Scott J Ofstein, Berkshire Hathaway Florida Realty. BeachesMLS
 - $865,0004 bd3 ba2.6k sqft5901 NW 58th Terrace, Parkland, FL 33067For Sale
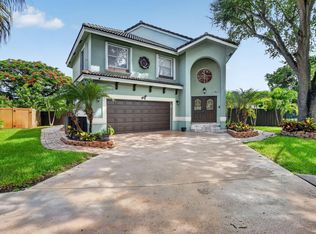 MLS ID #B26050298, Staci Lyn Garcia, Signature Real Estate Finder. BeachesMLS
 - $1,099,9996 bd4 ba2.8k sqft4942 NW 110th Way, Coral Springs, FL 33076For Sale
 MLS ID #B26037961, Laura E Sanders, RE/MAX Direct. BeachesMLS
 - $1,275,0004 bd3 ba3.3k sqft11845 Island Lakes Lane, Boca Raton, FL 33498For SaleMLS ID #B26048233, Linda Barratt Cervantes PA, United Realty Group, Inc. BeachesMLS
- $1,175,0005 bd3 ba2.6k sqft19633 Estuary Drive, Boca Raton, FL 33498For SaleMLS ID #B26050725, Karen Michelle Moody, Century 21 Realty Professionals. BeachesMLS
- $1,249,9004 bd4 ba3.4k sqft6020 NW 104th Lane, Parkland, FL 33076For SaleMLS ID #B26026432, Damiana R Mendes Ponce, Epique Realty Inc.. BeachesMLS
- $975,0005 bd3 ba2.7k sqft5718 NW 50th Drive, Coral Springs, FL 33067For SaleMLS ID #B26042834, Adriana P Matri LLC, United Realty Group Inc. BeachesMLS
- $990,0005 bd4 ba2.7k sqft4978 Rothschild Drive, Coral Springs, FL 33067For SaleMLS ID #B26027936, Daniel Contreras, Keller Williams Realty Consultants. BeachesMLS
- $1,100,0004 bd3 ba2.7k sqft8170 NW 124th Terrace, Parkland, FL 33076For SaleMLS ID #B26046695, Carlos A. Caicedo, RE/MAX Direct. BeachesMLS
- $1,050,0004 bd3 ba2.5k sqftAster Model, Parkland, FL 33076For SaleMLS ID #B26049622, Karen Johnson, Keller Williams Realty Consultants. BeachesMLS
- $1,199,0005 bd3 ba3.7k sqft10982 NW 81st Manor, Parkland, FL 33076For SaleMLS ID #B26008918, Tanya Lanthier, Century 21 Stein Posner. BeachesMLS
- $1,649,9005 bd4 ba3.7k sqft8152 Bradford Way, Parkland, FL 33076For SaleMLS ID #B26049381, Andrew William Gold, Parrot Realty LLC. BeachesMLS
- $1,199,0004 bd3 ba2.9k sqft11200 NW 33rd Street, Coral Springs, FL 33065For SaleMLS ID #B26044289, Jason Chamely, Box Real Estate LLC. BeachesMLS
- $1,450,0006 bd5 ba4.3k sqft7678 NW 117th Lane, Parkland, FL 33076For SaleMLS ID #B26022488, Karen Christine Negron, Fathom Realty FL, LLC. BeachesMLS
- $1,350,0005 bd3 ba3.3k sqft19453 Estuary Drive, Boca Raton, FL 33498For SaleMLS ID #B26043838, Erin J Friedman, Compass Florida LLC. BeachesMLS
- $874,9994 bd3 ba2.8k sqft9033 NW 47th Court, Coral Springs, FL 33067For SaleMLS ID #B26027626, Laura E Sanders, RE/MAX Direct. BeachesMLS
- $1,375,0004 bd3 ba3.1k sqft10175 Cameilla Street, Parkland, FL 33076For SaleMLS ID #B26021086, Nicholas Morrone, The Morrone Real Estate Group PA. BeachesMLS
- $1,239,9995 bd3 ba2.9k sqft10560 Walnut Valley Drive, Boynton Beach, FL 33473For SaleMLS ID #B26045179, Stacy L Koury, VantaSure Realty LLC. BeachesMLS
- $869,0004 bd3 ba2.7k sqft6443 NW 110th Avenue, Coral Springs, FL 33076For SaleMLS ID #B26050003, Lei Yu, Highlight Realty Corp/LW. BeachesMLS
- Florida
- Broward County
- Parkland
- 33067
- 7008 NW 66th Terrace
Nearby cities
Nearby zip codes
Other Parkland Topics
