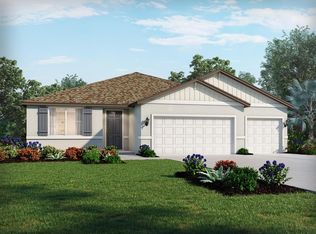
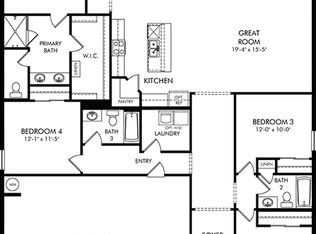
SELLER CONCESSION OPPORTUNITY up to $13537.50! More privacy - More flexibility - More views - More lifestyle. 2024 Meritage Home - Zander floor plan positioned on one of the premier homesites in Salt Meadows. Oversized quarter-acre cul-de-sac homesite with expansive water & preserve views, no rear neighbors, & over 3,800SF of living space, this 5-bedroom, 4.5 bath residence delivers combination of luxury, functionality, & location with covered front porch, oversized driveway, landscaped yard, & 3-car garage create impressive curb appeal. Step inside & your sightline extends from the foyer through the open-concept living spaces to breathtaking water & preserve views beyond the triple sliding glass doors. Natural light fills the interior while highlighting the neutral color palette, upgraded lighting, wood-look tile flooring throughout the main living areas, and thoughtfully designed layout. The first-floor bedroom and full bath create the perfect guest suite, private office, or flexible living space. The adjacent flex room can easily serve as a formal dining room, home office, library, media room, or playroom. At the center of the home, the chef-inspired kitchen combines timeless finishes with exceptional functionality. Quartz countertops, white cabinetry with crown molding, an oversized center island, tile backsplash, pendant lighting, recessed lighting, under-mount sink, walk-in pantry, and Whirlpool stainless steel appliances with a flat-top range. The spacious great room was designed to bring people together while embracing the natural beauty beyond the walls. Triple sliding glass doors seamlessly connect the indoor and outdoor living spaces, allowing the covered lanai and spectacular backyard to become an extension of the home. The first-floor primary suite offers a peaceful retreat with expansive water and preserve views, an oversized walk-in closet, and an ensuite bath featuring dual quartz vanities, tile flooring, and a large glass-enclosed shower. Upstairs, the oversized loft provides exceptional flexibility for a media room, game room, home theater, fitness space, or second living room. Three additional bedrooms with walk-in closets and two full bathrooms upstirs, including an adjoining bath shared by two bedrooms. The covered lanai overlooks expansive water views, scenic preserve views, exceptional privacy, no rear neighbors, and a fully fenced backyard with ample room for a future custom pool. Salt Meadows residents enjoy resort-style amenities including a community clubhouse, swimming pool, fitness center, pickleball courts, basketball court, playground, dog park, sidewalks, lakes, walking paths, and beautiful preserve areas. Located just minutes from Lakewood Ranch, Sarasota, Bradenton, Tampa, St. Petersburg, Gulf Coast beaches, shopping, dining, golf courses, I-75, and US-301, this location offers exceptional convenience while allowing homeowners to enjoy the peaceful atmosphere. If you've been searching for a hidden gem in Parrish, this is the opportunity you've been waiting for!! Schedule your private showing today. "Seller is offering up to $13537.50 in concessions with an acceptable listing-price offer which may be applied toward an interest rate buydown and/or allowable buyer closing costs & prepaid expenses, subject to lender and loan program guidelines. This seller’s contribution could help reduce the buyer’s interest rate and monthly mortgage payment. Ask for the details!"
For sale
Price cut: $1K (9/3)
$599,000
7008 NORRIS LANDING PLACE, PARRISH, FL 34219
5beds
3,804sqft
Single Family Residence
Built in 2024
0.25 Acres Lot
$586,100 Zestimate®
$157/sqft
$13/mo HOA
What's special
Covered lanaiOversized center islandQuartz countertopsSpectacular backyardOpen-concept living spacesCovered front porchUnder-mount sink
- 74 days
- 404
- 43
Zillow last checked:
Listing updated:
Listed by:
Trish McCullough-Johnson 239-994-2804,
COLDWELL BANKER REALTY 813-685-7755,
Sonya Madden 813-833-3073,
COLDWELL BANKER REALTY
Source: Stellar MLS,MLS#: TB8530975 Originating MLS: Suncoast Tampa
Originating MLS: Suncoast Tampa
Facts & features
Interior
Bedrooms & bathrooms
- Bedrooms: 5
- Bathrooms: 5
- Full bathrooms: 4
- 1/2 bathrooms: 1
Rooms
- Room types: Bonus Room, Dining Room, Great Room, Utility Room, Loft
Primary bedroom
- Features: Dual Closets
- Level: First
- Area: 268.8 Square Feet
- Dimensions: 16.8x16
Bedroom 2
- Features: Built-in Closet
- Level: First
- Area: 130.8 Square Feet
- Dimensions: 12x10.9
Bedroom 3
- Features: Walk-In Closet(s)
- Level: Second
- Area: 151.8 Square Feet
- Dimensions: 13.8x11
Bedroom 4
- Features: Ceiling Fan(s), Jack & Jill Bathroom, Stone Counters, Tub With Shower, Walk-In Closet(s)
- Level: Second
- Area: 159.84 Square Feet
- Dimensions: 14.4x11.1
Bedroom 5
- Features: Ceiling Fan(s), En Suite Bathroom, Jack & Jill Bathroom, Stone Counters, Tub With Shower, Walk-In Closet(s)
- Level: Second
- Area: 168.48 Square Feet
- Dimensions: 14.4x11.7
Primary bathroom
- Level: First
Den
- Level: First
- Area: 132 Square Feet
- Dimensions: 12x11
Dining room
- Level: First
- Area: 164.4 Square Feet
- Dimensions: 12x13.7
Foyer
- Level: First
Great room
- Level: First
- Area: 344.52 Square Feet
- Dimensions: 19.8x17.4
Kitchen
- Level: First
Loft
- Level: Second
Heating
- Central
Cooling
- Central Air
Appliances
- Included: Oven, Cooktop, Dishwasher, Disposal, Dryer, Electric Water Heater, Microwave, Refrigerator, Washer
- Laundry: Inside, Laundry Room
Features
- Ceiling Fan(s), Eating Space In Kitchen, High Ceilings, Kitchen/Family Room Combo, Open Floorplan, Primary Bedroom Main Floor, Split Bedroom, Stone Counters, Thermostat, Walk-In Closet(s)
- Flooring: Carpet, Tile
- Doors: Sliding Doors
- Windows: Window Treatments, Hurricane Shutters
- Has fireplace: No
Interior area
- Total structure area: 4,700
- Total interior livable area: 3,804 sqft
Video & virtual tour
Property
Parking
- Total spaces: 3
- Parking features: Driveway, Garage Door Opener, Oversized
- Attached garage spaces: 3
- Has uncovered spaces: Yes
Features
- Levels: Two
- Stories: 2
- Patio & porch: Covered, Front Porch, Rear Porch, Screened
- Exterior features: Irrigation System, Lighting, Rain Gutters, Sidewalk
- Fencing: Fenced
- Has view: Yes
- View description: Trees/Woods, Water, Pond
- Has water view: Yes
- Water view: Water,Pond
- Waterfront features: Pond
Lot
- Size: 0.25 Acres
- Features: Cleared, Cul-De-Sac, Landscaped, Level, Oversized Lot, Sidewalk, Street Dead-End
- Residential vegetation: Trees/Landscaped
Details
- Parcel number: 419330559
- Zoning: SFR
- Special conditions: None
Construction
Type & style
- Home type: SingleFamily
- Architectural style: Contemporary
- Property subtype: Single Family Residence
Materials
- Block, Stucco
- Foundation: Block, Slab
- Roof: Shingle
Condition
- New construction: No
- Year built: 2024
Details
- Builder model: Zander
- Builder name: Meritage Home
Utilities & green energy
- Sewer: Public Sewer
- Water: Public
- Utilities for property: BB/HS Internet Available, Cable Available, Electricity Connected, Phone Available, Public, Sewer Connected, Water Connected
Community & HOA
Community
- Features: Clubhouse, Community Mailbox, Deed Restrictions, Dog Park, Fitness Center, Playground, Pool, Sidewalks
- Security: Smoke Detector(s)
- Pet fee: $0 monthly
- Subdivision: SALTMDWS PH IA
HOA
- Has HOA: Yes
- Amenities included: Basketball Court, Clubhouse, Fitness Center, Park, Pickleball Court(s), Playground, Pool, Trail(s), Vehicle Restrictions
- Services included: Community Pool
- HOA fee: $13 monthly
- HOA name: Home River Group
- HOA phone: 813-600-5090
Location
- Region: Parrish
Financial & listing details
- Price per square foot: $157/sqft
- Tax assessed value: $543,056
- Annual tax amount: $9,141
- Date on market: 7/22/2026
- Cumulative days on market: 75 days
- Listing terms: Cash,Conventional,FHA,VA Loan
- Ownership: Fee Simple
- Total actual rent: 0
- Electric utility on property: Yes
- Road surface type: Paved
Estimated market value
$586,100
$557,000 - $615,000
$3,838/mo
Price history
| Date | Event | Price |
|---|---|---|
| 9/3/2026 | Price change | $599,000-0.2%$157/sqft |
Source:  Stellar MLS #TB8530975 Report a problem Stellar MLS #TB8530975 Report a problem | ||
| 7/22/2026 | Listed for sale | $600,000+1.4%$158/sqft |
Source: Stellar MLS #TB8530975 Report a problem | ||
| 6/14/2024 | Sold | $591,895$156/sqft |
Source: Stellar MLS #J977017 Report a problem | ||
Public tax history
| Year | Property taxes | Tax assessment |
|---|---|---|
| 2025 | $9,141 +91.1% | $434,416 +519.5% |
| 2024 | $4,785 +13.1% | $70,125 +36.9% |
| 2023 | $4,230 | $51,214 |
Find assessor info on the county website
Monthly payment
Est. payment
Payment breakdown
Explore the cost of this home by adjusting the details. Changes won't be saved.Climate risks
Neighborhood: 34219
Nearby schools
Schools provided by the listing agent
- Elementary: Annie Lucy Williams Elementary
- Middle: Buffalo Creek Middle
- High: Parrish Community High
Source: Stellar MLS. This data may not be complete. We recommend contacting the local school district to confirm school assignments for this home.


Similar homes
- $585,0005 bd5 ba3.8k sqft14026 GINNIE SPRINGS WAY, PARRISH, FL 34219For Sale

 MLS ID #A4695111, Jessica Bell, PREMIER SOTHEBY'S INTERNATIONAL REALTY. Stellar MLS
 - $570,0004 bd4 ba3k sqft11220 77TH STREET E, PARRISH, FL 34219For Sale
 MLS ID #A4703791, Schuyler Burke, KELLER WILLIAMS ON THE WATER S. Stellar MLS
 - $625,0004 bd3 ba3.1k sqft6008 113TH TERRACE E, PARRISH, FL 34219For Sale
 MLS ID #A4697801, Reid Gerletti, PREMIER SOTHEBY'S INTERNATIONAL REALTY. Stellar MLS
 - $605,0004 bd4 ba2.8k sqftRivers Reach Phases Ib & I, Parrish, FL 34219For Sale

 MLS ID #A12053050, Melany Carcamo PA, Carcamo Realty Group. MIAMI
 - $515,0004 bd4 ba2.7k sqft6322 116TH AVENUE E, PARRISH, FL 34219For SaleMLS ID #A4701094, Stacey Bauer, LPT REALTY, LLC. Stellar MLS
- $694,5004 bd4 ba3.1k sqft1033 WHIMBREL RUN, BRADENTON, FL 34212For SaleMLS ID #A4707992, Nikki Smith, COLDWELL BANKER REALTY. Stellar MLS
- $500,0003 bd3 ba2.1k sqft12717 OAK HILL WAY, PARRISH, FL 34219For SaleMLS ID #A4706316, Echo Belser PA, COLDWELL BANKER REALTY. Stellar MLS
- $369,9003 bd2 ba2k sqft6528 166TH PLACE E, PARRISH, FL 34219For SaleMLS ID #A4708027, Joe Murphy, COLDWELL BANKER REALTY. Stellar MLS
- $520,0004 bd3 ba2.5k sqft11912 RICHMOND TRAIL, PARRISH, FL 34219For SaleMLS ID #A4688448, Michael Dailey, COLDWELL BANKER REALTY. Stellar MLS
- $350,0004 bd3 ba2.1k sqft7144 BOGGY CREEK PLACE, PARRISH, FL 34219For SaleMLS ID #TB8490597, Brenda Olivas, MARK SPAIN REAL ESTATE. Stellar MLS
- $386,0003 bd3 ba1.9k sqft7117 BOGGY CREEK PLACE, PARRISH, FL 34219For SaleMLS ID #TB8544383, Kimberly DeVeglia, EXP REALTY LLC. Stellar MLS
- $425,0004 bd3 ba2.2k sqft11323 80TH STREET E, PARRISH, FL 34219For SaleMLS ID #A4700421, Gina Sanborn, PREMIER SOTHEBY'S INTERNATIONAL REALTY. Stellar MLS
- $390,0004 bd3 ba2.1k sqft16137 61ST LANE E, PARRISH, FL 34219For SaleMLS ID #TB8509818, Adam Shorts, PREMIER REALTY OF TAMPA. Stellar MLS
- $599,0004 bd4 ba3.3k sqft17925 FATTORIA TERRACE, LAKEWOOD RANCH, FL 34211For SaleMLS ID #A4699127, Janelle Mertins, COMPASS FLORIDA LLC. Stellar MLS
- $458,0003 bd3 ba2.2k sqft1549 WESTOVER AVENUE, PARRISH, FL 34219For SaleMLS ID #A4685852, Heidi Stubbers, MARCUS & COMPANY REALTY. Stellar MLS
- $369,0004 bd3 ba2.3k sqft10025 DAYBREAK GLEN, PARRISH, FL 34219For SaleMLS ID #A4699049, Jessie Xu, PA, DALTON WADE INC. Stellar MLS
- $419,0003 bd3 ba2.3k sqft11520 GALLATIN TRAIL, PARRISH, FL 34219For SaleMLS ID #A4701392, Habib Massari, REAL BROKER, LLC. Stellar MLS
- $534,0005 bd4 ba2.9k sqft5206 GAVELLA COVE, PALMETTO, FL 34221For SaleMLS ID #TB8514479, Robert Cuppernell, LLC, KELLER WILLIAMS SOUTH SHORE. Stellar MLS
- $625,0004 bd4 ba2.9k sqft8219 TEA OLIVE TERRACE, PALMETTO, FL 34221For SaleMLS ID #A4701460, Drew Jacobsen, COMPASS FLORIDA LLC. Stellar MLS
- $510,0005 bd4 ba3.6k sqft5715 HEVENA COURT, PALMETTO, FL 34221For SaleMLS ID #TB8537552, Jared Rutherford, KELLER WILLIAMS TAMPA PROPERTIES. Stellar MLS
