Move in by the end of August for this brand new 2 bedroom plus den and 2 bathroom hom. It also comes with a 3 car tandem garage and a huge laundry room. Popular layout with open kitchen to great room, spacious master with walk-in closet and ensuite bath. 10' ceilings make this spacious plan feel even larger. Fantastic lot with potential views! List price includes all selections, including designer finishes for flooring, lighting, cabinets and countertops. Call sales office for details.
Sold for $523,454
$523,454
7008 Palomino St, Prescott, AZ 86305
2beds
1,936sqft
Single Family Residence
Built in 2023
7,405 Square Feet Lot
$539,200 Zestimate®
$270/sqft
$2,847 Estimated rent
Home value
$539,200
$507,000 - $572,000
$2,847/mo
Zestimate® history
Owner options
List your home for rent
$2,847/mo
Rent Zestimate®
Find your next renter with Zillow Rental Manager. Plus, with online applications, you can quickly screen prospective tenants – for free.
$2,847/mo
Rent Zestimate®
Refinance and save
$3,100/mo
Est. payment
Refinancing to a lower rate could help reduce your monthly payments and save thousands over the life of the loan.
$3,100/mo
Est. payment
Explore your selling options
Work with a Zillow partner agent
Leverage their expertise and Zillow's premium Showcase listings to get your home seen by more buyers.
Get startedList with your own agent
Get your home in front of millions of buyers by listing it on Zillow.
Learn how to do itSell it yourself
Take full control of how buyers see your home on Zillow by listing For Sale by Owner (FSBO).
List your homeWhat's special
Zillow last checked:
Listing updated:
Listed by:
Jacob A Kreitinger 520-450-6793,
Evermore Realty,
Ron R Gantz 928-606-1913,
Evermore Realty
Bought with:
Lynn Ann Kent, SA663173000
Better Homes & Gardens Real Estate Bloomtree Realty
Source: PAAR as distributed by MLS GRID,MLS#: 1056844
Facts & features
Interior
Bedrooms & bathrooms
- Bedrooms: 2
- Bathrooms: 2
- Full bathrooms: 2
Heating
- Forced - Gas, Natural Gas
Cooling
- Central Air, Whole House Fan
Appliances
- Included: Dishwasher, Disposal, ENERGY STAR Qualified Appliances, Gas Range, Microwave
- Laundry: Wash/Dry Connection
Features
- Solid Surface Counters, Kitchen Island, Live on One Level, High Ceilings, Walk-In Closet(s), Low Flow Plumbing Fixtures
- Flooring: Carpet, Tile
- Windows: Double Pane Windows, No Coverings, Screens
- Basement: Slab
- Has fireplace: Yes
- Fireplace features: Gas
Interior area
- Total structure area: 1,936
- Total interior livable area: 1,936 sqft
Property
Parking
- Total spaces: 3
- Parking features: Paver Block, Garage Door Opener
- Garage spaces: 3
Features
- Patio & porch: Covered
- Fencing: Back Yard,Privacy
- Has view: Yes
- View description: Granite Mountain
Lot
- Size: 7,405 Square Feet
- Topography: Views
Details
- Parcel number: 200
- Zoning: BR
Construction
Type & style
- Home type: SingleFamily
- Architectural style: Ranch
- Property subtype: Single Family Residence
Materials
- Energy Star (Yr Blt), Frame, Stucco
- Roof: Composition
Condition
- New Construction
- New construction: Yes
- Year built: 2023
Details
- Builder name: Dorn Homes
Utilities & green energy
- Sewer: City Sewer
- Water: Public
- Utilities for property: Cable Available, Electricity Available, Natural Gas Available, Phone Available
Green energy
- Green verification: ENERGY STAR Certified Homes, HERS Index Score, Indoor airPLUS
Community & HOA
Community
- Security: Smoke Detector(s)
- Subdivision: Deep Well Ranch
HOA
- Has HOA: Yes
- HOA fee: $68 quarterly
- HOA phone: 520-561-8497
Location
- Region: Prescott
Financial & listing details
- Price per square foot: $270/sqft
- Tax assessed value: $497,286
- Annual tax amount: $1,605
- Date on market: 6/11/2023
- Cumulative days on market: 65 days
- Electric utility on property: Yes
- Road surface type: Paved
Price history
| Date | Event | Price |
|---|---|---|
| 9/14/2023 | Sold | $523,454-2.3%$270/sqft |
Source:  PAAR as distributed by MLS GRID #1056844 Report a problem PAAR as distributed by MLS GRID #1056844 Report a problem | ||
| 8/16/2023 | Pending sale | $535,954$277/sqft |
Source: PAAR as distributed by MLS GRID #1056844 Report a problem | ||
| 8/12/2023 | Price change | $535,954-4.3%$277/sqft |
Source: PAAR as distributed by MLS GRID #1056844 Report a problem | ||
| 6/11/2023 | Listed for sale | $560,194$289/sqft |
Source: PAAR as distributed by MLS GRID #1056844 Report a problem | ||
Public tax history
| Year | Property taxes | Tax assessment |
|---|---|---|
| 2025 | $1,605 +2764.7% | $29,532 +5% |
| 2024 | $56 | $28,125 +2275.4% |
| 2023 | -- | $1,184 |
Find assessor info on the county website
Neighborhood: 86305
Nearby homes
- $543,2004 bd2 ba2.1k sqft1639 Arrowleaf Ln, Prescott, AZ 86305Off Market

- $538,0003 bd3 ba2.1k sqft1635 Arrowleaf Ln, Prescott, AZ 86305Off Market

- $599,0003 bd3 ba2.1k sqft7020 Palomino St, Prescott, AZ 86305Sold
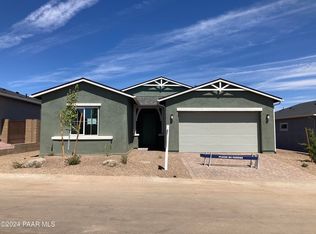
- $476,5062 bd2 ba1.8k sqft1631 Arrowleaf Ln, Prescott, AZ 86305Off Market
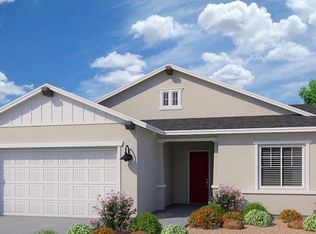
- $624,0003 bd2 ba2.1k sqft7021 Turquoise St, Prescott, AZ 86305Sold
- $508,8002 bd3 ba1.8k sqft7017 Palomino St, Prescott, AZ 86305Off Market
- $658,1393 bd3 ba2.3k sqft7029 Turquoise St, Prescott, AZ 86305Sold
- $449,2532 bd2 ba1.5k sqft7024 Palomino St, Prescott, AZ 86305Sold
Nearby schools
GreatSchools rating
- 4/10Del Rio Elementary SchoolGrades: 3-5Distance: 7.7 mi
- 2/10Heritage Middle SchoolGrades: 6-8Distance: 7.8 mi
- 5/10Chino Valley High SchoolGrades: PK,9-12Distance: 6.6 mi
Get a cash offer in 3 minutes
Find out how much your home could sell for in as little as 3 minutes with a no-obligation cash offer.
Estimated market value
$539,200
Get a cash offer in 3 minutes
Find out how much your home could sell for in as little as 3 minutes with a no-obligation cash offer.
Estimated market value
$539,200
- Arizona
- Yavapai County
- Prescott
- 86305
- 7008 Palomino St
Nearby cities
Nearby neighborhoods
Nearby zip codes
Other Prescott Topics
