Skip main navigation
Off market
  • $621,600

    7008 Pipers Glen Way #14, Philadelphia, PA 19119

    3beds
    3baths
    2,532sqft
    Townhouse
    Built in 2021
    6,534 Square Feet Lot
    $621,600 Zestimate®
    $245/sqft
    $3,173 Estimated rent

    Home value

    $621,600

    $584,000 - $659,000

    $3,173/mo

    Zestimate® history
    Loading
    Loading...

    Owner options

    List your home for rent

    $3,173/mo

    Rent Zestimate®

    Find your next renter with Zillow Rental Manager. Plus, with online applications, you can quickly screen prospective tenants – for free.

    Learn more

    $3,173/mo

    Rent Zestimate®

    Refinance and save

    $3,819/mo

    Est. payment

    Refinancing to a lower rate could help reduce your monthly payments and save thousands over the life of the loan.

    See today's rates

    $3,819/mo

    Est. payment

    Explore your selling options

    Work with a Zillow partner agent

    Leverage their expertise and Zillow's premium Showcase listings to get your home seen by more buyers.

    Get started

    List with your own agent

    Get your home in front of millions of buyers by listing it on Zillow.

    Learn how to do it

    Sell it yourself

    Take full control of how buyers see your home on Zillow by listing For Sale by Owner (FSBO).

    List your home

    What's special

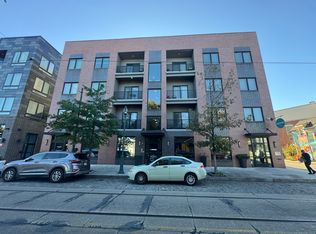
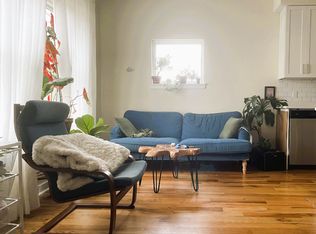
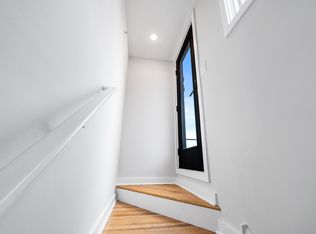
    Visit the new Mt. Airy Village, Pipers Glen Community. New Construction, modern-contemporary townhouses in Mt. Airy's best location for walkability and a 10-year tax abatement from the day of settlement. Only 2 townhouses remain (unit 12-$510k, 14- $515k) for quick delivery so act fast. Each unit comes with one parking space and additional deeded parking spaces can be purchased for $25k. These 3-bedrooms plus open study / flex space, 2.5 bath townhomes with finished basements have 2532 sqft of living space with plenty of storage space and a 600 sqft Green Roof top with a 200 sqft Deck overlooking the city skyline and Mt. Airy's business district. Unit 14 is a 3 bedroom, 3 full bath with master level having the expanded bathroom and walk in closet. No study in this unit. The main level has a pleasant open floor plan with the kitchen, living room & dining room space surrounded with plenty of windows for a plethora of natural light. The kitchen is a cook's dream perfect for entertaining with high-end Whirlpool stainless steel appliances and a subway tile backsplash, plenty of cabinets and center island. The second level has the master bedroom with large walk-in closet & master bath. Also on this level is an open study / flex space which could be used as an office, library or guest area. The upper level has two nice sized bedrooms and a full bath. Don't forget to check out the rooftop deck area perfect for some fresh air, privacy, entertaining and relaxation. This is about style and convenience hardwood floors, quartz countertops, large closets, instant hot water system, high efficiency hvac, large soaking tubs, and large windows for plenty of light. Walk right out to Mt. Airy's Germantown Ave business district and grab a coffee, hit the gym or stop in the shops and restaurants. A stone's throw to the library, supermarket, ball fields, and public transportation. Close to the Wissahickon Creek and trails and an easy drive to Center City. This location and price can't be beat. Set up your showing today. Come and be a part of Mt. Airy's rich traditions. Mount Airy is known for its diverse community and varied architectural styles. The cobbled Germantown Avenue, with its charming shops, cafes and bakeries runs through the area. Trails for hiking, biking and horseback riding wind through Wissahickon Valley Park. Several art galleries dot the neighborhood, and the English-style Arbury Arboretum has flowering meadows and a secret garden. For GPS use address: 7048 Germantown Ave. 2021-06-23

    This property is off market, which means it's not currently listed for sale or rent on Zillow. This may be different from what's available on other websites or public sources.
    Facts & features

    Interior

    Bedrooms & bathrooms
    • Bedrooms: 3
    • Bathrooms: 3
    Heating
    • Gas
    Cooling
    • Central
    Interior area
    • Total interior livable area: 2,532 sqft

    Property

    Lot
    • Size: 6,534 sqft

    Construction

    Type & style
    • Home type: Townhouse
    Condition
    • Year built: 2021

    Community & neighborhood

    Location
    • Region: Philadelphia

    Price history

    DateEventPrice
    7/21/2021Sold$544,500+5.7%$215/sqft
    Source: Bright MLS #PAPH1004494 Report a problem
    4/23/2021Pending sale$515,000$203/sqft
    Source: Berkshire Hathaway HomeServices Fox & Roach, REALTORS #PAPH1004494 Report a problem
    4/23/2021Contingent$515,000$203/sqft
    Source: Bright MLS #PAPH1004494 Report a problem
    4/20/2021Price change$515,000+3%$203/sqft
    Source: Bright MLS #PAPH1004494 Report a problem
    4/8/2021Listed for sale$500,000$197/sqft
    Source: Bright MLS #PAPH1004494 Report a problem

    Public tax history

    Tax history is unavailable.

    Neighborhood: Mount Airy West

    Nearby schools

    GreatSchools rating
    Get a cash offer in 3 minutes
    Find out how much your home could sell for in as little as 3 minutes with a no-obligation cash offer.
    Estimated market value
    $621,600
    Get a cash offer in 3 minutes
    Find out how much your home could sell for in as little as 3 minutes with a no-obligation cash offer.
    Estimated market value
    $621,600