Welcome to this beautifully updated Sotherby-built home located in the prestigious Kings Ridge community! With 3 bedrooms, 2.5 baths, and a versatile layout, this home blends timeless elegance with modern upgrades—all meticulously maintained and move-in ready.
Step inside to a grand foyer featuring a sweeping spiral staircase and custom ironwork, setting the tone for the craftsmanship throughout. Rich hand-scraped hardwood floors, soaring ceilings, and an abundance of natural light create an inviting atmosphere from the moment you enter.
The open-concept kitchen is a showstopper, boasting a large stone island, premium appliances, and a spacious dining area that flows seamlessly into the cozy living room with a dramatic floor-to-ceiling stone fireplace—perfect for entertaining or relaxing at home.
The first-floor primary suite offers a tranquil retreat with views of the private courtyard patio and a spa-inspired en suite bath, featuring a massive walk-in shower, dual vanities, a heat-emitting fireplace, and a generous walk-in closet. Upstairs, you’ll find two secondary bedrooms connected by a Jack-and-Jill bath, along with a spacious media room ideal for movie nights or game-day fun. A dedicated office on the main level adds function and flexibility to the floor plan.
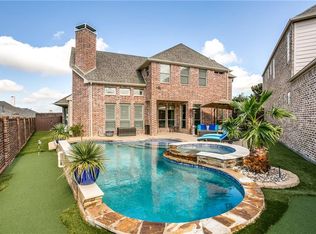
Step outside to your private low maintenance backyard oasis, complete with a sparkling pool and shaded patio—perfect for quiet evenings or weekend entertaining. Situated on a cul-de-sac street with community access to scenic trails and ponds, this location offers peace and beauty, while still being just minutes from Legacy West, Grandscape, The Star, and top-tier dining and shopping. This home is the perfect balance of luxury and lifestyle—schedule your private showing today! (Property update list is under TD or reach out to the listing agent)
Sold
Price Unknown
7008 Redstone Ln, Plano, TX 75024
3beds
3,106sqft
Single Family Residence
Built in 2005
4,922 Square Feet Lot
$728,700 Zestimate®
$--/sqft
$3,964 Estimated rent
Home value
$728,700
$685,000 - $780,000
$3,964/mo
Zestimate® history
Owner options
List your home for rent
$3,964/mo
Rent Zestimate®
Find your next renter with Zillow Rental Manager. Plus, with online applications, you can quickly screen prospective tenants – for free.
$3,964/mo
Rent Zestimate®
Refinance and save
$1,000/mo
Est. payment
Refinancing to a lower rate could help reduce your monthly payments and save thousands over the life of the loan.
$1,000/mo
Est. payment
Explore your selling options
Work with a Zillow partner agent
Leverage their expertise and Zillow's premium Showcase listings to get your home seen by more buyers.
Get startedList with your own agent
Get your home in front of millions of buyers by listing it on Zillow.
Learn how to do itSell it yourself
Take full control of how buyers see your home on Zillow by listing For Sale by Owner (FSBO).
List your homeWhat's special
Sparkling poolModern upgradesHeat-emitting fireplacePrivate courtyard patioDedicated officeShaded patioGrand foyer
Zillow last checked:
Listing updated:
Listed by:
Rachel Robertson 0618662,
The Mosaic Agency, LLC 817-205-5046,
Mark Robertson 0796568 817-600-6944,
The Mosaic Agency, LLC
Bought with:
Elisha Simpson
The Mosaic Agency, LLC
Source: NTREIS,MLS#: 20886880
Facts & features
Interior
Bedrooms & bathrooms
- Bedrooms: 3
- Bathrooms: 3
- Full bathrooms: 2
- 1/2 bathrooms: 1
Primary bedroom
- Level: First
- Dimensions: 15 x 17
Bedroom
- Level: Second
- Dimensions: 12 x 15
Bedroom
- Level: Second
- Dimensions: 12 x 11
Primary bathroom
- Features: Built-in Features, Dual Sinks, En Suite Bathroom, Separate Shower
- Level: First
- Dimensions: 11 x 10
Breakfast room nook
- Features: Eat-in Kitchen
- Level: First
- Dimensions: 17 x 10
Kitchen
- Features: Built-in Features, Eat-in Kitchen, Kitchen Island, Pantry, Stone Counters, Walk-In Pantry
- Level: First
- Dimensions: 20 x 12
Living room
- Features: Built-in Features, Ceiling Fan(s), Fireplace
- Level: First
- Dimensions: 16 x 20
Media room
- Level: Second
- Dimensions: 18 x 18
Office
- Level: First
- Dimensions: 17 x 10
Heating
- Central, Fireplace(s)
Cooling
- Central Air, Ceiling Fan(s)
Appliances
- Included: Built-In Gas Range, Dishwasher, Gas Cooktop, Disposal, Microwave
- Laundry: Electric Dryer Hookup, Laundry in Utility Room
Features
- Built-in Features, Chandelier, Decorative/Designer Lighting Fixtures, Eat-in Kitchen, High Speed Internet, Kitchen Island, Open Floorplan, Pantry, Vaulted Ceiling(s), Walk-In Closet(s)
- Flooring: Hardwood, Stone, Tile
- Windows: Window Coverings
- Has basement: No
- Number of fireplaces: 2
- Fireplace features: Bath, Electric, Family Room, Gas Starter, Wood Burning
Interior area
- Total interior livable area: 3,106 sqft
Property
Parking
- Total spaces: 2
- Parking features: Driveway, Garage Faces Front, Garage, Garage Door Opener
- Attached garage spaces: 2
- Has uncovered spaces: Yes
Features
- Levels: Two
- Stories: 2
- Exterior features: Courtyard
- Pool features: In Ground, Pool
- Fencing: Back Yard,Fenced,Wood,Wrought Iron
Lot
- Size: 4,922 Square Feet
- Features: Cul-De-Sac, Interior Lot, Landscaped
Details
- Additional structures: None
- Parcel number: R261588
Construction
Type & style
- Home type: SingleFamily
- Architectural style: Traditional,Detached
- Property subtype: Single Family Residence
Materials
- Concrete, Rock, Stone, Wood Siding
- Foundation: Slab
- Roof: Composition
Condition
- Year built: 2005
Utilities & green energy
- Sewer: Public Sewer
- Water: Public
- Utilities for property: Natural Gas Available, Sewer Available, Separate Meters, Water Available
Community & HOA
Community
- Features: Curbs
- Subdivision: Kings Ridge Add Ph II
HOA
- Has HOA: Yes
- Services included: Association Management, Maintenance Grounds
- HOA fee: $1,000 annually
- HOA name: Kings Ridge
- HOA phone: 186-647-3257
Location
- Region: Plano
Financial & listing details
- Tax assessed value: $743,916
- Annual tax amount: $11,819
- Date on market: 4/10/2025
- Cumulative days on market: 25 days
- Listing terms: Cash,Conventional,FHA,VA Loan
- Exclusions: Overhead light in study/office, w/d and refrigerator. Tesla charger. Other items might be reserved by the seller. Please ask LA prior to offer.
Price history
| Date | Event | Price |
|---|---|---|
| 5/30/2025 | Sold | -- |
Source: NTREIS #20886880 Report a problem | ||
| 5/12/2025 | Pending sale | $755,000$243/sqft |
Source: NTREIS #20886880 Report a problem | ||
| 5/5/2025 | Contingent | $755,000$243/sqft |
Source: NTREIS #20886880 Report a problem | ||
| 4/30/2025 | Price change | $755,000-0.5%$243/sqft |
Source: NTREIS #20886880 Report a problem | ||
| 4/23/2025 | Price change | $759,000-1.9%$244/sqft |
Source: NTREIS #20886880 Report a problem | ||
| 4/10/2025 | Listed for sale | $774,000+75.9%$249/sqft |
Source: NTREIS #20886880 Report a problem | ||
| 8/23/2017 | Listing removed | $439,900$142/sqft |
Source: Dallas Preston Road #13616956 Report a problem | ||
| 8/8/2017 | Price change | $439,900-1%$142/sqft |
Source: Dallas Preston Road #13616956 Report a problem | ||
| 7/17/2017 | Price change | $444,444-1.2%$143/sqft |
Source: Dallas Preston Road #13616956 Report a problem | ||
| 6/5/2017 | Listed for sale | $450,000$145/sqft |
Source: Keller Williams Realty DPR #13616956 Report a problem | ||
| 11/16/2016 | Listing removed | $450,000$145/sqft |
Source: Keller Williams - Dallas Preston Road #13476049 Report a problem | ||
| 10/12/2016 | Listed for sale | $450,000+12.5%$145/sqft |
Source: Keller Williams Realty DPR #13476049 Report a problem | ||
| 9/2/2014 | Sold | -- |
Source: Agent Provided Report a problem | ||
| 6/15/2014 | Price change | $399,900-2.4%$129/sqft |
Source: Fathom Realty #12143126 Report a problem | ||
| 6/8/2014 | Price change | $409,9000%$132/sqft |
Source: Fathom Realty #12143126 Report a problem | ||
| 5/25/2014 | Price change | $410,000-2.4%$132/sqft |
Source: Fathom Realty #12143126 Report a problem | ||
| 5/16/2014 | Listed for sale | $420,000$135/sqft |
Source: Fathom Realty #12143126 Report a problem | ||
Public tax history
| Year | Property taxes | Tax assessment |
|---|---|---|
| 2025 | $8,120 +3.8% | $743,916 +8.5% |
| 2024 | $7,824 +10.4% | $685,876 +10% |
| 2023 | $7,084 -8.4% | $623,524 +10% |
| 2022 | $7,737 +7.6% | $566,840 +16.1% |
| 2021 | $7,188 +6.3% | $488,158 +8% |
| 2020 | $6,759 +0.7% | $452,006 +0.2% |
| 2019 | $6,714 -1.5% | $451,000 +2.7% |
| 2018 | $6,817 -18.7% | $439,000 +4.9% |
| 2017 | $8,386 | $418,345 -1.8% |
| 2016 | $8,386 +21.9% | $426,202 +10% |
| 2015 | $6,880 | $387,456 +16.7% |
| 2014 | $6,880 | $332,001 +10% |
| 2013 | $6,880 | $301,819 +0.8% |
| 2012 | -- | $299,391 +2.6% |
| 2011 | -- | $291,854 +0.8% |
| 2010 | -- | $289,401 -10.5% |
| 2009 | -- | $323,218 -7.1% |
| 2007 | -- | $347,869 +734.5% |
| 2005 | $844 | $41,687 -39.8% |
| 2004 | -- | $69,300 |
Find assessor info on the county website
Neighborhood: Kings Ridge
Nearby homes
- $649,0004 bd4 ba3.1k sqft7012 Redstone Ln, Plano, TX 75024Off Market

- $864,8004 bd4 ba4k sqft7004 Redstone Ln, Plano, TX 75024Off Market
- $605,2003 bd3 ba2.4k sqft7016 Redstone Ln, Plano, TX 75024Off Market

- $--5 bd4 ba3.7k sqft7013 Brook Forest Cir, Plano, TX 75024Sold

- $683,4004 bd4 ba3.3k sqft7017 Brook Forest Cir, Plano, TX 75024Off Market
- $--5 bd5 ba3.1k sqft7009 Brook Forest Cir, Plano, TX 75024Sold
- $757,8003 bd2 ba3.1k sqft7000 Redstone Ln, Plano, TX 75024Off Market
- $917,9003 bd3 ba3.5k sqft7005 Brook Forest Cir, Plano, TX 75024Off Market
Nearby schools
GreatSchools rating
- 9/10Tom Hicks Elementary SchoolGrades: PK-5Distance: 2.7 mi
- 8/10Arbor Creek Middle SchoolGrades: 6-8Distance: 2.7 mi
- 7/10Hebron High SchoolGrades: 9-12Distance: 2.5 mi
Schools provided by the listing agent
- Elementary: Hicks
- Middle: Arbor Creek
- High: Hebron
- District: Lewisville ISD
Source: NTREIS. This data may not be complete. We recommend contacting the local school district to confirm school assignments for this home.
Get a cash offer in 3 minutes
Find out how much your home could sell for in as little as 3 minutes with a no-obligation cash offer.
Estimated market value
$728,700
Get a cash offer in 3 minutes
Find out how much your home could sell for in as little as 3 minutes with a no-obligation cash offer.
Estimated market value
$728,700
- Texas
- Denton County
- Plano
- 75024
- Kings Ridge
- 7008 Redstone Ln
