OPEN HOUSE CANCELED! Move-in ready and packed with updates, this beautifully refreshed 4-bedroom, 2-bath home in south Sioux Falls offers style, comfort, and peace of mind from day one. Step inside to find all new flooring throughout, fresh interior paint, and a completely renovated kitchen featuring updated cabinetry, countertops, and a modern backsplash designed with today’s buyer in mind. The vaulted main living area creates an open, airy feel while the functional split foyer layout provides space for both everyday living and entertaining. The lower-level family room adds additional flexibility for movie nights, guests, a home office, or play space. Major updates have already been completed for you, including new A/C and furnace in 2019, a brand-new Marathon water heater in 2025, and a roof replaced in 2014 with durable 30-year shingles. Outside, enjoy fresh exterior paint, a brand-new deck, mature landscaping, and a fully fenced backyard perfect for relaxing or entertaining. Located in the desirable Harrisburg School District near parks, shopping, dining, and south Sioux Falls conveniences, this home blends modern updates with an unbeatable location.
Sold for $360,000
$360,000
7008 S Mogen Ave, Sioux Falls, SD 57108
4beds
2,032sqft
Single Family Residence
Built in 2001
9,574 Square Feet Lot
$362,200 Zestimate®
$177/sqft
$2,210 Estimated rent
Home value
$362,200
$344,000 - $384,000
$2,210/mo
Zestimate® history
Owner options
List your home for rent
$2,210/mo
Rent Zestimate®
Find your next renter with Zillow Rental Manager. Plus, with online applications, you can quickly screen prospective tenants – for free.
$2,210/mo
Rent Zestimate®
Refinance and save
$1,918/mo
Est. payment
Refinancing to a lower rate could help reduce your monthly payments and save thousands over the life of the loan.
$1,918/mo
Est. payment
Explore your selling options
Work with a Zillow partner agent
Leverage their expertise and Zillow's premium Showcase listings to get your home seen by more buyers.
Get startedList with your own agent
Get your home in front of millions of buyers by listing it on Zillow.
Learn how to do itSell it yourself
Take full control of how buyers see your home on Zillow by listing For Sale by Owner (FSBO).
List your homeWhat's special
Fresh exterior paintFresh interior paintUpdated cabinetryMature landscapingBrand-new deckFunctional split foyer layoutCompletely renovated kitchen
Zillow last checked:
Listing updated:
Listed by:
Mackenzie L Hanssen,
Amy Stockberger Real Estate 605-376-6780,
Amy M Stockberger,
Amy Stockberger Real Estate
Bought with:
Christian M Headrick
Source: Realtor Association of the Sioux Empire,MLS#: 22603836
Facts & features
Interior
Bedrooms & bathrooms
- Bedrooms: 4
- Bathrooms: 2
- Full bathrooms: 2
- Main level bedrooms: 2
Primary bedroom
- Description: Walk-In Closet, Pass Through to Bath
- Level: Main
- Area: 176
- Dimensions: 11 x 16
Bedroom 2
- Level: Main
- Area: 117
- Dimensions: 9 x 13
Bedroom 3
- Level: Basement
- Area: 121
- Dimensions: 11 x 11
Bedroom 4
- Level: Basement
- Area: 132
- Dimensions: 11 x 12
Dining room
- Description: Slider to Deck
- Level: Main
- Area: 140
- Dimensions: 14 x 10
Family room
- Description: New flooring, Open Floorplan
- Level: Basement
- Area: 330
- Dimensions: 15 x 22
Kitchen
- Description: Newly Renovated
- Level: Main
- Area: 132
- Dimensions: 11 x 12
Living room
- Description: Vaulted ceiling, Open Floorplan
- Level: Main
- Area: 216
- Dimensions: 12 x 18
Heating
- Natural Gas
Cooling
- Central Air
Appliances
- Included: Electric Range, Microwave, Dishwasher, Disposal, Refrigerator, Washer, Dryer
Features
- Vaulted Ceiling(s)
- Flooring: Carpet, Vinyl
- Basement: Full
Interior area
- Total interior livable area: 2,032 sqft
- Finished area above ground: 1,068
- Finished area below ground: 964
Property
Parking
- Total spaces: 2
- Parking features: Concrete
- Garage spaces: 2
Features
- Patio & porch: Deck, Patio
- Fencing: Privacy
Lot
- Size: 9,574 Square Feet
- Features: City Lot
Details
- Additional structures: Shed(s)
- Parcel number: 280.76.12.003
Construction
Type & style
- Home type: SingleFamily
- Architectural style: Split Foyer
- Property subtype: Single Family Residence
Materials
- Hard Board, Brick
- Roof: Composition
Condition
- Year built: 2001
Utilities & green energy
- Sewer: Public Sewer
- Water: Public
Community & HOA
Community
- Subdivision: Platinum Valley Addn
HOA
- Has HOA: No
Location
- Region: Sioux Falls
Financial & listing details
- Price per square foot: $177/sqft
- Tax assessed value: $303,247
- Annual tax amount: $4,052
- Date on market: 5/29/2026
- Listing terms: Conventional
- Road surface type: Curb and Gutter
Price history
| Date | Event | Price |
|---|---|---|
| 7/15/2026 | Sold | $360,000$177/sqft |
Source:  Realtor Association of the Sioux Empire #22603836 Report a problem Realtor Association of the Sioux Empire #22603836 Report a problem | ||
| 5/29/2026 | Listed for sale | $360,000$177/sqft |
Source: Realtor Association of the Sioux Empire #22603836 Report a problem | ||
Public tax history
| Year | Property taxes | Tax assessment |
|---|---|---|
| 2025 | $4,649 -4.4% | $303,247 -0.3% |
| 2024 | $4,863 +17.8% | $304,259 +5.4% |
| 2023 | $4,130 +10.3% | $288,697 +16.3% |
| 2022 | $3,746 | $248,269 +12.4% |
| 2021 | -- | $220,924 +5.8% |
| 2020 | $3,727 +6.3% | $208,840 +4.1% |
| 2019 | $3,506 | $200,680 |
| 2018 | $3,506 | $200,680 +17% |
| 2017 | $3,506 +13.2% | $171,475 +7.9% |
| 2016 | $3,098 +3.9% | $158,875 +3.9% |
| 2015 | $2,981 +5.9% | $152,875 |
| 2014 | $2,815 | $152,875 |
Find assessor info on the county website
Neighborhood: 57108
Nearby homes
- $367,8004 bd3 ba2.1k sqft7004 S Mogen Ave, Sioux Falls, SD 57108Off Market

- $317,0002 bd2 ba1.5k sqft7012 S Mogen Ave, Sioux Falls, SD 57108Sold
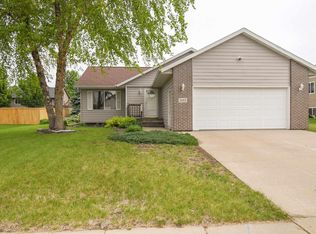
- $371,0004 bd3 ba1.8k sqft7009 S Hughes Ave, Sioux Falls, SD 57108Off Market
- $373,3004 bd3 ba1.8k sqft7009 Hughes, Sioux Falls, SD 57108Off Market
- $362,6004 bd3 ba1.8k sqft7009 S. Hughes Avenue, Sioux Falls, SD 57108Off Market
- $352,9004 bd3 ba1.2k sqft7013 S Hughes Ave, Sioux Falls, SD 57108Off Market
- $380,2004 bd3 ba2k sqft7005 S Hughes Ave, Sioux Falls, SD 57108Off Market
- $332,2003 bd2 ba1.2k sqft3709 W 77th St, Sioux Falls, SD 57108Off Market
Nearby schools
GreatSchools rating
- 7/10Explorer Elementary - 04Grades: K-5Distance: 0.3 mi
- 9/10Harrisburg North Middle School - 08Grades: 6-8Distance: 1.5 mi
- 7/10Harrisburg High School - 01Grades: 9-12Distance: 4.3 mi
Schools provided by the listing agent
- Elementary: Harrisburg Explorer ES
- High: Harrisburg HS
- District: Harrisburg
Source: Realtor Association of the Sioux Empire. This data may not be complete. We recommend contacting the local school district to confirm school assignments for this home.
Sell for more on Zillow
Get a Zillow Showcase℠ listing at no additional cost and you could sell for .
$362,200
2% more
+$7,244
With Zillow Showcase(estimated)
$369,444
Sell for more on Zillow
Get a Zillow Showcase℠ listing at no additional cost and you could sell for .
$362,200
2% more
+$7,244
With Zillow Showcase(estimated)
$369,444
- South Dakota
- Lincoln County
- Sioux Falls
- 57108
- 7008 S Mogen Ave
