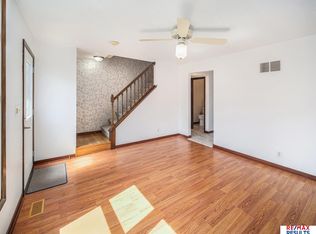
Spacious and well-cared-for townhome in Carriage Park with over 1,700 square feet of finished living space! The main floor features a large living room and formal dining room with a sliding glass door leading to the balcony. Upstairs offers two generously sized bedrooms and a full bathroom. The finished basement includes a comfortable family room with walk-out access to the patio, as well as a convenient laundry room. Enjoy the community amenities, including a swimming pool and tennis/basketball court. Association dues include lawn care and snow removal, making for easy, low-maintenance living. Plenty of space, great amenities, and a wonderful place to call home!
Pending
$224,900
7008 Shamrock Rd, Lincoln, NE 68506
2beds
1,724sqft
Townhouse
Built in 1975
1,481 Square Feet Lot
$223,900 Zestimate®
$130/sqft
$100/mo HOA
What's special
Swimming poolFinished basementSpacious and well-cared-for townhomeTwo generously sized bedroomsFormal dining roomConvenient laundry room
- 13 days
- 490
- 28
Likely to sell faster than
Zillow last checked:
Listing updated:
Listed by:
Bryan Trost 402-730-0453,
BancWise Realty,
Matthew Lehnert 402-540-8050,
BancWise Realty
Source: GPRMLS,MLS#: 22626227
Facts & features
Interior
Bedrooms & bathrooms
- Bedrooms: 2
- Bathrooms: 3
- Full bathrooms: 1
- 1/2 bathrooms: 2
- Main level bathrooms: 1
Primary bedroom
- Level: Second
- Area: 187
- Dimensions: 17 x 11
Bedroom 2
- Level: Second
- Area: 169
- Dimensions: 13 x 13
Dining room
- Level: Main
- Area: 187
- Dimensions: 17 x 11
Family room
- Level: Basement
- Area: 187
- Dimensions: 17 x 11
Kitchen
- Level: Main
- Area: 72
- Dimensions: 9 x 8
Living room
- Level: Main
- Area: 168
- Dimensions: 14 x 12
Basement
- Area: 612
Heating
- Natural Gas, Forced Air
Cooling
- Central Air
Features
- Basement: Walk-Out Access,Full,Partially Finished
- Has fireplace: No
Interior area
- Total structure area: 1,724
- Total interior livable area: 1,724 sqft
- Finished area above ground: 1,224
- Finished area below ground: 500
Property
Parking
- Total spaces: 1
- Parking features: Garage
- Garage spaces: 1
Features
- Levels: Two
- Patio & porch: Patio, Deck
- Fencing: None
Lot
- Size: 1,481 Square Feet
- Dimensions: 80 x 18.5
- Features: Up to 1/4 Acre.
Details
- Parcel number: 1734318005000
Construction
Type & style
- Home type: Townhouse
- Property subtype: Townhouse
- Attached to another structure: Yes
Materials
- Foundation: Concrete Perimeter
Condition
- Not New and NOT a Model
- New construction: No
- Year built: 1975
Utilities & green energy
- Sewer: Public Sewer
- Water: Public
Community & HOA
Community
- Subdivision: TH- SHAMROCK ROAD
HOA
- Has HOA: Yes
- Amenities included: Pool Access, Tennis Court(s)
- Services included: Maintenance Grounds, Snow Removal
- HOA fee: $300 quarterly
Location
- Region: Lincoln
Financial & listing details
- Price per square foot: $130/sqft
- Tax assessed value: $212,700
- Annual tax amount: $3,608
- Date on market: 9/11/2026
- Listing terms: VA Loan,FHA,Conventional,Cash
- Ownership: Fee Simple
Estimated market value
$223,900
$213,000 - $235,000
$1,949/mo
Price history
| Date | Event | Price |
|---|---|---|
| 9/15/2026 | Pending sale | $224,900$130/sqft |
Source:  GPRMLS #22626227 Report a problem GPRMLS #22626227 Report a problem | ||
| 9/11/2026 | Listed for sale | $224,900+79.9%$130/sqft |
Source: GPRMLS #22626227 Report a problem | ||
| 10/16/2015 | Sold | $125,000$73/sqft |
Source: GPRMLS #L10124028 Report a problem | ||
| 8/14/2015 | Listed for sale | $125,000+14.7%$73/sqft |
Source: Nebraska Home Sales #10124028 Report a problem | ||
| 1/29/2008 | Sold | $109,000$63/sqft |
Source: Public Record Report a problem | ||
Public tax history
| Year | Property taxes | Tax assessment |
|---|---|---|
| 2025 | $2,733 +8.6% | $212,700 +16.8% |
| 2024 | $2,517 -17.5% | $182,100 |
| 2023 | $3,052 +1.8% | $182,100 +20.8% |
| 2022 | $2,997 -0.2% | $150,700 |
| 2021 | $3,003 +7% | $150,700 +2.6% |
| 2020 | $2,807 -5.2% | $146,900 |
| 2019 | $2,960 +27.5% | $146,900 +27% |
| 2018 | $2,321 +4.5% | $115,700 |
| 2017 | $2,221 +14.7% | $115,700 +16.4% |
| 2016 | $1,936 | $99,400 |
| 2015 | $1,936 +0.7% | $99,400 -2.5% |
| 2014 | $1,922 -3.1% | $102,000 |
| 2013 | $1,984 | $102,000 |
| 2012 | -- | $102,000 -1.2% |
| 2011 | -- | $103,200 |
| 2010 | -- | $103,200 |
| 2009 | -- | $103,200 -3.4% |
| 2008 | -- | $106,886 |
| 2007 | -- | $106,886 |
| 2006 | -- | $106,886 |
| 2005 | $2,227 +1.3% | -- |
| 2004 | $2,199 | -- |
| 2003 | $2,199 +13.8% | -- |
| 2002 | $1,932 +1% | -- |
| 2001 | $1,914 -2.4% | -- |
| 2000 | $1,961 | -- |
Find assessor info on the county website
Monthly payment
Est. payment
Payment breakdown
Explore the cost of this home by adjusting the details. Changes won't be saved.Climate risks
Neighborhood: 68506
Nearby schools
Schools provided by the listing agent
- Elementary: Morley
- Middle: Lux
- High: Lincoln East
- District: Lincoln Public Schools
Source: GPRMLS. This data may not be complete. We recommend contacting the local school district to confirm school assignments for this home.
Similar homes
- $225,0002 bd3 ba1.3k sqft7111 Oldpost Rd #11, Lincoln, NE 68506For Sale
 MLS ID #22626194, Brittany Staack, Realty ONE Group Sterling. GPRMLS
 - $219,0002 bd2 ba1.4k sqft3552 Neerpark Dr, Lincoln, NE 68506For Sale
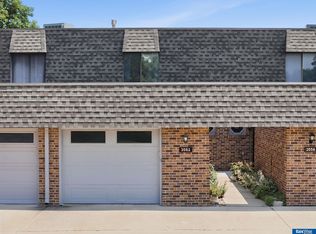 MLS ID #22626684, Heidi Hohlen, BancWise Realty. GPRMLS
 - $214,9002 bd2 ba1.1k sqft7311 Oldpost Rd #20, Lincoln, NE 68506For Sale
 MLS ID #22623260, Matt Garner, Pinnacle Realty Group. GPRMLS
 - $295,0003 bd3 ba2.1k sqft3515 Neerpark Dr, Lincoln, NE 68506For Sale
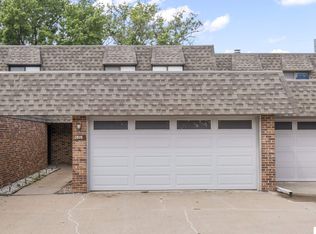 MLS ID #22627290, Lou Villalobos, Woods Bros Realty. GPRMLS
 - $274,9003 bd3 ba1.7k sqft3400 Neerpark Dr, Lincoln, NE 68506For SaleMLS ID #22626595, Johanna Rhoads, REMAX Concepts. GPRMLS
- $294,9002 bd2 ba1.8k sqft7420 South St Unit 15, Lincoln, NE 68506For SaleMLS ID #22622812, Mary Waite, NP Dodge RE Sales Inc Lincoln. GPRMLS
- $259,9002 bd2 ba1.5k sqft5800 Normal Blvd, Lincoln, NE 68506For SaleMLS ID #22626613, Jenna Norris, SimpliCity Real Estate. GPRMLS
- $239,9003 bd2 ba1.5k sqft700 N 54th St, Lincoln, NE 68504For SaleMLS ID #22627494, Brandon Roseberry, SimpliCity Real Estate. GPRMLS
- $245,0003 bd2 ba1.6k sqft4835 Hillside St, Lincoln, NE 68506For SaleMLS ID #22626093, Janelle Wise, Nebraska Realty. GPRMLS
- $239,9002 bd2 ba1k sqft1212 Silver Ridge Rd #41, Lincoln, NE 68510For SaleMLS ID #22625057, Noel Herrington, Nebraska Realty. GPRMLS
- $229,9004 bd2 ba1.7k sqft2946 N 56th St, Lincoln, NE 68504For SaleMLS ID #22627498, Jamar Hudson, Coldwell Banker NHS R E. GPRMLS
- $245,0003 bd2 ba1.7k sqft3600 Melrose Ave, Lincoln, NE 68506For SaleMLS ID #22626568, Jill Swim, SimpliCity Real Estate. GPRMLS
- $231,9003 bd2 ba1.2k sqft2501 S 34th St, Lincoln, NE 68506For SaleMLS ID #22625298, Jasper Searcy, HOME Real Estate. GPRMLS
- $274,9004 bd2 ba1.5k sqft2009 Manor Ct, Lincoln, NE 68506For SaleMLS ID #22625949, Alysha Dupsky, Woods Bros Realty. GPRMLS
- $279,0004 bd4 ba1.9k sqft5600 Fairacre Ct, Lincoln, NE 68506For SaleMLS ID #22626015, Holly Martin, Giving Realty. GPRMLS
- $229,9002 bd2 ba1.7k sqft525 S 56th St, Lincoln, NE 68510For SaleMLS ID #22625815, Miranda West, Nebraska Realty. GPRMLS
- $249,0003 bd2 ba1.7k sqft4025 J St, Lincoln, NE 68510For SaleMLS ID #22627446, Tanner Pinyan, Coldwell Banker NHS R E. GPRMLS
- $225,0003 bd1 ba1.1k sqft5925 Tangeman Ter, Lincoln, NE 68505For SaleMLS ID #22626252, Meagan Geis, BHHS Ambassador Real Estate. GPRMLS
- $182,0002 bd2 ba1.3k sqft3710 N 40th St, Lincoln, NE 68504For SaleMLS ID #22627468, Janelle Wise, Nebraska Realty. GPRMLS
- $249,9002 bd2 ba1.5k sqft5430 Colby St, Lincoln, NE 68504For SaleMLS ID #22626806, Michelle Lenners, HOME Real Estate. GPRMLS
