Skip main navigation
Off market
  • $752,600

    7008 Sunrise Ln, Mc Donald, PA 15057

    4beds
    3,278sqft
    Single Family Residence
    Built in 2009
    0.79 Acres Lot
    $752,600 Zestimate®
    $230/sqft
    $2,999 Estimated rent

    Home value

    $752,600

    $715,000 - $790,000

    $2,999/mo

    Zestimate® history
    Loading
    Loading...

    Owner options

    List your home for rent

    $2,999/mo

    Rent Zestimate®

    Find your next renter with Zillow Rental Manager. Plus, with online applications, you can quickly screen prospective tenants – for free.

    Learn more

    $2,999/mo

    Rent Zestimate®

    Refinance and save

    $4,999/mo

    Est. payment

    Refinancing to a lower rate could help reduce your monthly payments and save thousands over the life of the loan.

    See today's rates

    $4,999/mo

    Est. payment

    Explore your selling options

    Work with a Zillow partner agent

    Leverage their expertise and Zillow's premium Showcase listings to get your home seen by more buyers.

    Get started

    List with your own agent

    Get your home in front of millions of buyers by listing it on Zillow.

    Learn how to do it

    Sell it yourself

    Take full control of how buyers see your home on Zillow by listing For Sale by Owner (FSBO).

    List your home

    What's special

    Marble fireplace grPrivate sitting areaPrimary suiteSerene lake viewUpgraded floor planCustom buildAdditional plumbing

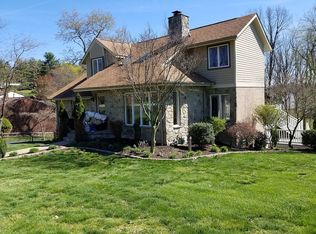
    With a serene lake view, this impeccably maintained, custom build is the refuge you’ve been searching for. A stately 2 story entrance with enchanting windows and a stone work archway is your first impression while a stunning, upgraded floor plan awaits you inside. The foyer, living, and dining are complete with crown and chair rail molding. Your expansive kitchen is beckoning you with double ovens, a gas cooktop and a walk-in pantry. The inviting morning room overlooks the lake and rolling hills. If you love light, you’ll be elated with the 2 story wall of windows and marble fireplace gracing the great room. Your primary suite is as luxurious as caviar with a private sitting area, mirroring walk-in closets, and a spa-like bath with shower and soaking tub. As functional as it’s beautiful, the walkout lower level is equipped with additional plumbing and electrical, there’s a main level 3 car garage, an elongated patio and an Azek deck so you can experience the dawn at 7008 Sunrise.

    This property is off market, which means it's not currently listed for sale or rent on Zillow. This may be different from what's available on other websites or public sources.

    Zillow last checked:

    Listing updated:

    Listed by:

    Karen Marshall 724-941-9400,

    Keller Williams Realty

    Bought with:

    Jerome Yoders, RS357578

    COLDWELL BANKER REALTY

    Source: WPMLS,MLS#: 1593411MLS LogoOriginating MLS: West Penn Multi-List

    Facts & features

    Interior

    Bedrooms & bathrooms
    • Bedrooms: 4
    • Bathrooms: 3
    • Full bathrooms: 2
    • 1/2 bathrooms: 1
    Primary bedroom
    • Level: Upper
    • Dimensions: 22x19
    Bedroom 2
    • Level: Upper
    • Dimensions: 12x12
    Bedroom 3
    • Level: Upper
    • Dimensions: 13x11
    Bedroom 4
    • Level: Upper
    • Dimensions: 11x11
    Bonus room
    • Level: Main
    • Dimensions: 15x12
    Den
    • Level: Main
    • Dimensions: 14x13
    Dining room
    • Level: Main
    • Dimensions: 16x12
    Entry foyer
    • Level: Main
    • Dimensions: 14x10
    Family room
    • Level: Main
    • Dimensions: 19x18
    Kitchen
    • Level: Main
    • Dimensions: 19x15
    Laundry
    • Level: Main
    • Dimensions: 14x6
    Living room
    • Level: Main
    • Dimensions: 13x11
    Heating
    • Forced Air, Gas
    Cooling
    • Central Air, Electric
    Appliances
    • Included: Some Gas Appliances, Convection Oven, Cooktop, Dishwasher, Disposal, Microwave, Refrigerator
    Features
    • Kitchen Island, Pantry
    • Flooring: Carpet, Ceramic Tile, Hardwood
    • Windows: Screens
    • Basement: Full,Unfinished,Walk-Out Access
    • Number of fireplaces: 2
    Interior area
    • Total structure area: 3,278
    • Total interior livable area: 3,278 sqft

    Property

    Parking
    • Total spaces: 3
    • Parking features: Attached, Garage, Garage Door Opener
    • Has attached garage: Yes
    Features
    • Levels: Two
    • Stories: 2
    • Pool features: None
    Lot
    • Size: 0.79 Acres
    • Dimensions: 248 x 116 x 205 x 146 x 36 x 3
    Details
    • Parcel number: 4600150300000700

    Construction

    Type & style
    • Home type: SingleFamily
    • Architectural style: French Provincial,Two Story
    • Property subtype: Single Family Residence
    Materials
    • Brick
    • Roof: Composition
    Condition
    • Resale
    • Year built: 2009
    Details
    • Warranty included: Yes

    Utilities & green energy

    • Sewer: Public Sewer
    • Water: Public

    Community & HOA

    Community
    • Security: Security System
    • Subdivision: Cherry Valley Lakeview Estates
    HOA
    • Has HOA: Yes
    • HOA fee: $100 monthly
    Location
    • Region: Mc Donald

    Financial & listing details

    • Price per square foot: $230/sqft
    • Tax assessed value: $413,700
    • Annual tax amount: $7,631
    • Date on market: 2/20/2023

    Price history

    DateEventPrice
    6/30/2023Sold$700,000-3.4%$214/sqft
    Source: WPMLS #1593411 Report a problem
    5/11/2023Contingent$725,000$221/sqft
    Source: WPMLS #1593411 Report a problem
    4/21/2023Price change$725,000-3.3%$221/sqft
    Source: WPMLS #1593411 Report a problem
    4/13/2023Listed for sale$749,999$229/sqft
    Source: WPMLS #1593411 Report a problem
    3/10/2023Contingent$749,999$229/sqft
    Source: WPMLS #1593411 Report a problem
    2/20/2023Listed for sale$749,999$229/sqft
    Source: WPMLS #1593411 Report a problem
    2/19/2023Listing removed--
    Source: Owner Report a problem
    2/4/2023Price change$749,999-3.2%$229/sqft
    Source: Owner Report a problem
    1/4/2023Listed for sale$775,000+48.1%$236/sqft
    Source: Owner Report a problem
    2/9/2009Sold$523,242$160/sqft
    Source: Public Record Report a problem

    Public tax history

    YearProperty taxesTax assessment
    2025$9,605 +14.3%$445,000 +7.6%
    2024$8,400 +0.3%$413,700
    2023$8,377 +5.2%$413,700
    2022$7,966 +6.5%$413,700
    2021$7,482 +5.4%$413,700
    2020$7,097 +606%$413,700
    2018$1,005 +1428.7%$413,700
    2017$66 $413,700 +904%
    2016-- $41,205
    2015-- $41,205
    2014$1,031 $41,205
    2013$1,031 $41,205
    2012-- $41,205
    2011-- $41,205 -0.5%
    2010-- $41,423 +9.6%
    2009-- $37,796
    Find assessor info on the county website

    Neighborhood: 15057

    Nearby schools

    GreatSchools rating
    Schools provided by the listing agent
    • District: Fort Cherry

    Source: WPMLS. This data may not be complete. We recommend contacting the local school district to confirm school assignments for this home.

    Get pre-qualified for a loan
    At Zillow Home Loans, we can pre-qualify you in as little as 5 minutes with no impact to your credit score.

    An equal housing lender. NMLS #10287.

    Sell for more on Zillow
    Get a Zillow Showcase℠ listing at no additional cost and you could sell for .
    $752,600
    2% more
    +$15,052
    With Zillow Showcase(estimated)
    $767,652