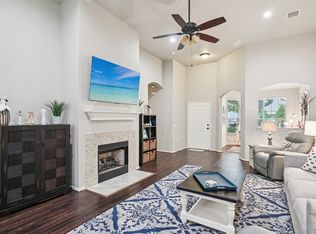
Step inside this beautifully maintained townhome just half a mile from Arbor Hills Nature Preserve, offering the perfect blend of modern updates and timeless charm. Upon entry, you will find stunning engineered wood floors that flow seamlessly throughout the main living areas, creating a warm and inviting atmosphere. The primary suite is complete with a luxurious tile walk-in shower featuring a bench seat—a perfect place to unwind after a long day. You could also unwind in the secluded backyard where you can look at nature...not neighbors. Enjoy peace of mind with recent updates, including a brand-new AC unit for year-round comfort and efficiency. With its unbeatable location close to parks, trails, shopping, and dining, this home combines convenience, style, and value in one desirable package.
Sold
Price Unknown
7008 Van Gogh Dr, Plano, TX 75093
2beds
1,514sqft
Single Family Residence
Built in 2002
4,878 Square Feet Lot
$363,300 Zestimate®
$--/sqft
$2,385 Estimated rent
Home value
$363,300
$342,000 - $385,000
$2,385/mo
Zestimate® history
Owner options
List your home for rent
$2,385/mo
Rent Zestimate®
Find your next renter with Zillow Rental Manager. Plus, with online applications, you can quickly screen prospective tenants – for free.
$2,385/mo
Rent Zestimate®
Refinance and save
$370/mo
Est. payment
Refinancing to a lower rate could help reduce your monthly payments and save thousands over the life of the loan.
$370/mo
Est. payment
Explore your selling options
Work with a Zillow partner agent
Leverage their expertise and Zillow's premium Showcase listings to get your home seen by more buyers.
Get startedList with your own agent
Get your home in front of millions of buyers by listing it on Zillow.
Learn how to do itSell it yourself
Take full control of how buyers see your home on Zillow by listing For Sale by Owner (FSBO).
List your homeWhat's special
Secluded backyardEngineered wood floorsLuxurious tile walk-in shower
Zillow last checked:
Listing updated:
Listed by:
Sarah McDaniel,
Greenbelt Realty 979-308-1385
Bought with:
Paulette Greene
Ebby Halliday Realtors
Source: NTREIS,MLS#: 21095963
Facts & features
Interior
Bedrooms & bathrooms
- Bedrooms: 2
- Bathrooms: 2
- Full bathrooms: 2
Primary bedroom
- Features: Ceiling Fan(s), Walk-In Closet(s)
- Level: First
- Dimensions: 12 x 17
Bedroom
- Level: First
- Dimensions: 13 x 12
Primary bathroom
- Features: Dual Sinks, Granite Counters, Separate Shower
- Level: First
- Dimensions: 12 x 12
Living room
- Level: First
- Dimensions: 22 x 16
Heating
- Central
Cooling
- Central Air
Appliances
- Included: Dryer, Dishwasher, Electric Oven, Electric Range, Electric Water Heater, Disposal, Ice Maker, Microwave, Refrigerator, Washer
- Laundry: Laundry in Utility Room
Features
- Built-in Features, Double Vanity, Eat-in Kitchen, Granite Counters, Open Floorplan, Cable TV, Vaulted Ceiling(s), Walk-In Closet(s)
- Flooring: Carpet, Ceramic Tile, Engineered Hardwood
- Windows: Window Coverings
- Has basement: No
- Has fireplace: No
Interior area
- Total interior livable area: 1,514 sqft
Property
Parking
- Total spaces: 2
- Parking features: Concrete, Driveway, Garage Faces Front, Garage, Garage Door Opener
- Attached garage spaces: 2
- Has uncovered spaces: Yes
Accessibility
- Accessibility features: Accessible Full Bath, Accessible Kitchen
Features
- Levels: One
- Stories: 1
- Pool features: None, Community
Lot
- Size: 4,878 Square Feet
Details
- Parcel number: R237559
Construction
Type & style
- Home type: SingleFamily
- Property subtype: Single Family Residence
- Attached to another structure: Yes
Materials
- Foundation: Slab
- Roof: Composition,Shingle
Condition
- Year built: 2002
Utilities & green energy
- Sewer: Public Sewer
- Water: Public
- Utilities for property: Electricity Connected, Sewer Available, Water Available, Cable Available
Community & HOA
Community
- Features: Pool, Sidewalks
- Subdivision: Pasquinellis Parker Estates Ph
HOA
- Has HOA: Yes
- Amenities included: Maintenance Front Yard
- Services included: Maintenance Grounds
- HOA fee: $370 monthly
- HOA name: Accellerated HOA
- HOA phone: 972-372-0752
Location
- Region: Plano
Financial & listing details
- Tax assessed value: $380,231
- Annual tax amount: $6,552
- Date on market: 10/24/2025
- Cumulative days on market: 25 days
- Listing terms: Cash,Conventional,FHA,VA Loan
- Electric utility on property: Yes
Price history
| Date | Event | Price |
|---|---|---|
| 12/12/2025 | Sold | -- |
Source: NTREIS #21095963 Report a problem | ||
| 11/19/2025 | Pending sale | $390,000$258/sqft |
Source: NTREIS #21095963 Report a problem | ||
| 10/24/2025 | Listed for sale | $390,000-1.3%$258/sqft |
Source: NTREIS #21095963 Report a problem | ||
| 1/24/2023 | Sold | -- |
Source: NTREIS #20206521 Report a problem | ||
| 12/30/2022 | Pending sale | $395,000$261/sqft |
Source: NTREIS #20206521 Report a problem | ||
| 12/23/2022 | Contingent | $395,000$261/sqft |
Source: NTREIS #20206521 Report a problem | ||
| 12/13/2022 | Price change | $395,000-3.4%$261/sqft |
Source: NTREIS #20206521 Report a problem | ||
| 12/2/2022 | Price change | $409,000-3.7%$270/sqft |
Source: NTREIS #20206521 Report a problem | ||
| 11/28/2022 | Listed for sale | $424,900$281/sqft |
Source: NTREIS #20206521 Report a problem | ||
| 11/23/2022 | Contingent | $424,900$281/sqft |
Source: NTREIS #20206521 Report a problem | ||
| 11/15/2022 | Listed for sale | $424,900+49.1%$281/sqft |
Source: NTREIS #20206521 Report a problem | ||
| 8/8/2019 | Listing removed | $285,000$188/sqft |
Source: Ebby Halliday, REALTORS-Frisco #14130627 Report a problem | ||
| 8/8/2019 | Pending sale | $285,000$188/sqft |
Source: Ebby Halliday, REALTORS-Frisco #14130627 Report a problem | ||
| 7/2/2019 | Listed for sale | $285,000$188/sqft |
Source: Ebby Halliday, REALTORS-Frisco #14130627 Report a problem | ||
Public tax history
| Year | Property taxes | Tax assessment |
|---|---|---|
| 2025 | $2,012 -59.1% | $380,231 +0.8% |
| 2024 | $4,925 +62.9% | $377,184 +13.6% |
| 2023 | $3,024 -22.1% | $331,954 +10% |
| 2022 | $3,883 -0.2% | $301,776 +10% |
| 2021 | $3,891 +3% | $274,342 +4.6% |
| 2020 | $3,776 +64.9% | $262,299 -0.1% |
| 2019 | $2,290 +1.5% | $262,508 +6.4% |
| 2018 | $2,256 -14.8% | $246,810 +10% |
| 2017 | $2,648 | $224,373 +10% |
| 2016 | $2,648 -3.4% | $203,975 +10% |
| 2015 | $2,740 | $185,432 +8.8% |
| 2014 | $2,740 | $170,450 +7.9% |
| 2013 | $2,740 | $157,917 +1.9% |
| 2012 | -- | $154,988 -1.8% |
| 2011 | -- | $157,815 +0.8% |
| 2010 | -- | $156,518 -2.6% |
| 2009 | -- | $160,642 -1.9% |
| 2006 | $2,724 -4% | $163,735 -3% |
| 2005 | $2,836 | $168,846 -3.7% |
| 2004 | -- | $175,297 +0.2% |
| 2003 | -- | $175,008 +557.9% |
| 2002 | -- | $26,600 |
Find assessor info on the county website
Neighborhood: Parker Estates
Nearby homes
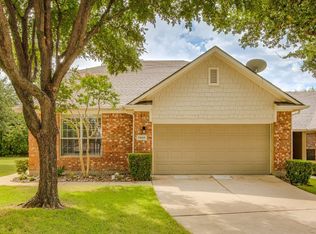
- $--2 bd2 ba1.6k sqft7004 Van Gogh Dr, Plano, TX 75093Sold
- $410,2002 bd2 ba1.9k sqft7012 Van Gogh Dr, Plano, TX 75093Off Market
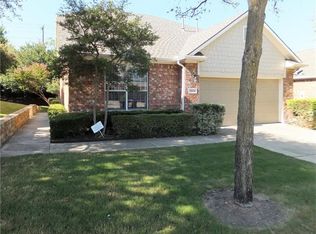
- $--2 bd2 ba1.9k sqft7000 Van Gogh Dr, Plano, TX 75093Sold
- $403,2002 bd2 ba1.9k sqft7016 Van Gogh Dr, Plano, TX 75093Off Market
- $1,355,1005 bd5 ba4.7k sqft4009 Memorial Ct, Carrollton, TX 75010Off Market
- $364,1002 bd2 ba1.6k sqft7020 Van Gogh Dr, Plano, TX 75093Off Market
- $108,646 sqftVan Gogh Dr, Plano, TX 75093Off Market
- $2,014,8005 bd6 ba6.8k sqft4013 Memorial Ct, Carrollton, TX 75010Off Market
Nearby schools
GreatSchools rating
- 5/10Indian Creek Elementary SchoolGrades: PK-5Distance: 1.5 mi
- 8/10Arbor Creek Middle SchoolGrades: 6-8Distance: 1.2 mi
- 7/10Hebron High SchoolGrades: 9-12Distance: 0.6 mi
Schools provided by the listing agent
- Elementary: Indian Creek
- Middle: Arbor Creek
- High: Hebron
- District: Lewisville ISD
Source: NTREIS. This data may not be complete. We recommend contacting the local school district to confirm school assignments for this home.
Get a cash offer in 3 minutes
Find out how much your home could sell for in as little as 3 minutes with a no-obligation cash offer.
Estimated market value
$363,300
Get a cash offer in 3 minutes
Find out how much your home could sell for in as little as 3 minutes with a no-obligation cash offer.
Estimated market value
$363,300
- Texas
- Denton County
- Plano
- 75093
- Parker Estates
- 7008 Van Gogh Dr
